LOCALLA


$2,595,000
13932 Otsego St Sherman Oaks CA 91423
Residential
Built 1948
N/A
$1,130/sqft
No HOA
N/A
What's Special
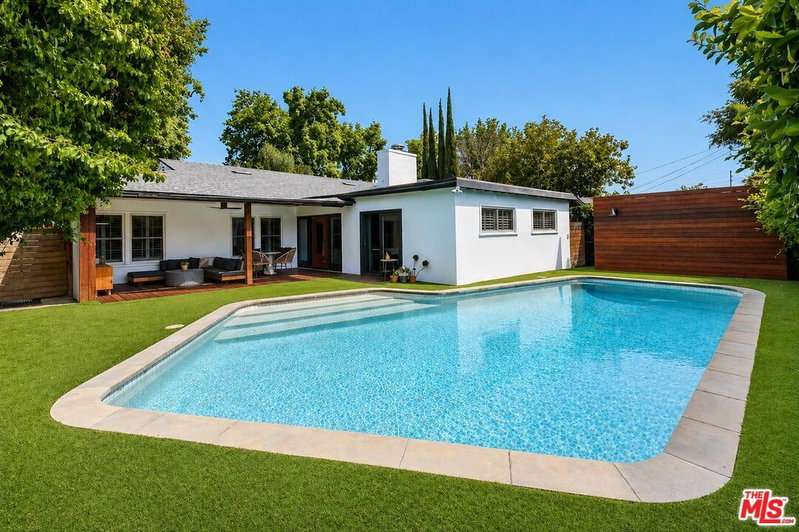
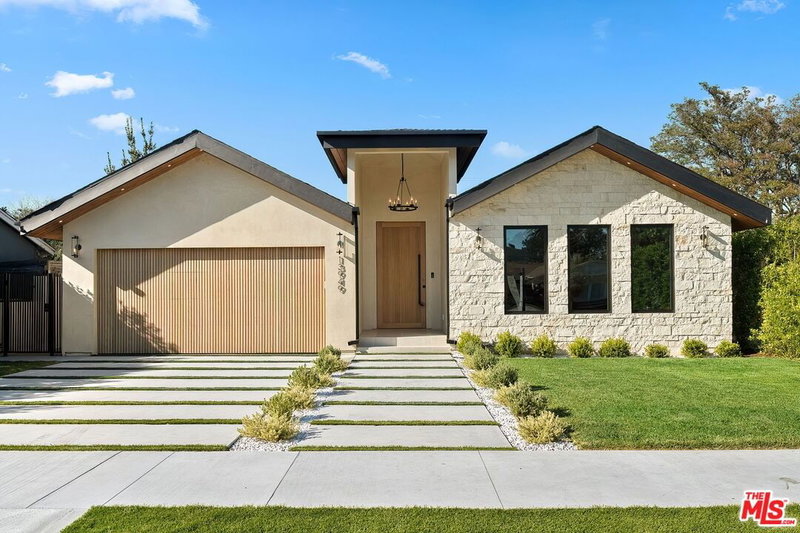
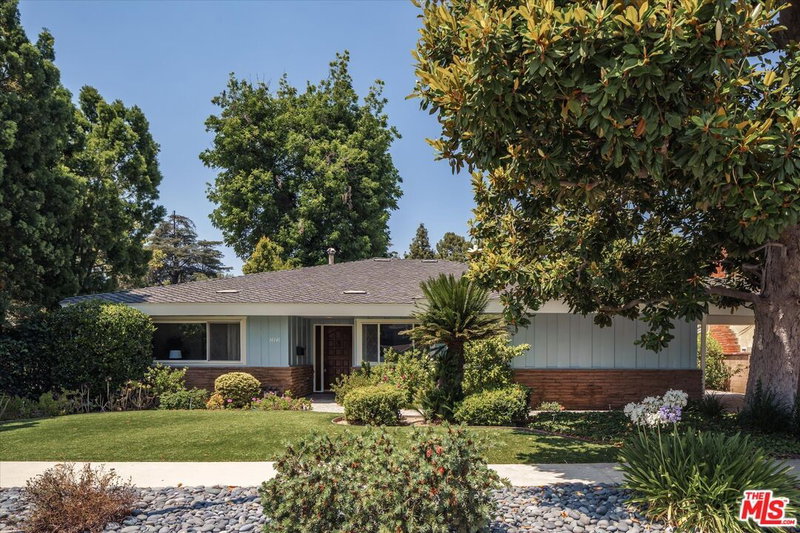
Welcome to this custom-built Contemporary Farmhouse in the heart of Sherman Oaks' coveted Fashion Square neighborhood, where timeless design meets exceptional craftsmanship. This beautifully appointed single-story residence offers 3 bedrooms, 2.5 bathrooms, and approximately 2,296 square feet of thoughtfully designed living space with soaring 10-foot ceilings, wide-plank White Oak hardwood floors, and an effortless open-concept floor plan. The gourmet kitchen is designed to impress, featuring an oversized center island, top-of-the-line Viking and Thermador appliances, dual farmhouse sinks, custom cabinetry, wine refrigerator, and abundant prep and storage space. Flowing seamlessly into the spacious living and dining areas, expansive 12-foot pocket glass doors create the ultimate indoor-outdoor lifestyle, opening to a private backyard retreat complete with a sparkling saltwater pool and spa, covered patio, built-in BBQ, and multiple entertaining spaces. The luxurious primary suite serves as a peaceful retreat with vaulted ceilings, a generous walk-in closet, and a spa-inspired bath featuring dual vanities, an oversized freestanding soaking tub, and premium designer finishes. Modern comforts include an 18-speaker whole-home surround sound system, security cameras, upgraded alarm system, LED lighting throughout, and an owned 4.4 kW solar system with 18 panels. An attached two-car garage offers additional storage and presents excellent potential for an ADU, home office, or creative studio. Ideally located just moments from Fashion Square Mall, Ventura Boulevard's renowned dining and shopping, parks, and convenient freeway access, this exceptional home offers the perfect blend of luxury, comfort, and contemporary California living.
Days On Market: 39
Listing updated: September 18, 2026 at 08:41 PM
Listed by: Craig Strong DRE #01450987, Compass

Features & Facts
Interior
- Bedrooms: 3
- Bathrooms: 3 full, 1 half
- Square Feet: 2296
- Year Built: 1948
- Flooring: Hardwood, Tile
- Fireplaces: 1
- Family Room: Yes



Similar Homes for Sale

$2,699,000
3430 Loadstone Dr, Los Angeles

$2,680,000
3025 Benedict Canyon Dr, Beverly Hills

$2,499,995
2534 Benedict Canyon Dr, Beverly Hills

$2,795,000
2533 Benedict Canyon Dr, Beverly Hills

$3,000,000
2509 Roscomare Rd, Los Angeles

$2,195,000
9834 Wanda Park DR, BEVERLY HILLS
Tour with Localla
LOCALLA was built by Tony O'Brien, a REALTOR with The Sher Group, to give buyers a direct and transparent way to search and tour homes. No selling your data. No partner agents. Just Tony.
Select a date and time
Contact a Buyer's Agent
Connect with Tony O'Brien — REALTOR, The Sher Group & LOCALLA
Consent not required to use LOCALLA. See our Privacy Policy.
The Sher Group and Tony O'Brien are not mortgage brokers or lenders and do not provide financing. If you opt in, we may refer you to a third-party licensed mortgage professional. We do not guarantee loan approval, rates, or terms.
Nearby Homes For Sale


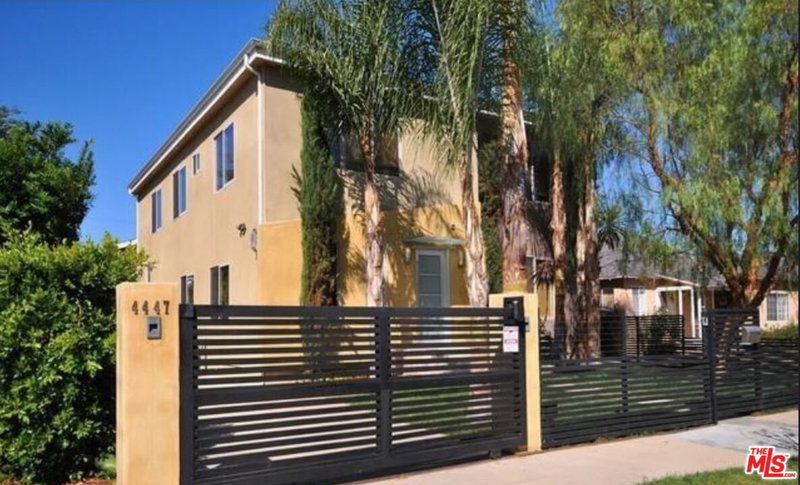
© 2026 The MLS™ - Combined L.A. Westside MLS (CLAW). All rights reserved. Based on information from The MLS™ - Combined L.A. Westside MLS (CLAW) as of 10/9/2026, 10:45:18 AM. All data, including all measurements and calculations of area, is obtained from various sources and has not been, and will not be, verified by broker or MLS. All information should be independently reviewed and verified for accuracy. Properties may or may not be listed by the office/agent presenting the information. IDX information is provided exclusively for personal, non-commercial use, and may not be used for any purpose other than to identify prospective properties consumers may be interested in purchasing. Information is deemed reliable but not guaranteed.
Tony O'Brien DRE #02200838 | The Sher Group DRE #02022464
Equal Housing Opportunity
Tour with Localla
LOCALLA was built by Tony O'Brien, a REALTOR with The Sher Group, to give buyers a direct and transparent way to search and tour homes. No selling your data. No partner agents. Just Tony.
Select a date and time
Nearby Homes For Sale
Contact a Buyer's Agent
Connect with Tony O'Brien — REALTOR, The Sher Group & LOCALLA
Consent not required to use LOCALLA. See our Privacy Policy.
The Sher Group and Tony O'Brien are not mortgage brokers or lenders and do not provide financing. If you opt in, we may refer you to a third-party licensed mortgage professional. We do not guarantee loan approval, rates, or terms.
© 2026 The MLS™ - Combined L.A. Westside MLS (CLAW). All rights reserved. Based on information from The MLS™ - Combined L.A. Westside MLS (CLAW) as of 10/9/2026, 10:45:18 AM. All data, including all measurements and calculations of area, is obtained from various sources and has not been, and will not be, verified by broker or MLS. All information should be independently reviewed and verified for accuracy. Properties may or may not be listed by the office/agent presenting the information. IDX information is provided exclusively for personal, non-commercial use, and may not be used for any purpose other than to identify prospective properties consumers may be interested in purchasing. Information is deemed reliable but not guaranteed.
Tony O'Brien DRE #02200838 | The Sher Group DRE #02022464
Equal Housing Opportunity