LOCALLA


$3,649,000
5529 Greenbush Ave Sherman Oaks CA 91401
Residential
Built 2025
N/A
$912/sqft
No HOA
N/A
What's Special
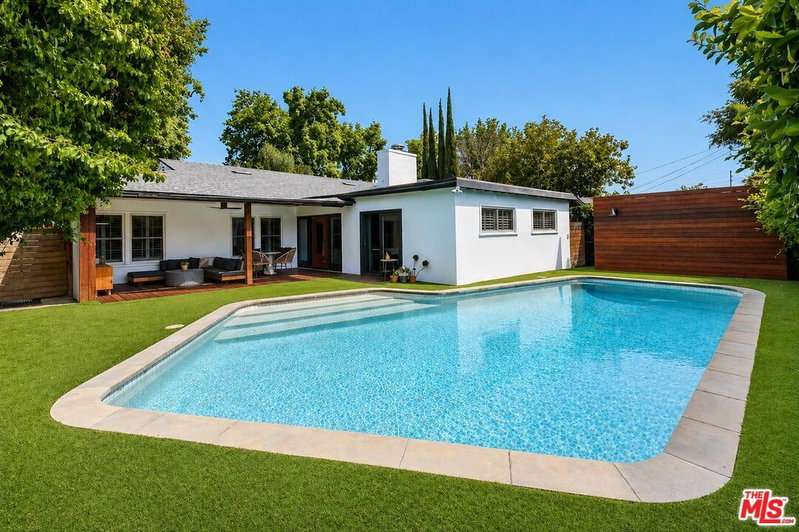
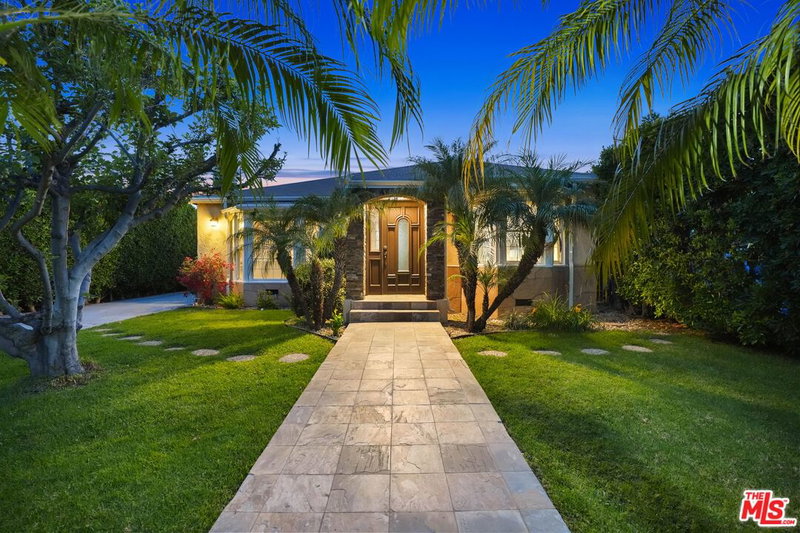
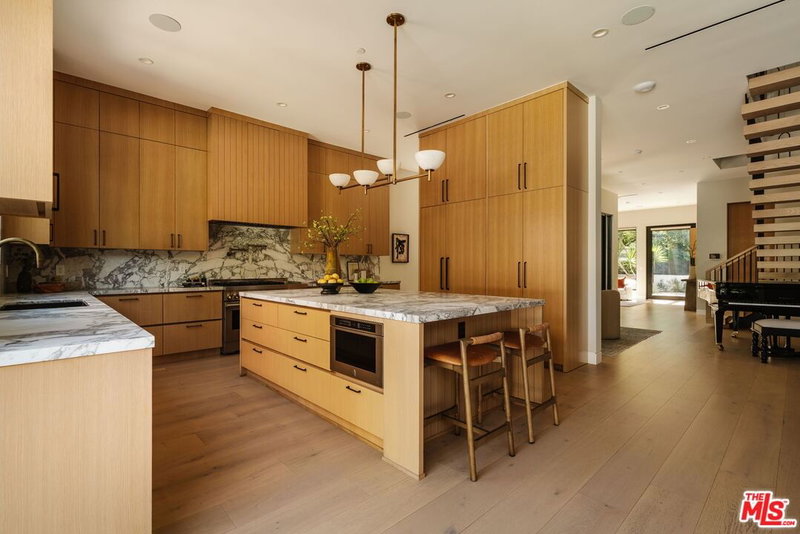
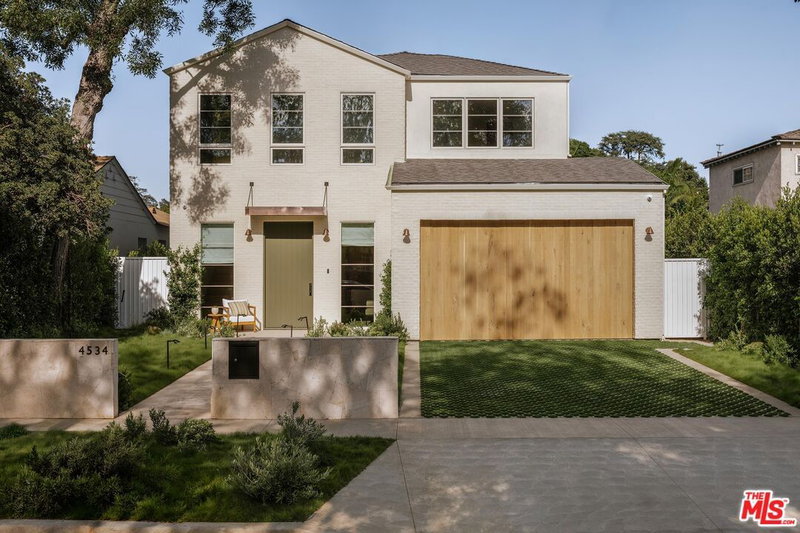
Experience refined living and exceptional craftsmanship in this 2025 contemporary estate in Sherman Oaks by LA Home Contractor. Enter through remote-controlled gates to a stately circular cobblestone style driveway, then step inside the thoughtfully designed 4,000 sq ft, 5-bedroom, 5.5-bathroom residence created for modern California living. A grand entry with dramatic stone wall and architectural mono stringer staircase opens to a light-filled, open-concept floor plan with soaring ceilings and seamless indoor-outdoor flow. Designed for both comfort, function and entertaining, the main level features the great room, an office/library, private en-suite bedroom ideal for guests and a theater room and a powder room. The very generous great room features expansive dining and living areas and a gourmet chef's kitchen showcasing Thermador appliances, sleek surfaces, custom cabinetry, large pantry, an oversized island with seating, and 20-foot wall-to-wall pocket glass doors that open to the backyard for true resort-style living. Outside, the private backyard oasis offers a sparkling salt water pool and spa with a Baja shelf, an outdoor kitchen with a large bar, prep area with sink, beverage refrigerator, built-in barbecue, generous, covered dining and lounging areas with fireplace where you can also view your favorite shows or movies. There is also a large open yard area as well with maintenance free turf. Upstairs, four en-suite bedrooms provide comfort and privacy, including a sunlit primary retreat featuring spa-inspired bath with dual vanities, a soaking tub, an oversized shower and a large custom walk-in closet. The two-car garage currently functions as a gym. Solar panels. Plans for ADU included. Located moments from Ventura Boulevard dining, shopping, Westfield Fashion Square, Sherman Oaks Galleria, houses of worship and convenient freeway access, this property blends architectural charm, modern construction, gated privacy, smart home technology, energy efficiency, and effortless indoor-outdoor living in one of Sherman Oaks most sought-after neighborhoods. Priced below 2026 appraisal.
Days On Market: 8
Listing updated: September 25, 2026 at 07:01 AM
Listed by: John McCann DRE #01948109, The Agency

Features & Facts
Interior
- Bedrooms: 5
- Bathrooms: 6 full, 1 half
- Square Feet: 4000
- Year Built: 2025
- Flooring: Engineered Hardwood
- Family Room: Yes


Similar Homes for Sale

$4,298,000
4005 Dixie Canyon Ave, Sherman Oaks

$3,000,000
3761 Glenridge Dr, Sherman Oaks

$3,299,000
3833 Goodland Ave, Studio City

$3,250,000
3851 Beverly Ridge Dr, Sherman Oaks

$3,999,900
3848 Vantage Ave, Los Angeles

$3,250,000
12340 Viewcrest Rd, Studio City
Tour with Localla
LOCALLA was built by Tony O'Brien, a REALTOR with The Sher Group, to give buyers a direct and transparent way to search and tour homes. No selling your data. No partner agents. Just Tony.
Select a date and time
Contact a Buyer's Agent
Connect with Tony O'Brien — REALTOR, The Sher Group & LOCALLA
Consent not required to use LOCALLA. See our Privacy Policy.
The Sher Group and Tony O'Brien are not mortgage brokers or lenders and do not provide financing. If you opt in, we may refer you to a third-party licensed mortgage professional. We do not guarantee loan approval, rates, or terms.
Nearby Homes For Sale


© 2026 The MLS™ - Combined L.A. Westside MLS (CLAW). All rights reserved. Based on information from The MLS™ - Combined L.A. Westside MLS (CLAW) as of 10/9/2026, 2:46:58 AM. All data, including all measurements and calculations of area, is obtained from various sources and has not been, and will not be, verified by broker or MLS. All information should be independently reviewed and verified for accuracy. Properties may or may not be listed by the office/agent presenting the information. IDX information is provided exclusively for personal, non-commercial use, and may not be used for any purpose other than to identify prospective properties consumers may be interested in purchasing. Information is deemed reliable but not guaranteed.
Tony O'Brien DRE #02200838 | The Sher Group DRE #02022464
Equal Housing Opportunity
Tour with Localla
LOCALLA was built by Tony O'Brien, a REALTOR with The Sher Group, to give buyers a direct and transparent way to search and tour homes. No selling your data. No partner agents. Just Tony.
Select a date and time
Nearby Homes For Sale
Contact a Buyer's Agent
Connect with Tony O'Brien — REALTOR, The Sher Group & LOCALLA
Consent not required to use LOCALLA. See our Privacy Policy.
The Sher Group and Tony O'Brien are not mortgage brokers or lenders and do not provide financing. If you opt in, we may refer you to a third-party licensed mortgage professional. We do not guarantee loan approval, rates, or terms.
© 2026 The MLS™ - Combined L.A. Westside MLS (CLAW). All rights reserved. Based on information from The MLS™ - Combined L.A. Westside MLS (CLAW) as of 10/9/2026, 2:46:58 AM. All data, including all measurements and calculations of area, is obtained from various sources and has not been, and will not be, verified by broker or MLS. All information should be independently reviewed and verified for accuracy. Properties may or may not be listed by the office/agent presenting the information. IDX information is provided exclusively for personal, non-commercial use, and may not be used for any purpose other than to identify prospective properties consumers may be interested in purchasing. Information is deemed reliable but not guaranteed.
Tony O'Brien DRE #02200838 | The Sher Group DRE #02022464
Equal Housing Opportunity