LOCALLA


$1,549,000
5253 Buffalo Ave Sherman Oaks CA 91401
Single Family
Built 1950
$768/sqft
No HOA
What's Special
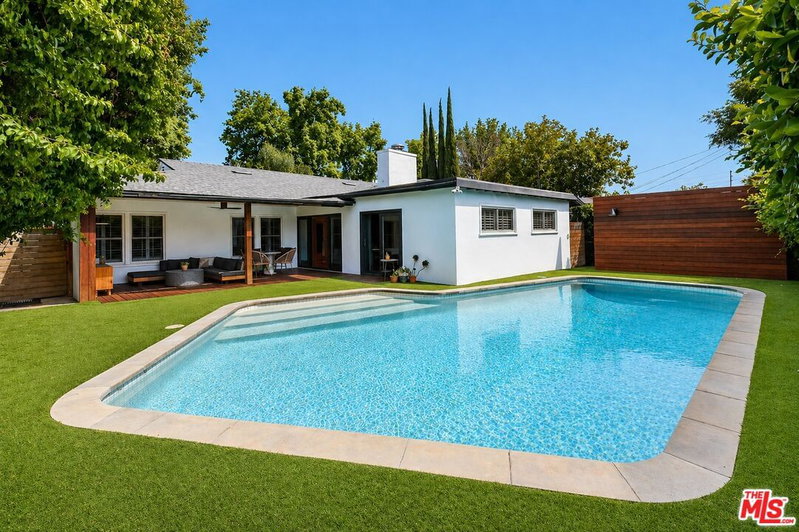
Set behind private gates on a peaceful, tree-lined street, this remodeled single-story residence offers 3 bedrooms, 3 bathrooms, and a bright, open layout designed for effortless everyday living and entertaining. The expansive main living space is anchored by an impressive chef's kitchen featuring custom cabinetry, quartz countertops, stainless-steel appliances, a built-in wine refrigerator, and an oversized center island with abundant seating and storage. Wide-plank floors, two fireplaces, and generous windows and sliding doors bring warmth and natural light throughout the home while creating an easy connection to the outdoors. The spacious primary suite opens directly to the backyard and includes a walk-in closet and a beautifully appointed bathroom with dual vanities, a soaking tub, and a separate glass-enclosed shower. One of the primary bedroom closets is staged as an office, but it is still a closet. Two additional bedrooms are well proportioned, including one large enough to comfortably accommodate multiple beds or a combined sleeping and study area. Outside, enjoy a private grassy yard, multiple patios, and a covered space ideal for outdoor dining and relaxed gatherings. A detached two-car garage, additional gated parking, and a convenient location near Ventura Boulevard, Westfield Fashion Square, shopping, dining, and neighborhood amenities complete this inviting Sherman Oaks home.
Days On Market: 17
Listing updated: October 8, 2026 at 03:31 AM
Listed by: Michelle Davaasambuu DRE #01890302, Compass

Features & Facts
Interior
- Bedrooms: 3
- Bathrooms: 3
- Square Feet: 2017
- Year Built: 1950
- Flooring: Hardwood, Tile
- Family Room: Yes



Similar Homes for Sale

$1,599,999
2485 Benedict Canyon Dr, Los Angeles

$1,695,000
9648 Yoakum Dr, Beverly Hills

$1,850,000
10055 Reevesbury Dr, Beverly Hills

$1,724,950
10037 Reevesbury Dr, Beverly Hills

$1,499,000
9809 Easton Dr, Beverly Hills

$1,750,000
1508 N Beverly Glen Blvd, Los Angeles
Contact a Buyer's Agent
Connect with Tony O'Brien — REALTOR, The Sher Group & LOCALLA
Consent not required to use LOCALLA. See our Privacy Policy.
The Sher Group and Tony O'Brien are not mortgage brokers or lenders and do not provide financing. If you opt in, we may refer you to a third-party licensed mortgage professional. We do not guarantee loan approval, rates, or terms.
Nearby Homes For Sale


© 2026 The MLS™ - Combined L.A. Westside MLS (CLAW). All rights reserved. Based on information from The MLS™ - Combined L.A. Westside MLS (CLAW) as of 11/21/2026, 6:47:25 AM. All data, including all measurements and calculations of area, is obtained from various sources and has not been, and will not be, verified by broker or MLS. All information should be independently reviewed and verified for accuracy. Properties may or may not be listed by the office/agent presenting the information. IDX information is provided exclusively for personal, non-commercial use, and may not be used for any purpose other than to identify prospective properties consumers may be interested in purchasing. Information is deemed reliable but not guaranteed.
Tony O'Brien DRE #02200838 | The Sher Group DRE #02022464
Equal Housing Opportunity
Nearby Homes For Sale
Contact a Buyer's Agent
Connect with Tony O'Brien — REALTOR, The Sher Group & LOCALLA
Consent not required to use LOCALLA. See our Privacy Policy.
The Sher Group and Tony O'Brien are not mortgage brokers or lenders and do not provide financing. If you opt in, we may refer you to a third-party licensed mortgage professional. We do not guarantee loan approval, rates, or terms.
© 2026 The MLS™ - Combined L.A. Westside MLS (CLAW). All rights reserved. Based on information from The MLS™ - Combined L.A. Westside MLS (CLAW) as of 11/21/2026, 6:47:25 AM. All data, including all measurements and calculations of area, is obtained from various sources and has not been, and will not be, verified by broker or MLS. All information should be independently reviewed and verified for accuracy. Properties may or may not be listed by the office/agent presenting the information. IDX information is provided exclusively for personal, non-commercial use, and may not be used for any purpose other than to identify prospective properties consumers may be interested in purchasing. Information is deemed reliable but not guaranteed.
Tony O'Brien DRE #02200838 | The Sher Group DRE #02022464
Equal Housing Opportunity