LOCALLA

$1,275,000
8954 Enfield Ave Sherwood Forest CA 91325
Residential
Built 1955
N/A
$557/sqft
No HOA
N/A
What's Special
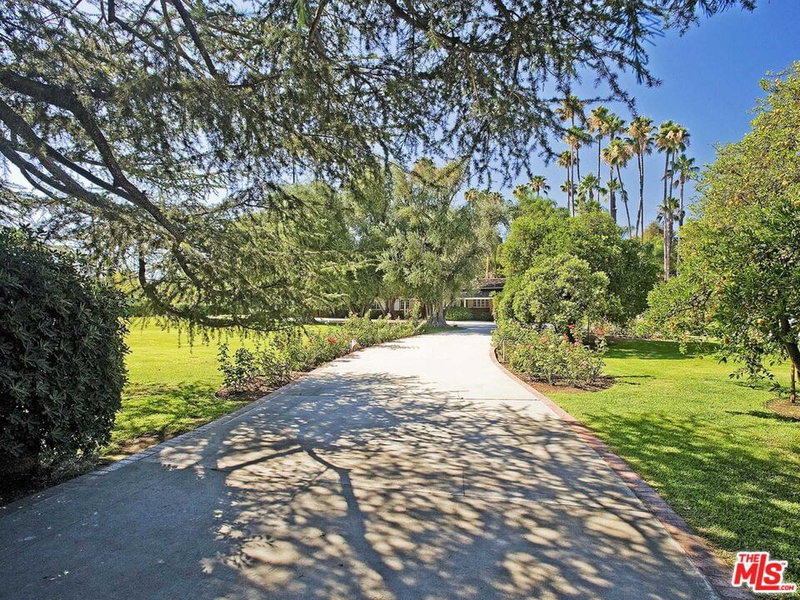
Renovated & Remodeled Stunning 3BD/4BA single story home in prime Sherwood Forest! The private double gated entry leads to large circular driveway that as you drive through with trees, fresh landscaping, flowers, and so many fruit trees surrounding the property making the feel of resort style living. This charming estate is situated on a rare 21,000+ sq ft flat lot. Grand double door entry welcomes you into the gorgeous entry w soaring vaulted and beamed ceilings, an open floor plan, and natural light pouring in thru the windows. Custom finishes throughout, this home is an entertainer's dream with amazing indoor/outdoor flow, & many designer finishes! Gourmet chef's kitchen with quartz counters, tons of storage, new cabinets, professional grade Viking appliances, gorgeous pendants, recessed lighting, a wine fridge, and a huge center island with breakfast bar and waterfall edges. From the kitchen you will find the dining area and open to the large living room w custom built fireplace. Spacious bedrooms on both sides of the house for ultimate privacy and great flow. Primary suite w three closets, en suite w soaking tub & large separate shower. Two more bedrooms (one with a walk in closet) that are generous in size and also both ensuite. The bathrooms are remodeled with marble countertops and unique Calacatta gold marble honed subway wall tiles and have custom lighting even in the mirrors! Gorgeous laundry room with storage located off of the kitchen. Upgrades in this custom renovated home include wide-plank laminate/vinyl floors, designer lighting throughout, central A/C and heat, loads of storage, solar panels added (leased system), new paint inside and out, alarm system, custom built tool shed, sprinkler system in front and back, drip system in front too many to list. Entertainers dream backyard w so much space!! So much you can do, plenty of room for a huge pool. Custom pergola w seating area, multiple covered patio/seating areas, garden boxes/beds, too many fruit trees to count: fig, pomegranate, grapes, grapefruits, orange, peach, avocado, blueberry, and cherry! Close proximity to restaurants, shopping, transportation, and more. This one has it all, a must see!
Days On Market: 11
Listing updated: July 3, 2025 at 05:04 PM
Listed by: Victoria Cruz DRE #01887799, Equity Union

Features & Facts
Interior
- Bedrooms: 3
- Bathrooms: 4
- Square Feet: 2290
- Year Built: 1955
- Flooring: Laminate, Hardwood, Tile
- Fireplaces: 1
- Family Room: Yes
Recently Sold Nearby


Similar Homes for Sale

$1,299,000
17336 Marilla St, Northridge

$1,199,000
8938 Monogram Ave, Los Angeles

$1,200,000
18745 Lull St, Reseda

$1,450,000
10401 Amigo Ave, Porter Ranch

$1,129,000
7650 Wilbur Ave, Los Angeles

$1,100,000
7426 Caldus Ave, Los Angeles
Contact a Buyer's Agent
Connect with Tony O'Brien — REALTOR, The Sher Group & LOCALLA
Consent not required to use LOCALLA. See our Privacy Policy.
The Sher Group and Tony O'Brien are not mortgage brokers or lenders and do not provide financing. If you opt in, we may refer you to a third-party licensed mortgage professional. We do not guarantee loan approval, rates, or terms.


© 2026 The MLS™ - Combined L.A. Westside MLS (CLAW). All rights reserved. Based on information from The MLS™ - Combined L.A. Westside MLS (CLAW) as of 10/9/2026, 8:05:54 AM. All data, including all measurements and calculations of area, is obtained from various sources and has not been, and will not be, verified by broker or MLS. All information should be independently reviewed and verified for accuracy. Properties may or may not be listed by the office/agent presenting the information. IDX information is provided exclusively for personal, non-commercial use, and may not be used for any purpose other than to identify prospective properties consumers may be interested in purchasing. Information is deemed reliable but not guaranteed.
Tony O'Brien DRE #02200838 | The Sher Group DRE #02022464
Equal Housing Opportunity
Nearby Homes For Sale
Contact a Buyer's Agent
Connect with Tony O'Brien — REALTOR, The Sher Group & LOCALLA
Consent not required to use LOCALLA. See our Privacy Policy.
The Sher Group and Tony O'Brien are not mortgage brokers or lenders and do not provide financing. If you opt in, we may refer you to a third-party licensed mortgage professional. We do not guarantee loan approval, rates, or terms.
© 2026 The MLS™ - Combined L.A. Westside MLS (CLAW). All rights reserved. Based on information from The MLS™ - Combined L.A. Westside MLS (CLAW) as of 10/9/2026, 8:05:54 AM. All data, including all measurements and calculations of area, is obtained from various sources and has not been, and will not be, verified by broker or MLS. All information should be independently reviewed and verified for accuracy. Properties may or may not be listed by the office/agent presenting the information. IDX information is provided exclusively for personal, non-commercial use, and may not be used for any purpose other than to identify prospective properties consumers may be interested in purchasing. Information is deemed reliable but not guaranteed.
Tony O'Brien DRE #02200838 | The Sher Group DRE #02022464
Equal Housing Opportunity