LOCALLA

$1,095,000
17055 Gresham St Sherwood Forest CA 91325
Residential
Built 1953
N/A
$830/sqft
No HOA
N/A
What's Special
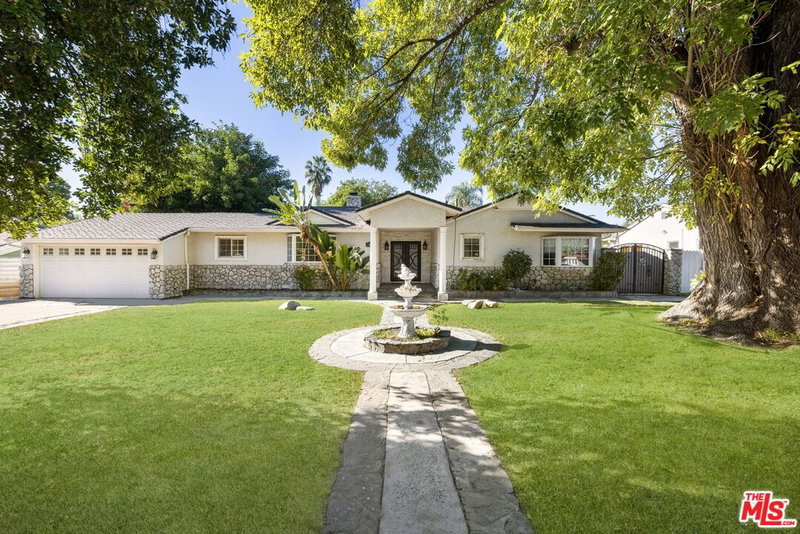
Welcome to your private retreat in the heart of Sherwood Forest: a charming 3-bedroom, 2-bath home set on a massive lot with multiple established, well-maintained trees. With 1,319 square feet of living space and an expansive yard, this property offers a rare combination of serenity, character, and room to grow. Step inside to a bright and inviting living room featuring a cozy brick fireplace and large picture windows framing peaceful views of the lush backyard. To the right, you'll find two bedrooms (one currently used as an office) and a bathroom with a step-in shower. To the left, a hallway leads past a recently updated bathroom to a third bedroom, featuring a charming bay window that fills the space with natural light. The centerpiece of the home is the updated kitchen, complete with a large island, walk-in pantry, and a dining area with bench seating. Off the living room, a wood-paneled bonus room with large windows makes the perfect spot for a home office, library, or creative retreat. Outside, mature trees and thoughtful landscaping create a park-like setting. The front yard features large sage bushes, a spacious grassy area, and three majestic shade trees. In the backyard, enjoy a large brick patio, a dog run area, and five citrus trees for your own homegrown harvest. There is ample space to add a pool. Additional highlights include a Nest thermostat for modern comfort, a two-car garage, and a covered breezeway connecting the garage and main house. Located in one of Northridge's most desirable neighborhoods, this Sherwood Forest gem offers peaceful suburban living with easy access to shopping, dining, and top-rated schools. Come see the space, charm, and possibilities this special home has to offer.
Days On Market: 14
Listing updated: December 26, 2025 at 08:54 PM
Listed by: Maura Kaplan DRE #02209567, Compass
Jessica Jedvaj DRE #02127780, Compass

Features & Facts
Interior
- Bedrooms: 3
- Bathrooms: 2
- Square Feet: 1319
- Year Built: 1953
- Flooring: Tile, Brick, Vinyl Plank
- Family Room: Yes
Recently Sold Nearby



Similar Homes for Sale

$1,199,000
8938 Monogram Ave, Los Angeles

$929,900
9134 Swinton Ave, North Hills

$949,000
17209 Stagg St, Van Nuys

$1,000,000
16100 Londelius St, Los Angeles

$1,299,000
17336 Marilla St, Northridge

$999,000
16216 Plummer St, North Hills
Contact a Buyer's Agent
Connect with Tony O'Brien — REALTOR, The Sher Group & LOCALLA
Consent not required to use LOCALLA. See our Privacy Policy.
The Sher Group and Tony O'Brien are not mortgage brokers or lenders and do not provide financing. If you opt in, we may refer you to a third-party licensed mortgage professional. We do not guarantee loan approval, rates, or terms.
Nearby Homes For Sale


© 2026 The MLS™ - Combined L.A. Westside MLS (CLAW). All rights reserved. Based on information from The MLS™ - Combined L.A. Westside MLS (CLAW) as of 10/9/2026, 7:54:57 AM. All data, including all measurements and calculations of area, is obtained from various sources and has not been, and will not be, verified by broker or MLS. All information should be independently reviewed and verified for accuracy. Properties may or may not be listed by the office/agent presenting the information. IDX information is provided exclusively for personal, non-commercial use, and may not be used for any purpose other than to identify prospective properties consumers may be interested in purchasing. Information is deemed reliable but not guaranteed.
Tony O'Brien DRE #02200838 | The Sher Group DRE #02022464
Equal Housing Opportunity
Nearby Homes For Sale
Contact a Buyer's Agent
Connect with Tony O'Brien — REALTOR, The Sher Group & LOCALLA
Consent not required to use LOCALLA. See our Privacy Policy.
The Sher Group and Tony O'Brien are not mortgage brokers or lenders and do not provide financing. If you opt in, we may refer you to a third-party licensed mortgage professional. We do not guarantee loan approval, rates, or terms.
© 2026 The MLS™ - Combined L.A. Westside MLS (CLAW). All rights reserved. Based on information from The MLS™ - Combined L.A. Westside MLS (CLAW) as of 10/9/2026, 7:54:57 AM. All data, including all measurements and calculations of area, is obtained from various sources and has not been, and will not be, verified by broker or MLS. All information should be independently reviewed and verified for accuracy. Properties may or may not be listed by the office/agent presenting the information. IDX information is provided exclusively for personal, non-commercial use, and may not be used for any purpose other than to identify prospective properties consumers may be interested in purchasing. Information is deemed reliable but not guaranteed.
Tony O'Brien DRE #02200838 | The Sher Group DRE #02022464
Equal Housing Opportunity