LOCALLA









$1,985,000
555 Fern Ln Sierra Madre CA 91024
Residential
Built 1961
N/A
$795/sqft
No HOA
N/A
What's Special
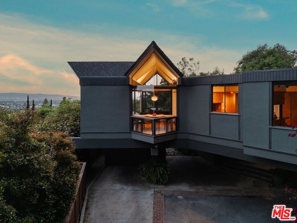
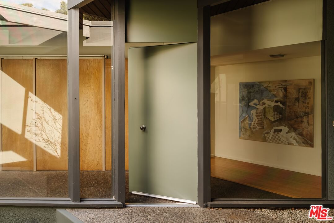
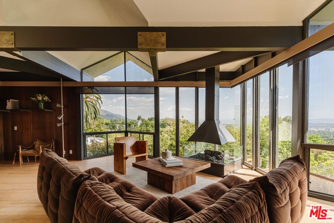
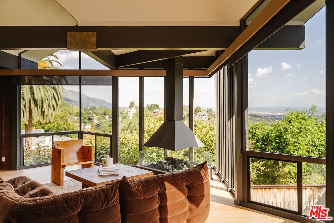
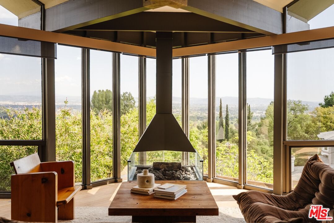
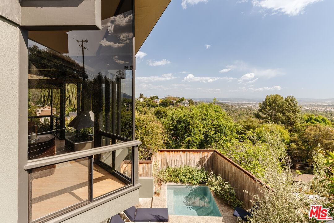
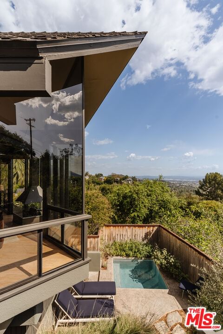
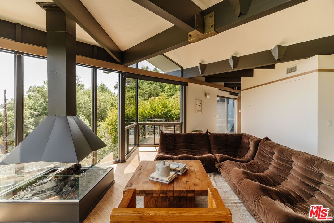
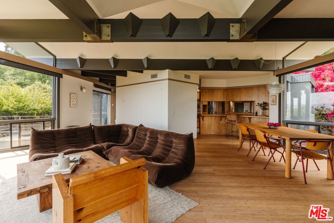
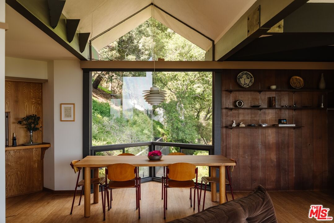
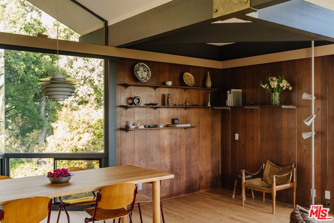
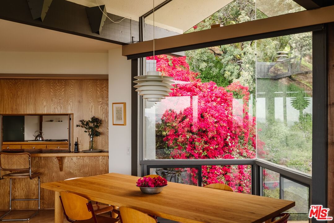
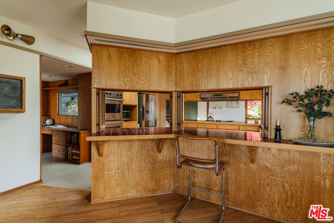
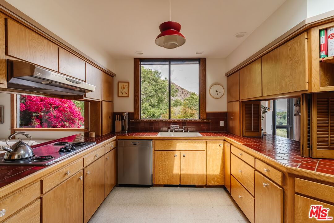
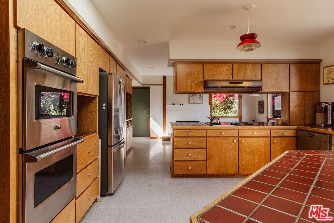
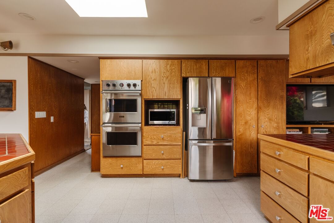
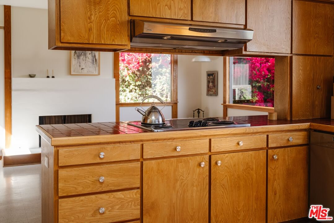
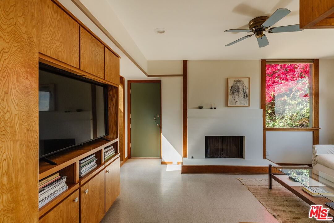
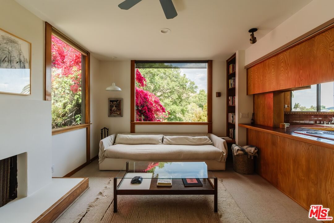
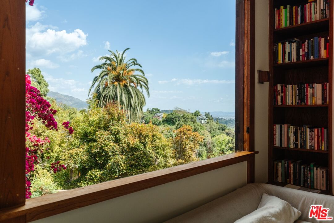
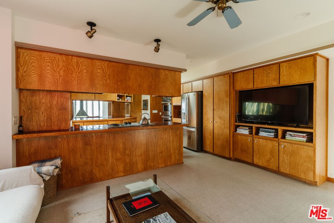
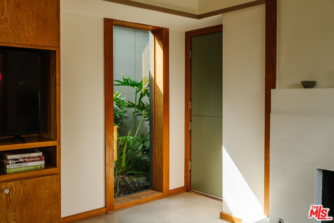
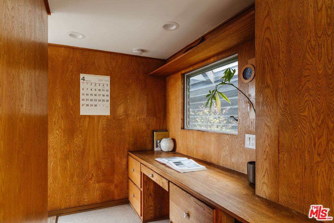
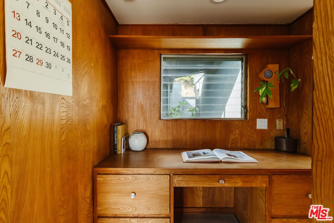
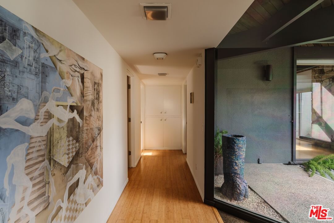
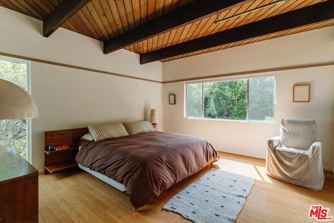
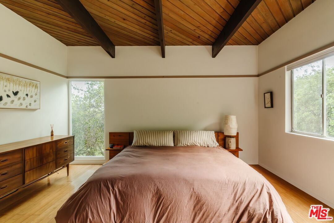
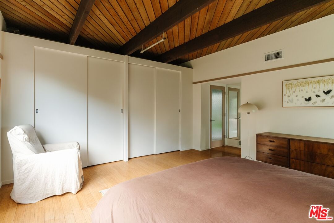
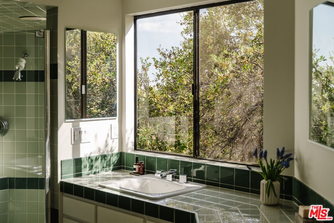
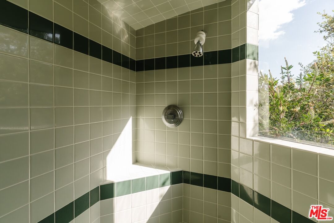
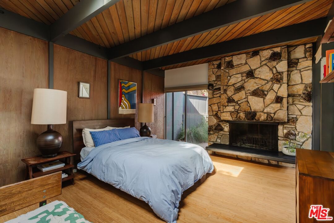
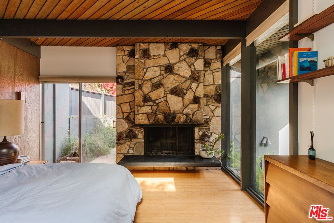
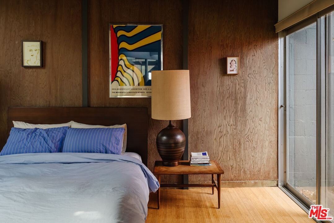
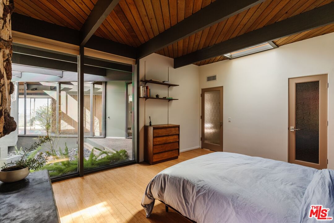
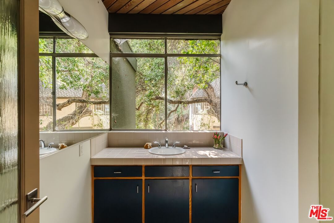
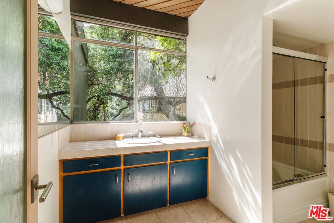
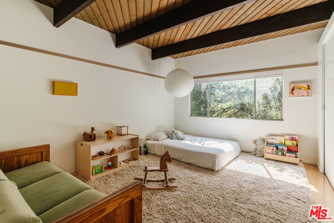
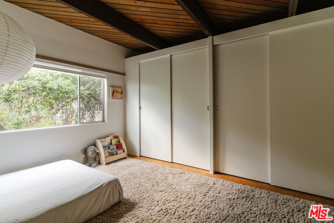
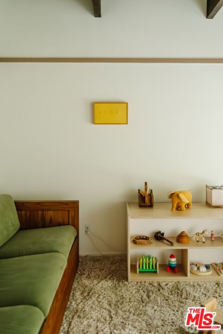
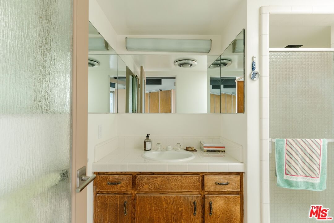
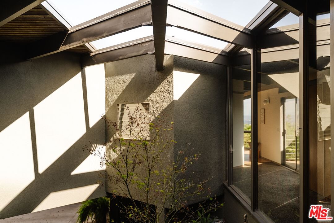
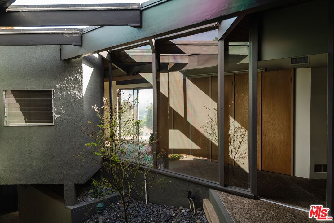
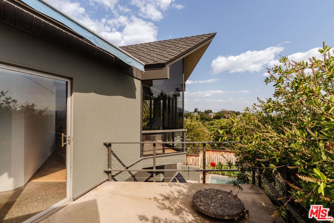
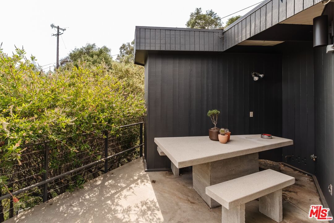
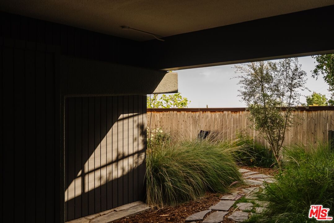
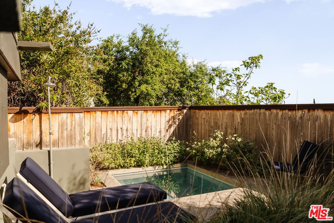
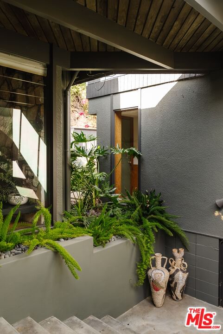
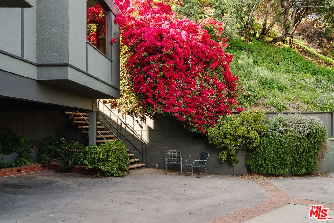
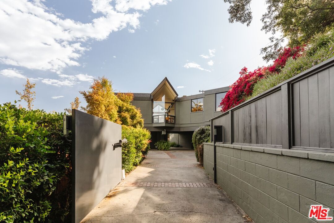
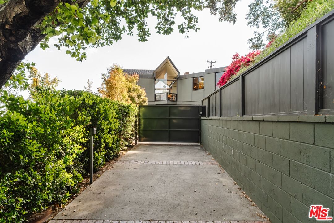
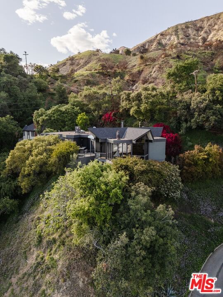
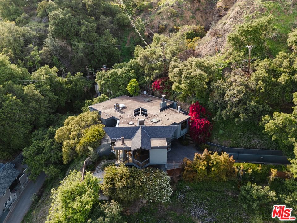
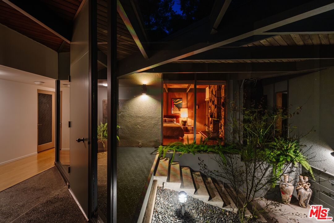
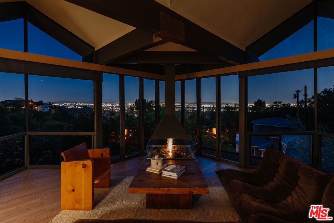
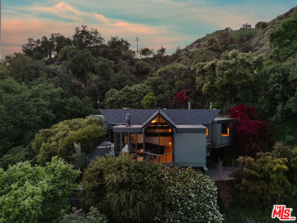
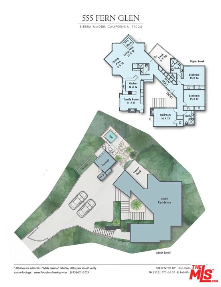
A 1961 modernist paradise in the foothills of Sierra Madre by architects Smith, Powell & Morgridge. Offering privacy, incredible views and dramatic design at every turn, this landmark mid-century modern home is a true work of art. Set down a long gated driveway, enter into a serene setting where the outside world melts away and the gorgeous natural surroundings take center stage. Inside you will find all the hallmarks of this design era: dramatic arched ceilings, wood paneled walls, original built-ins, stone floors and walls of glass bringing the outdoors inside including the massive city and hillside views. The main living space is open and bright with fireplace and dining area. A large kitchen with vintage details connects to a comfortable den with fireplace. Three spacious bedrooms and three bathrooms complete the layout that blends comfort and easy living. Outdoor spaces surround the home with numerous decks, patios and a stunning private spa and garden area. Ample parking and storage, multi-zone HVAC and a bonus workshop are just some of the many additional features. Located in a great Sierra Madre neighborhood close to Mount Wilson Trail Park, Mary's Market and downtown Sierra Madre. A very special home in a very special setting.
Days On Market: 10
Listing updated: May 1, 2025 at 08:38 PM
Listed by: Laura Martinez DRE #01986062, Compass
Robert Kallick DRE #01871966, Compass

Features & Facts
Interior
- Bedrooms: 3
- Bathrooms: 3
- Square Feet: 2496
- Year Built: 1961
- Flooring: Hardwood, Stone
- Fireplaces: 3
- Family Room: Yes


Similar Homes for Sale


Contact a Buyer's Agent
Connect with Tony O'Brien — REALTOR, The Sher Group & LOCALLA
Consent not required to use LOCALLA. See our Privacy Policy.
The Sher Group and Tony O'Brien are not mortgage brokers or lenders and do not provide financing. If you opt in, we may refer you to a third-party licensed mortgage professional. We do not guarantee loan approval, rates, or terms.
© 2026 The MLS™ - Combined L.A. Westside MLS (CLAW). All rights reserved. Based on information from The MLS™ - Combined L.A. Westside MLS (CLAW) as of 10/13/2026, 7:57:02 PM. All data, including all measurements and calculations of area, is obtained from various sources and has not been, and will not be, verified by broker or MLS. All information should be independently reviewed and verified for accuracy. Properties may or may not be listed by the office/agent presenting the information. IDX information is provided exclusively for personal, non-commercial use, and may not be used for any purpose other than to identify prospective properties consumers may be interested in purchasing. Information is deemed reliable but not guaranteed.
Tony O'Brien DRE #02200838 | The Sher Group DRE #02022464
Equal Housing Opportunity
Contact a Buyer's Agent
Connect with Tony O'Brien — REALTOR, The Sher Group & LOCALLA
Consent not required to use LOCALLA. See our Privacy Policy.
The Sher Group and Tony O'Brien are not mortgage brokers or lenders and do not provide financing. If you opt in, we may refer you to a third-party licensed mortgage professional. We do not guarantee loan approval, rates, or terms.
© 2026 The MLS™ - Combined L.A. Westside MLS (CLAW). All rights reserved. Based on information from The MLS™ - Combined L.A. Westside MLS (CLAW) as of 10/13/2026, 7:57:02 PM. All data, including all measurements and calculations of area, is obtained from various sources and has not been, and will not be, verified by broker or MLS. All information should be independently reviewed and verified for accuracy. Properties may or may not be listed by the office/agent presenting the information. IDX information is provided exclusively for personal, non-commercial use, and may not be used for any purpose other than to identify prospective properties consumers may be interested in purchasing. Information is deemed reliable but not guaranteed.
Tony O'Brien DRE #02200838 | The Sher Group DRE #02022464
Equal Housing Opportunity