LOCALLA





$2,299,000
526 Michillinda Way Sierra Madre CA 91024
Residential
Built 1954
N/A
$917/sqft
No HOA
N/A
What's Special
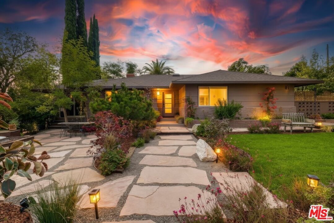
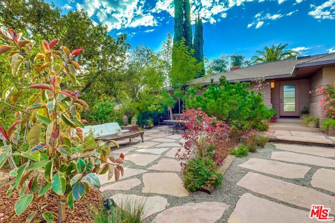
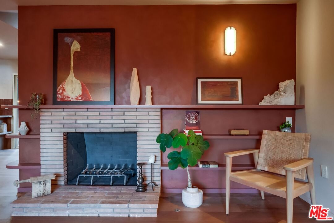
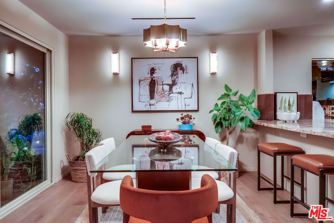
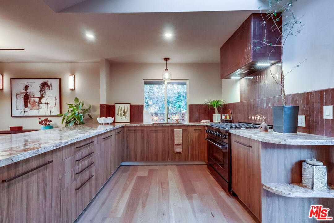
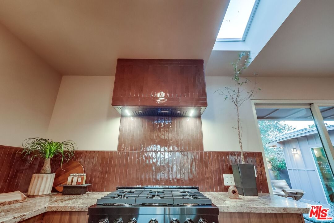
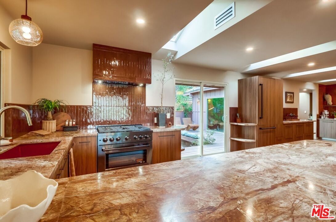
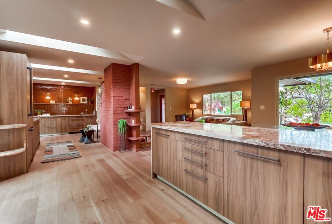
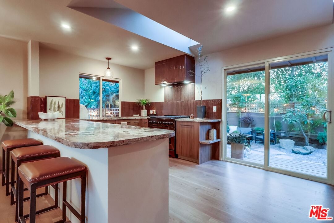
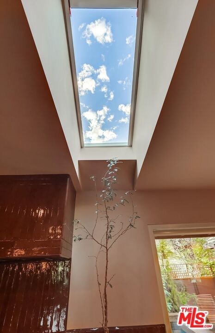
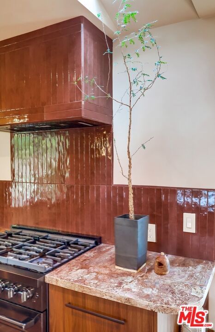
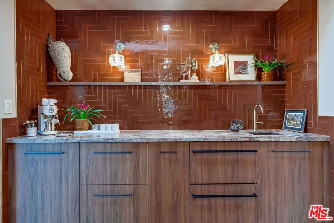
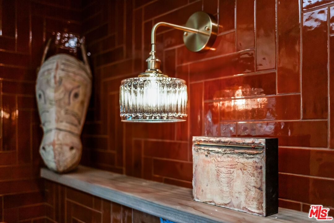
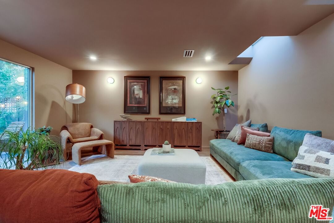
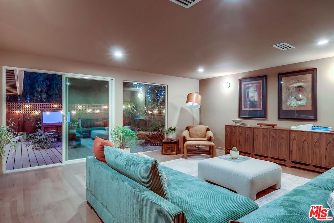
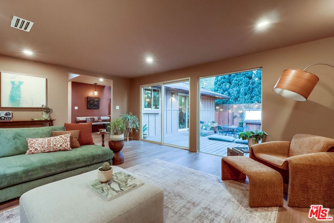
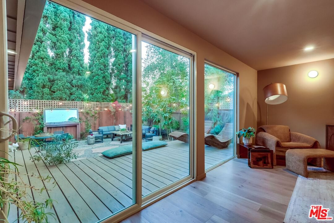
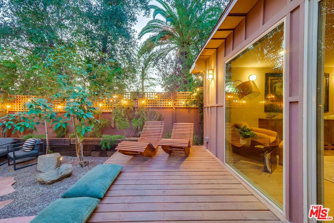
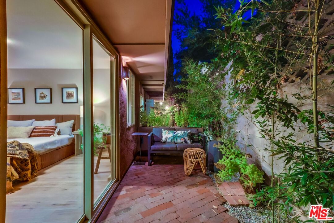
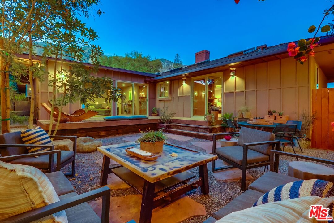
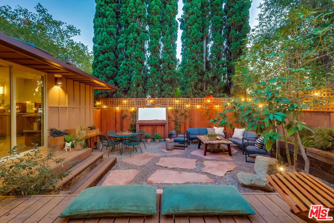
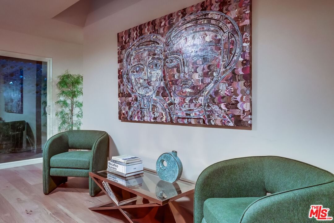
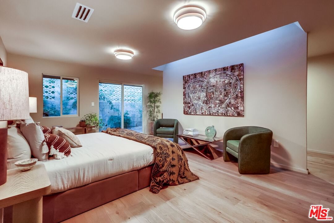
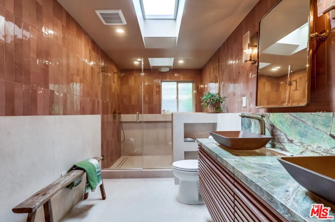
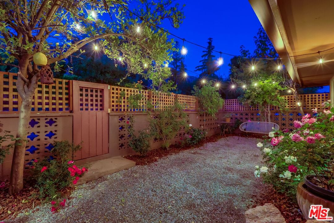
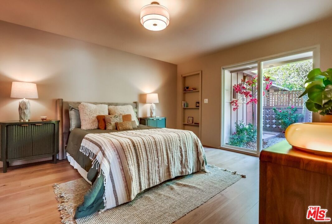
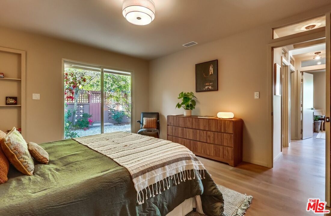
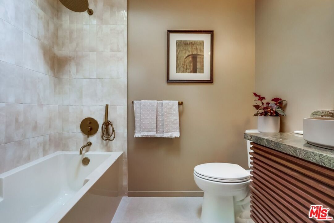
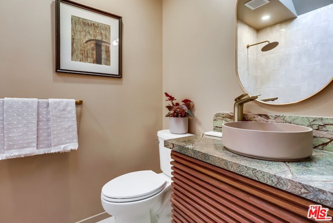
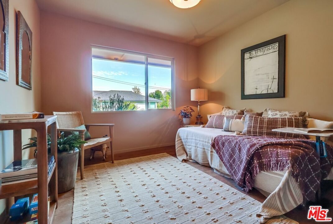
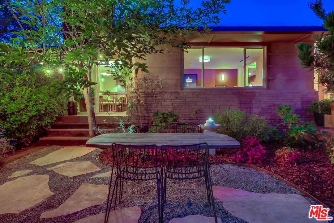
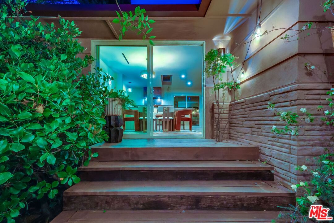
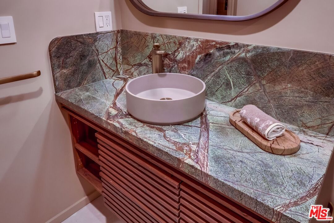
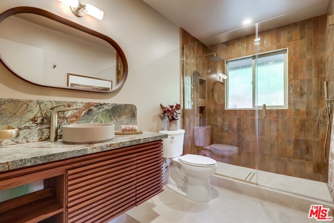
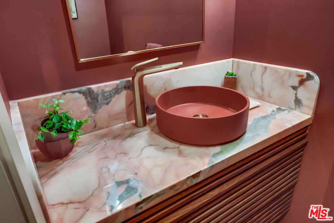
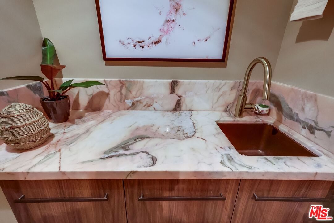
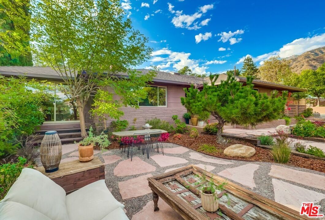
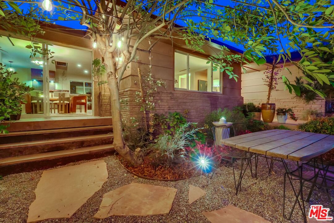
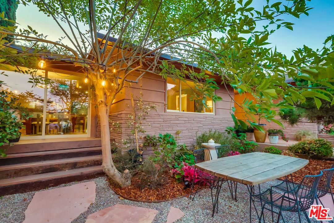
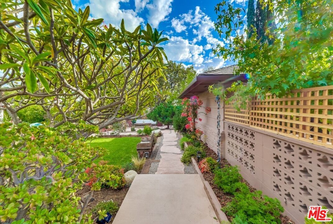
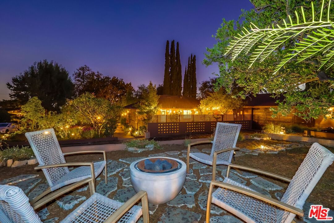
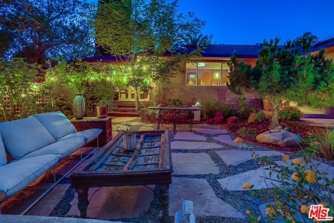
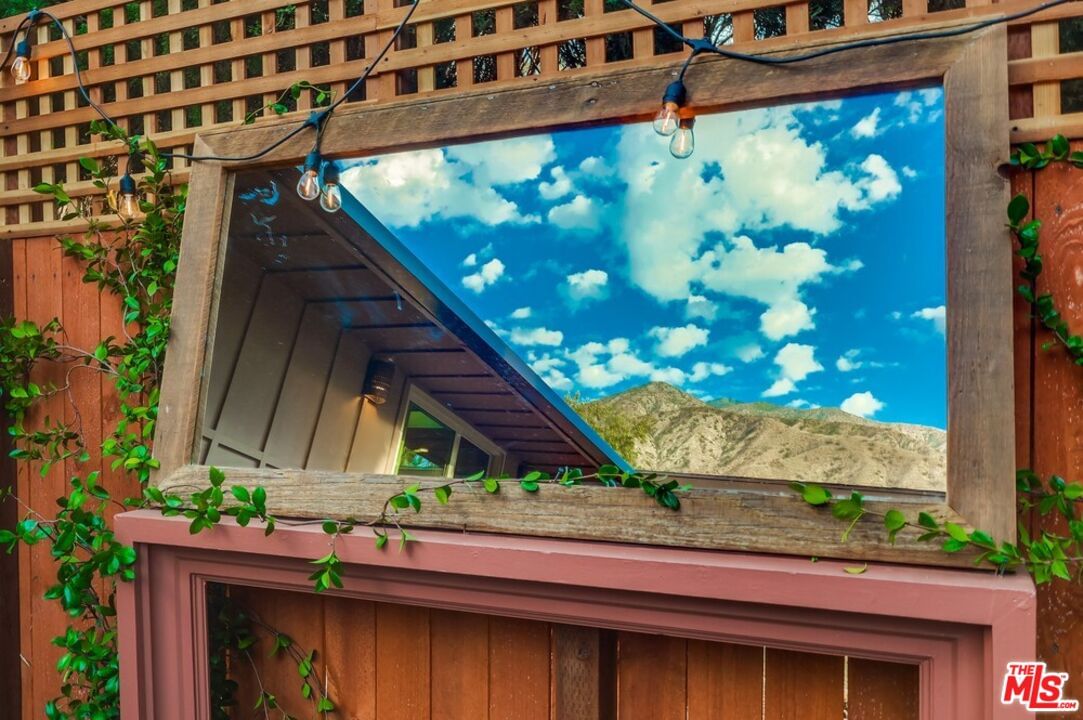
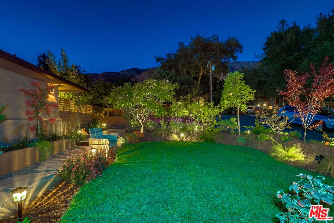
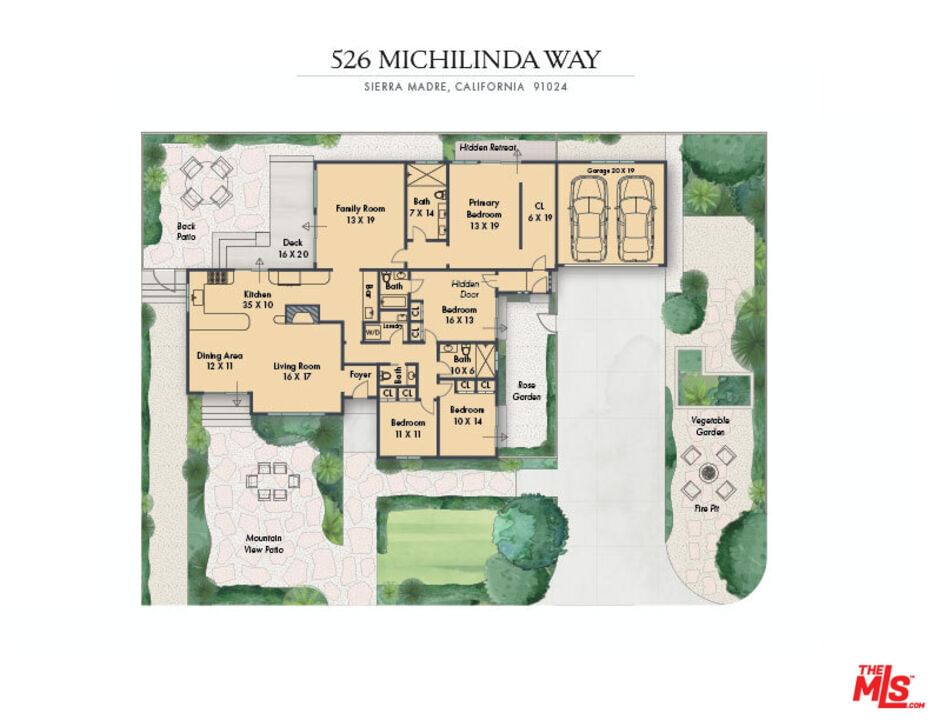
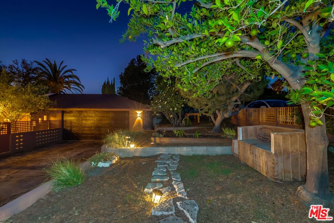
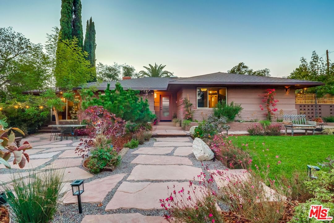
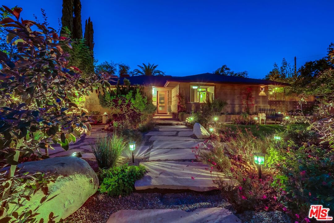
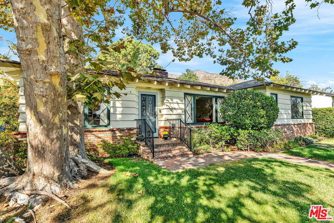
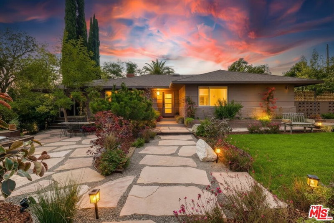
Nestled on a quiet cul-de-sac, this reimagined 4-bed, 3.5-bath mid-century ranch offers 2,506 sq ft of elegant living on a 0.32-acre lot with mature trees and San Gabriel Mountains views. Fully transformed with new plumbing, electrical, HVAC, windows, skylights, roof, and luxurious finishes, this home is designed for comfort and flow. Warm, contemporary interiors feature a spacious living room with a Roman clay fireplace, seamlessly opening to a dining room and serene garden with mountain views, perfect for dining and entertaining. The heart of the home, the kitchen, boasts marble counters, intricate tile, ZLINE appliances, and a built-in coffee bar. The family room opens to a deck and sunken backyard, effortlessly merging indoor and outdoor spaces. The primary suite is a peaceful retreat with a spa-inspired bath and private patio. Three additional bedrooms offer flexibility, including a junior suite with an en-suite bath and potential separate access. The property also features a designer powder room, skylit laundry, two-car garage, and ample driveway parking. Sierra Madre is a sought-after community with small-town charm, a walkable downtown, and cultural events like the Wisteria Festival. Experience Southern California living at its best, where indoor comfort meets outdoor beauty in a home redesigned for modern life.
Days On Market: 68
Listing updated: December 30, 2025 at 02:48 AM
Listed by: Edith Reyna DRE #01187571, Compass

Features & Facts
Interior
- Bedrooms: 4
- Bathrooms: 4 full, 1 half
- Square Feet: 2506
- Year Built: 1954
- Flooring: Engineered Hardwood
- Fireplaces: 1
- Family Room: Yes


Similar Homes for Sale

$2,295,000
1990 Rose Villa St, Pasadena

$2,498,000
1604 Woodglen Ln, Altadena

$2,150,000
1062 Beverly Way, Altadena

$1,875,000
924 Poppyfields Dr, Altadena

$2,195,000
539 Punahou St, Altadena

$2,295,000
379 Bellefontaine St, Pasadena
Contact a Buyer's Agent
Connect with Tony O'Brien — REALTOR, The Sher Group & LOCALLA
Consent not required to use LOCALLA. See our Privacy Policy.
The Sher Group and Tony O'Brien are not mortgage brokers or lenders and do not provide financing. If you opt in, we may refer you to a third-party licensed mortgage professional. We do not guarantee loan approval, rates, or terms.
© 2026 The MLS™ - Combined L.A. Westside MLS (CLAW). All rights reserved. Based on information from The MLS™ - Combined L.A. Westside MLS (CLAW) as of 10/13/2026, 7:20:47 PM. All data, including all measurements and calculations of area, is obtained from various sources and has not been, and will not be, verified by broker or MLS. All information should be independently reviewed and verified for accuracy. Properties may or may not be listed by the office/agent presenting the information. IDX information is provided exclusively for personal, non-commercial use, and may not be used for any purpose other than to identify prospective properties consumers may be interested in purchasing. Information is deemed reliable but not guaranteed.
Tony O'Brien DRE #02200838 | The Sher Group DRE #02022464
Equal Housing Opportunity
Contact a Buyer's Agent
Connect with Tony O'Brien — REALTOR, The Sher Group & LOCALLA
Consent not required to use LOCALLA. See our Privacy Policy.
The Sher Group and Tony O'Brien are not mortgage brokers or lenders and do not provide financing. If you opt in, we may refer you to a third-party licensed mortgage professional. We do not guarantee loan approval, rates, or terms.
© 2026 The MLS™ - Combined L.A. Westside MLS (CLAW). All rights reserved. Based on information from The MLS™ - Combined L.A. Westside MLS (CLAW) as of 10/13/2026, 7:20:47 PM. All data, including all measurements and calculations of area, is obtained from various sources and has not been, and will not be, verified by broker or MLS. All information should be independently reviewed and verified for accuracy. Properties may or may not be listed by the office/agent presenting the information. IDX information is provided exclusively for personal, non-commercial use, and may not be used for any purpose other than to identify prospective properties consumers may be interested in purchasing. Information is deemed reliable but not guaranteed.
Tony O'Brien DRE #02200838 | The Sher Group DRE #02022464
Equal Housing Opportunity