LOCALLA

$900,000
1526 River Wood Ct Simi Valley CA 93063
Residential
Built 2000
N/A
$435/sqft
No HOA
N/A
What's Special
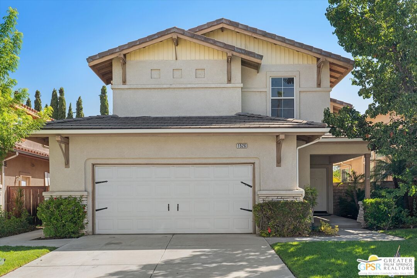
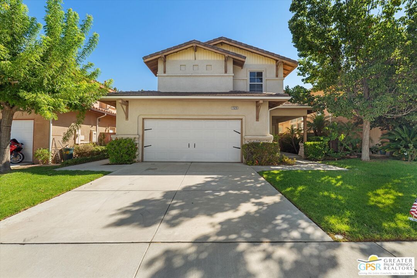
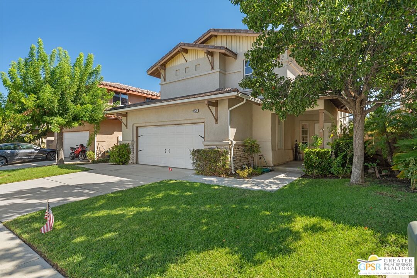
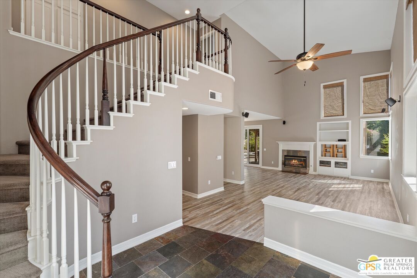
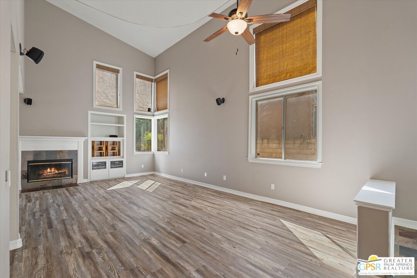
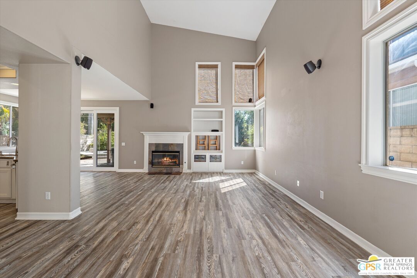
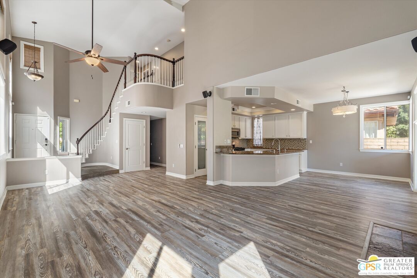
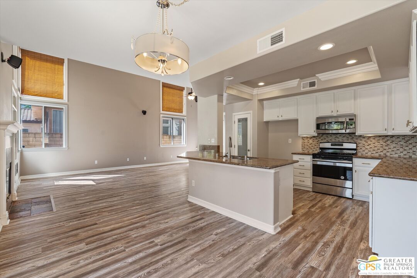
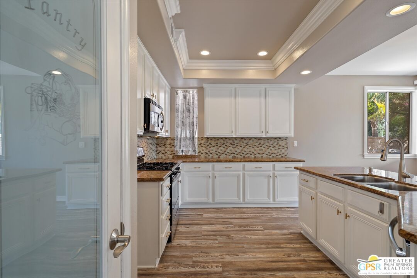
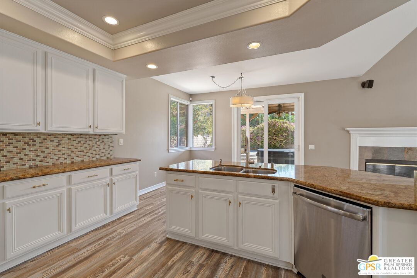
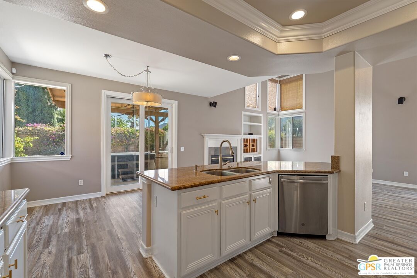
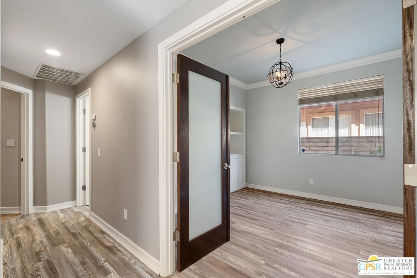
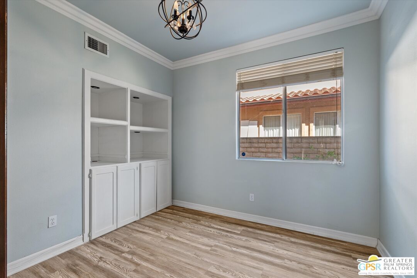
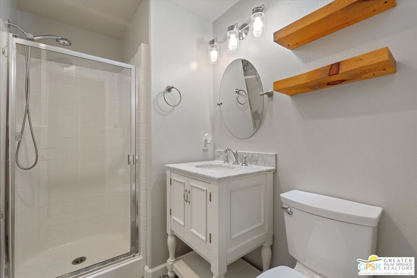
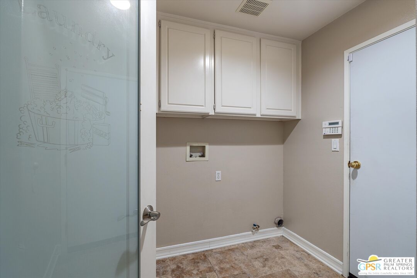
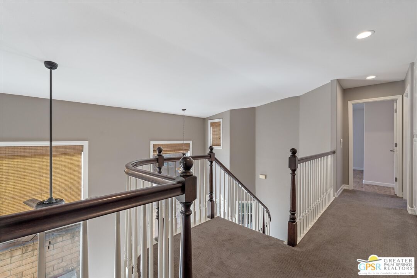
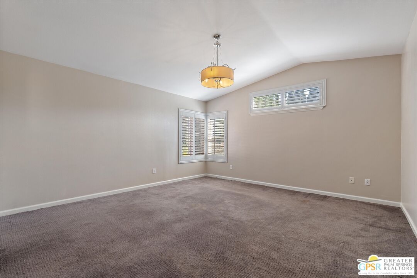
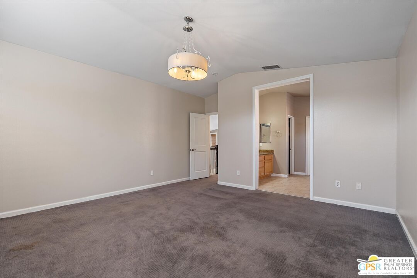
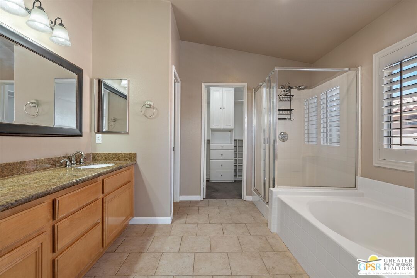
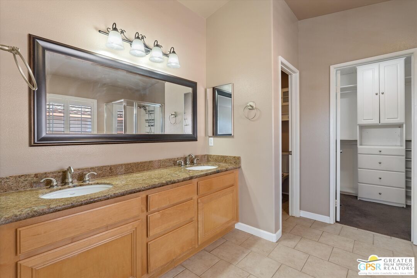
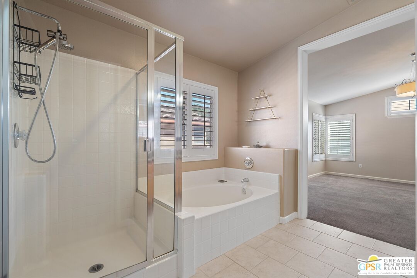
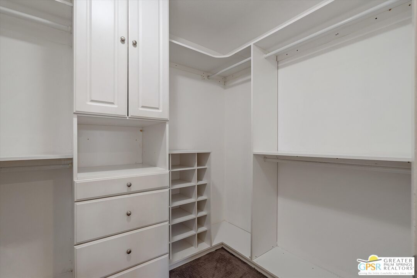
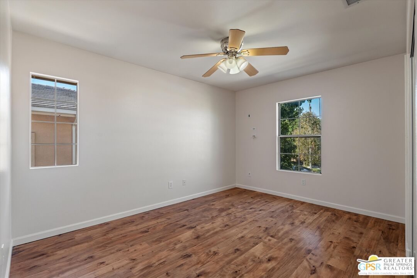
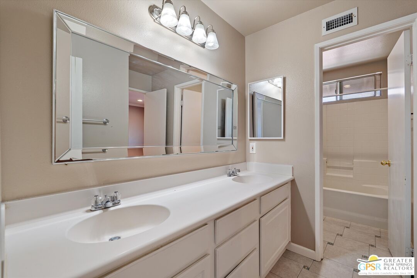
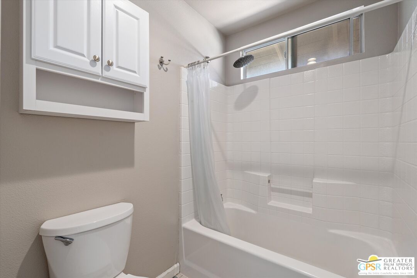
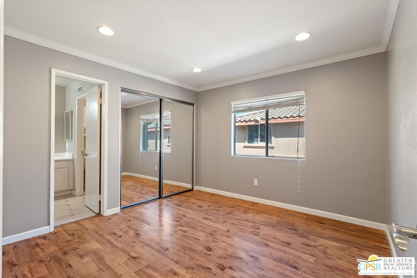
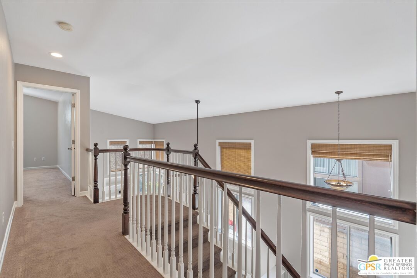
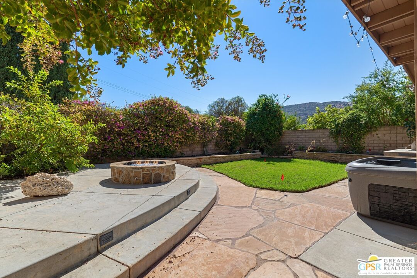
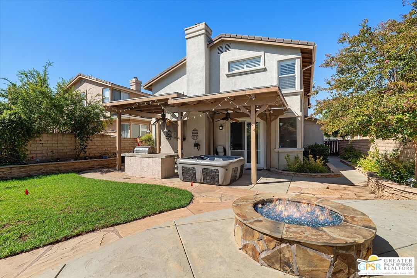
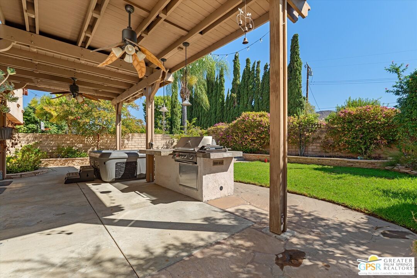
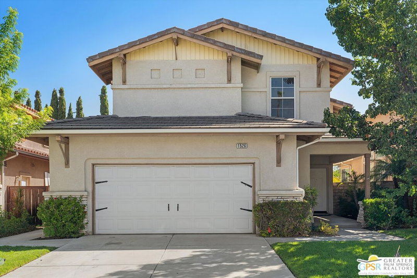
This is a short sale. Welcome to your dream home! This stunning two-story residence, nestled at the base of the scenic foothills in East Simi Valley, boasts over 2,000 sq. ft. of meticulously designed living space with 4 bedrooms and 3 bathrooms. Upon entry, you'll be greeted by soaring cathedral ceilings, new vinyl wood flooring, and a bright, open floor plan. The updated kitchen features stainless steel appliances, granite countertops, a walk-in pantry, and custom cabinetry. Cozy up by the fireplace in the expansive living room or entertain in the formal dining area with its seamless access to the outdoor oasis. The backyard is an entertainer's delight, complete with a built-in BBQ, fire pit, water feature, and low-maintenance hardscape, all set against breathtaking mountain views and vibrant sunsets. The downstairs includes a bedroom with a full bath, ideal for guests or as a home office, while the large primary suite upstairs offers a walk-in closet, an oversized bathroom with a soaking tub, separate shower, and dual sink vanity with granite counters. Other highlights include a brand-new HVAC system, crown molding, recessed lighting, and laundry room. With solar panels offsetting your energy costs, and proximity to shopping, schools, hiking trails, and freeway access, this home has it all. Don't miss out on this move-in ready gem with all the modern upgrades you've been looking for! **PLEASE NOTE- Spa has been removed**
Days On Market: 105
Listing updated: May 22, 2025 at 10:59 PM
Listed by: Brooke Pascoe DRE #02074442, Compass
Mina Azami DRE #01405043, Compass

Features & Facts
Interior
- Bedrooms: 4
- Bathrooms: 3 full, 1 half
- Square Feet: 2068
- Year Built: 2000
- Flooring: Tile
- Fireplaces: 2
- Family Room: Yes

Similar Homes for Sale


Contact a Buyer's Agent
Connect with Tony O'Brien — REALTOR, The Sher Group & LOCALLA
Consent not required to use LOCALLA. See our Privacy Policy.
The Sher Group and Tony O'Brien are not mortgage brokers or lenders and do not provide financing. If you opt in, we may refer you to a third-party licensed mortgage professional. We do not guarantee loan approval, rates, or terms.

© 2026 The MLS™ - Combined L.A. Westside MLS (CLAW). All rights reserved. Based on information from The MLS™ - Combined L.A. Westside MLS (CLAW) as of 10/9/2026, 7:51:58 AM. All data, including all measurements and calculations of area, is obtained from various sources and has not been, and will not be, verified by broker or MLS. All information should be independently reviewed and verified for accuracy. Properties may or may not be listed by the office/agent presenting the information. IDX information is provided exclusively for personal, non-commercial use, and may not be used for any purpose other than to identify prospective properties consumers may be interested in purchasing. Information is deemed reliable but not guaranteed.
Tony O'Brien DRE #02200838 | The Sher Group DRE #02022464
Equal Housing Opportunity
Nearby Homes For Sale
Contact a Buyer's Agent
Connect with Tony O'Brien — REALTOR, The Sher Group & LOCALLA
Consent not required to use LOCALLA. See our Privacy Policy.
The Sher Group and Tony O'Brien are not mortgage brokers or lenders and do not provide financing. If you opt in, we may refer you to a third-party licensed mortgage professional. We do not guarantee loan approval, rates, or terms.
© 2026 The MLS™ - Combined L.A. Westside MLS (CLAW). All rights reserved. Based on information from The MLS™ - Combined L.A. Westside MLS (CLAW) as of 10/9/2026, 7:51:58 AM. All data, including all measurements and calculations of area, is obtained from various sources and has not been, and will not be, verified by broker or MLS. All information should be independently reviewed and verified for accuracy. Properties may or may not be listed by the office/agent presenting the information. IDX information is provided exclusively for personal, non-commercial use, and may not be used for any purpose other than to identify prospective properties consumers may be interested in purchasing. Information is deemed reliable but not guaranteed.
Tony O'Brien DRE #02200838 | The Sher Group DRE #02022464
Equal Housing Opportunity