LOCALLA










$998,000
2107 Rockdale Ave Simi Valley CA 93063
Residential
Built 1965
N/A
$394/sqft
No HOA
N/A
What's Special
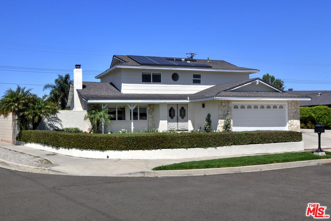
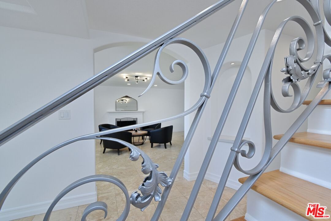
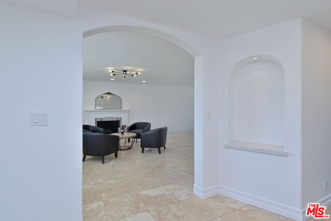
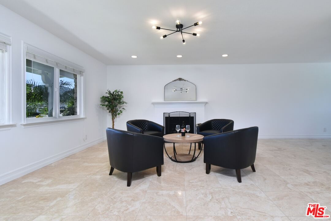
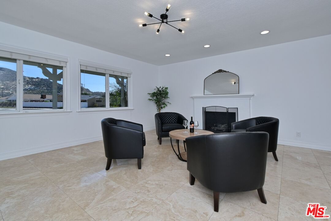
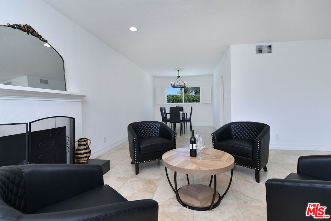
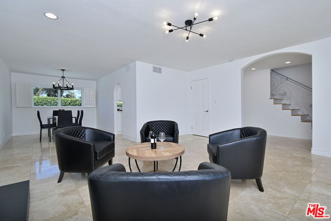
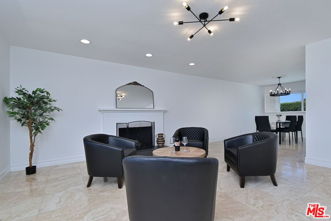
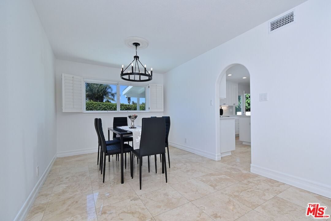
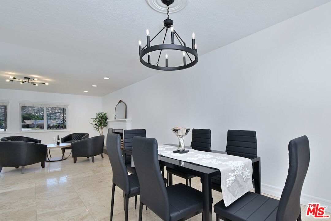
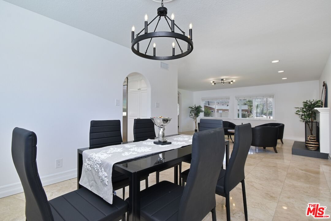
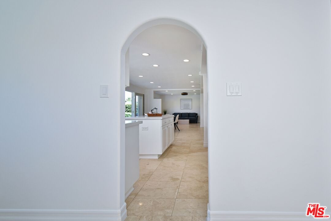
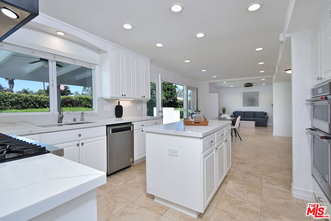
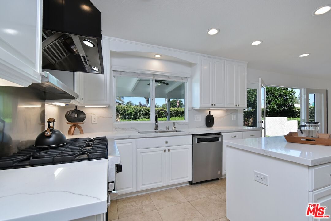
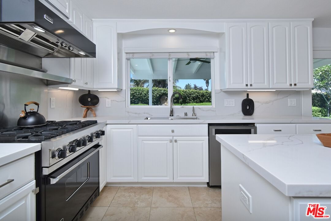
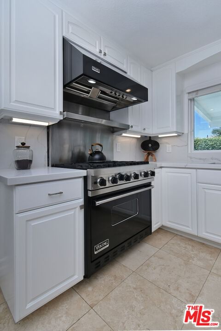
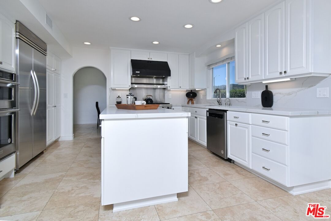
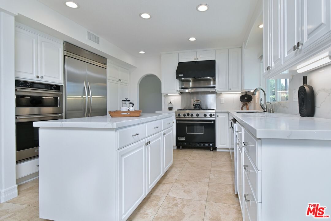
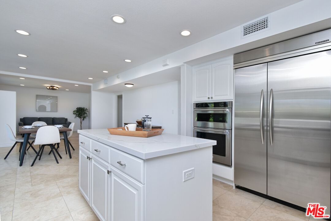
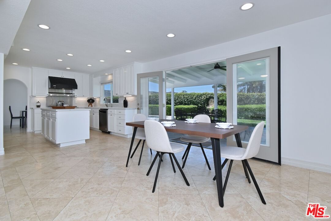
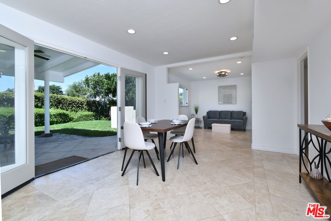
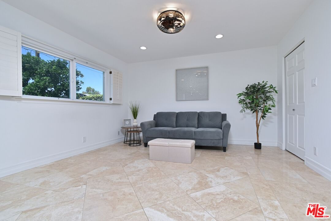
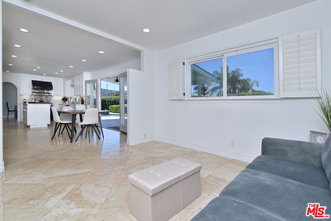
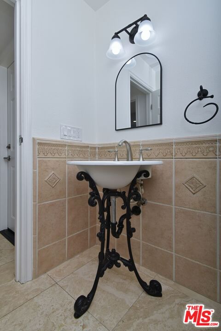
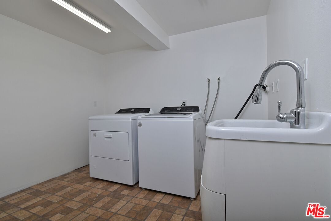
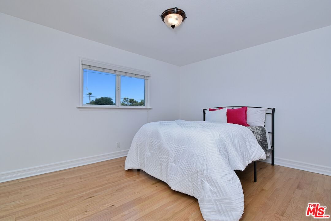
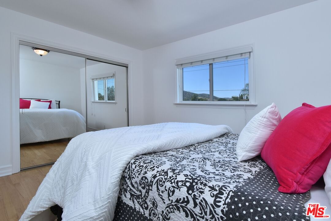
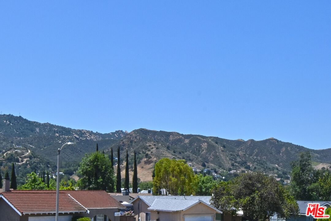
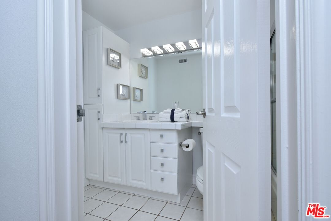
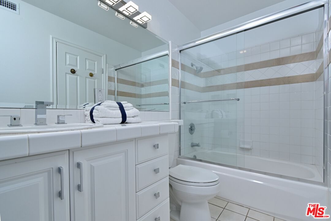
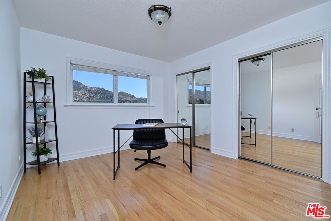
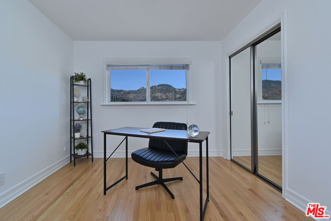
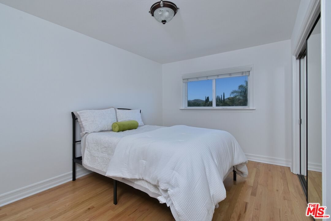
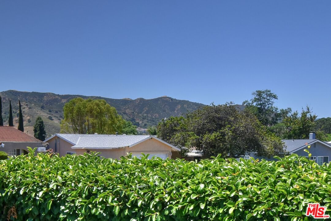
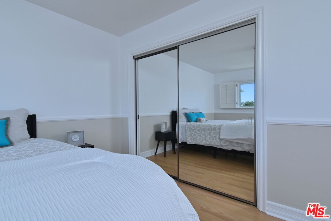
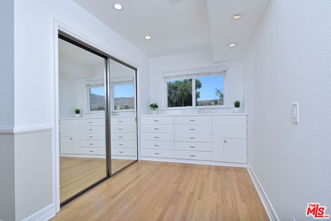
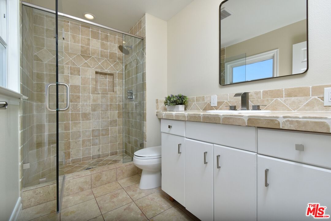
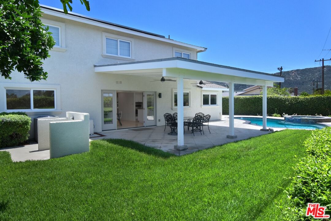
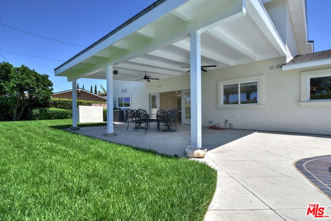
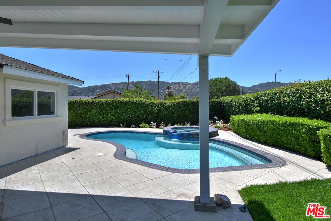
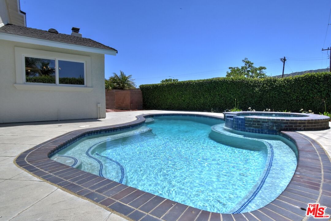
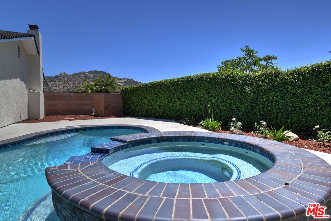
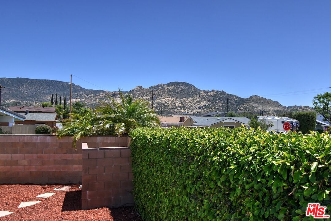
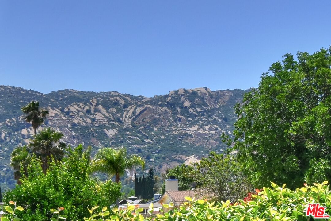
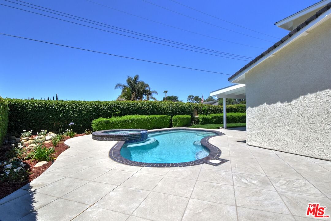
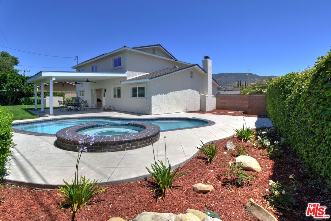
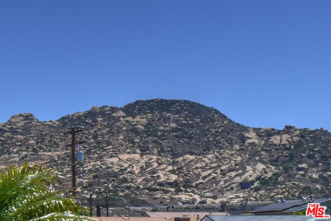
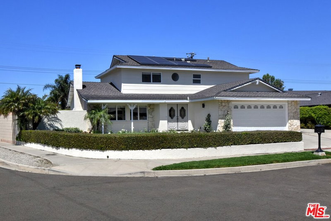
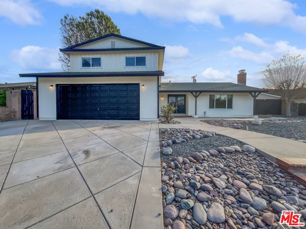
Located in the White Oak pocket of Simi Hills, just over the hill from the San Fernando Valley, surrounded by beautiful mountains, around the corner from Verde Park and White Oak Elementary is this stunning two-story home. With incredible curb appeal featuring a freshly painted two story facade with vinyl windows, presidential composition shingle roof and lush landscaping welcomes you to this incredible home. Once inside, a spacious entryway w beautiful staircase, and custom arch leads you to the bright and airy living room with beautiful picture windows, custom fireplace and recessed lighting, and is adjacent to the formal dining room w custom chandelier creating the perfect space for entertaining. The highlight of the home, a super clean center island kitchen w new quartz countertops and backsplash has stainless appliances, and overlooks a spacious eating area w French doors to the incredible backyard. And completing the downstairs, there's an adjacent TV or play room (5th bedroom per title) perfect for casual family hang outs, a powder bath for guests, and a large laundry area and office/salon w separate entrance. Upstairs, there are 4 sleeping rooms all with great closet space, and beautiful picture windows, with a spacious full bath featuring a shower over tub, and the primary retreat w plantation shutters, ample closet space, a large dressing area and elegant en-suite bath with travertine finishes and a frameless glass shower is the perfect space to unwind. The over the top backyard is an entertainer's dream with custom covered patio w double ceiling fans, grassy yard with sparkling pool and jacuzzi, a beautifully landscaped garden w fountain, and ample room for kids to play. Minutes from top-rated schools, shopping, dining, and several golf courses including one of California's top public courses, my favorite Rustic Canyon. Don't miss the chance to see 2107 Rockdale Avenue!
Days On Market: 27
Listing updated: July 14, 2025 at 08:56 PM
Listed by: Alan Taylor DRE #01369255, Compass

Features & Facts
Interior
- Bedrooms: 4
- Bathrooms: 3 full, 1 half
- Square Feet: 2530
- Year Built: 1965
- Flooring: Hardwood, Stone Tile, Tile
- Family Room: Yes
Recently Sold Nearby

Similar Homes for Sale

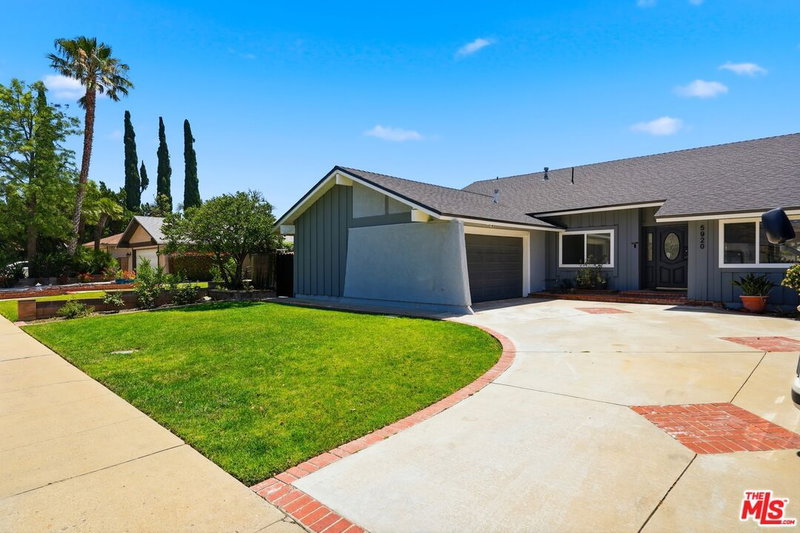
$925,000
5920 Malton Ave, Simi Valley

$878,500
3328 Greenville Ave, Simi Valley

$899,000
3335 Felix Ave, Simi Valley

$1,195,000
10419 Vassar Ave, Chatsworth

$959,500
8334 Denise Ln, West Hills

$1,150,000
2313 Rynerson Ct, Simi Valley
Contact a Buyer's Agent
Connect with Tony O'Brien — REALTOR, The Sher Group & LOCALLA
Consent not required to use LOCALLA. See our Privacy Policy.
The Sher Group and Tony O'Brien are not mortgage brokers or lenders and do not provide financing. If you opt in, we may refer you to a third-party licensed mortgage professional. We do not guarantee loan approval, rates, or terms.
© 2026 The MLS™ - Combined L.A. Westside MLS (CLAW). All rights reserved. Based on information from The MLS™ - Combined L.A. Westside MLS (CLAW) as of 10/9/2026, 7:51:50 AM. All data, including all measurements and calculations of area, is obtained from various sources and has not been, and will not be, verified by broker or MLS. All information should be independently reviewed and verified for accuracy. Properties may or may not be listed by the office/agent presenting the information. IDX information is provided exclusively for personal, non-commercial use, and may not be used for any purpose other than to identify prospective properties consumers may be interested in purchasing. Information is deemed reliable but not guaranteed.
Tony O'Brien DRE #02200838 | The Sher Group DRE #02022464
Equal Housing Opportunity
Nearby Homes For Sale
Contact a Buyer's Agent
Connect with Tony O'Brien — REALTOR, The Sher Group & LOCALLA
Consent not required to use LOCALLA. See our Privacy Policy.
The Sher Group and Tony O'Brien are not mortgage brokers or lenders and do not provide financing. If you opt in, we may refer you to a third-party licensed mortgage professional. We do not guarantee loan approval, rates, or terms.
© 2026 The MLS™ - Combined L.A. Westside MLS (CLAW). All rights reserved. Based on information from The MLS™ - Combined L.A. Westside MLS (CLAW) as of 10/9/2026, 7:51:50 AM. All data, including all measurements and calculations of area, is obtained from various sources and has not been, and will not be, verified by broker or MLS. All information should be independently reviewed and verified for accuracy. Properties may or may not be listed by the office/agent presenting the information. IDX information is provided exclusively for personal, non-commercial use, and may not be used for any purpose other than to identify prospective properties consumers may be interested in purchasing. Information is deemed reliable but not guaranteed.
Tony O'Brien DRE #02200838 | The Sher Group DRE #02022464
Equal Housing Opportunity