LOCALLA











$970,000
2934 Chippewa Ave Simi Valley CA 93063
Residential
Built 1980
N/A
$513/sqft
No HOA
N/A
What's Special
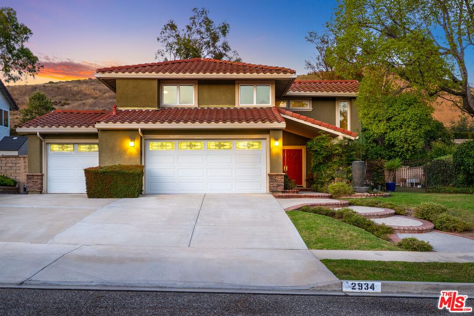
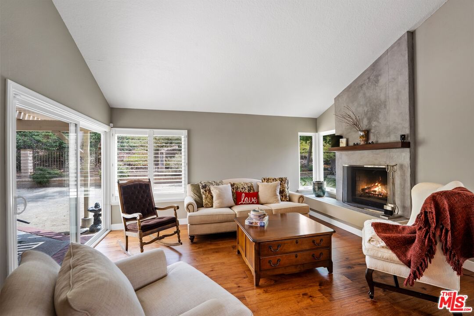
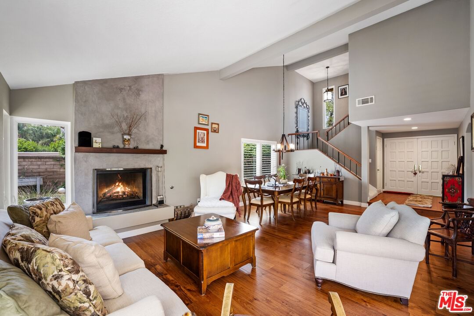
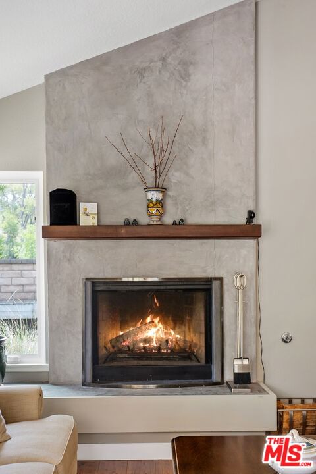
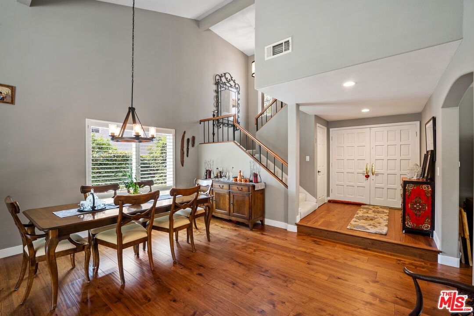
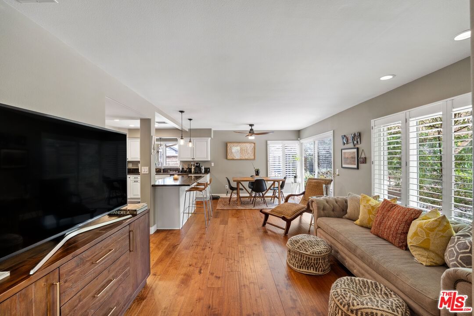
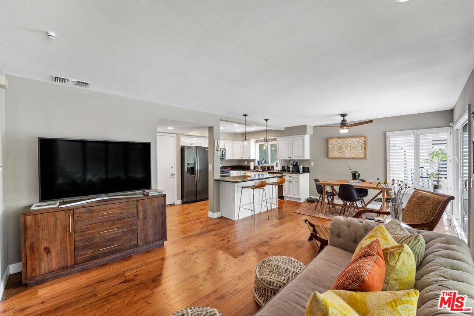
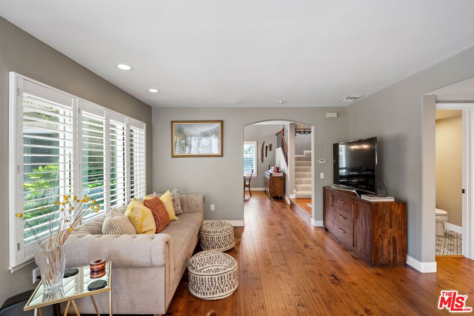
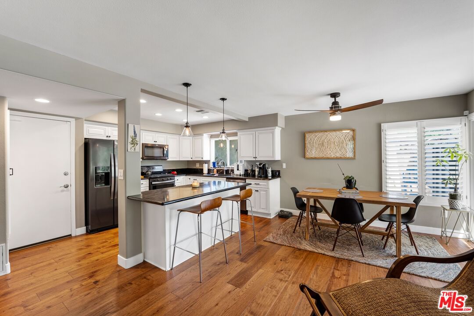
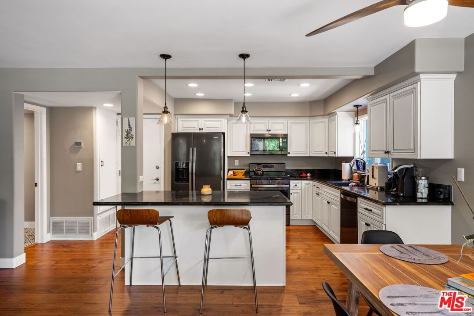
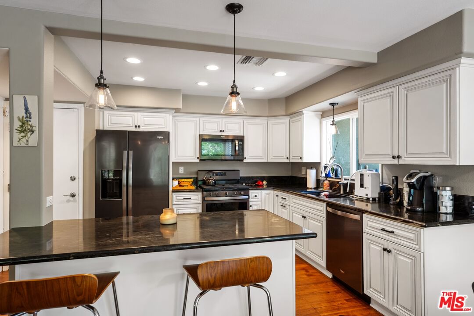
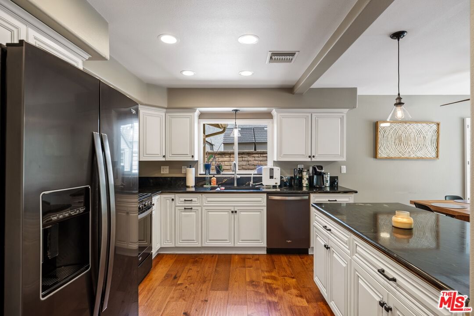
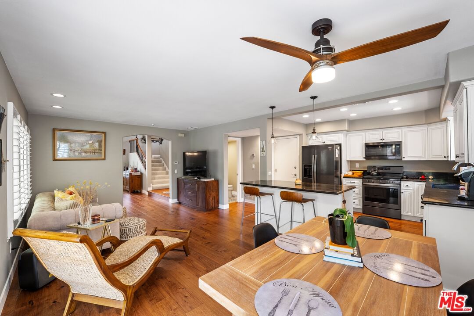
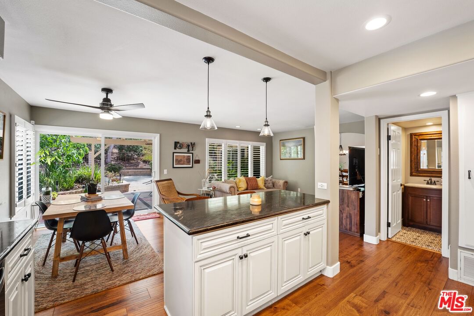
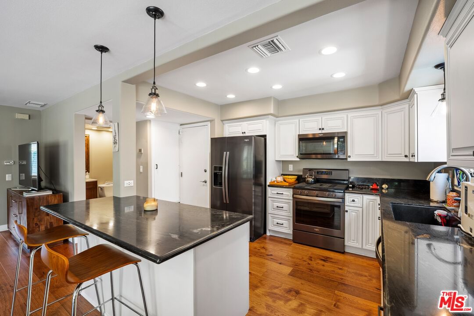
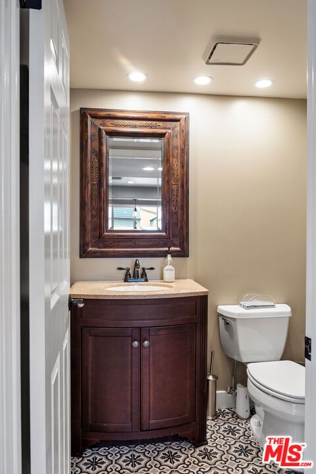
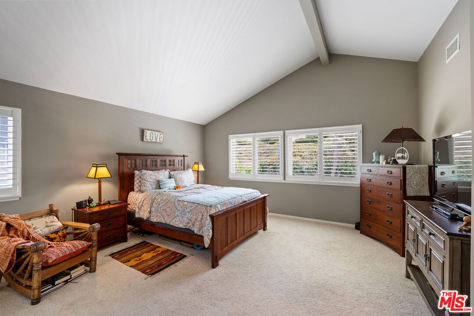
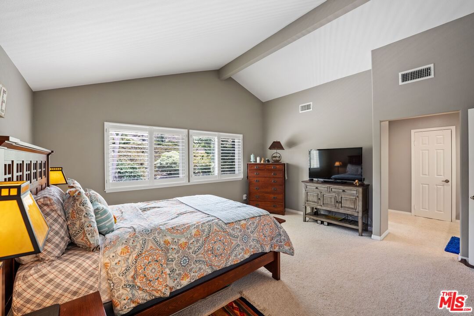
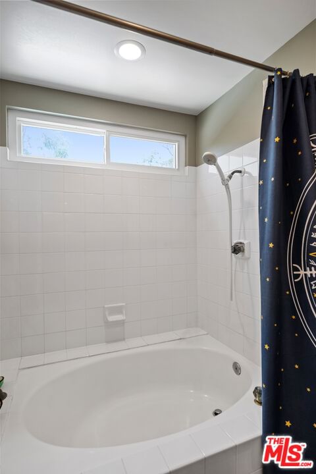
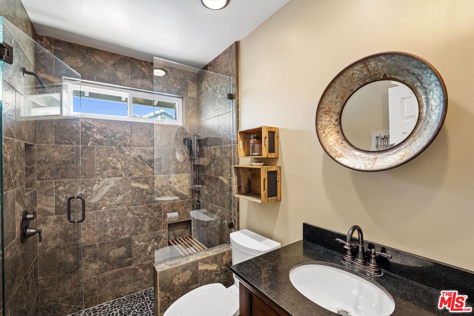
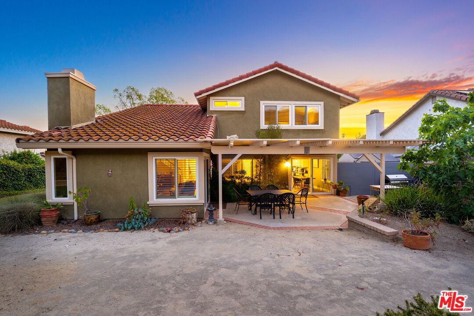
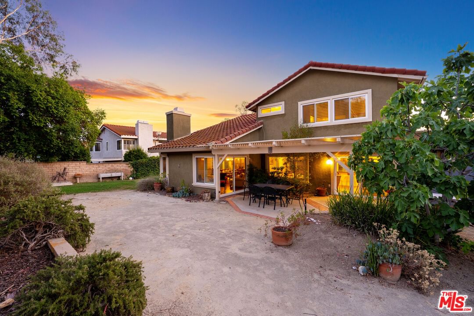
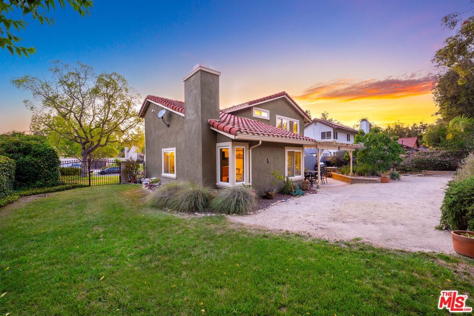
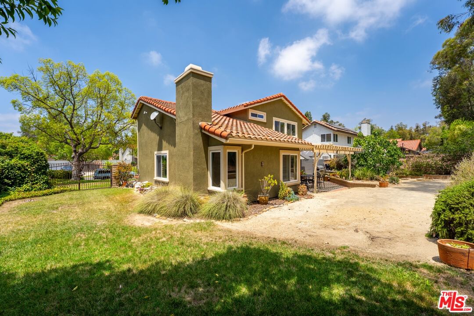
Price Reduced! Welcome to 2934 Chippewa Avenue, an exquisitely remodeled two-story home in the highly desirable Indian Hills neighborhood of East Simi Valley. Featuring 3 bedrooms, 3 bathrooms, and nearly 1,900 sq ft of refined living space, this home sits on an expansive 11,967 sq ft lot with room to create your dream backyard retreat. Step inside to soaring ceilings, rich wood flooring and a warm, inviting fireplace in the formal living and dining area. The heart of the home is the upgraded kitchen, boasting granite countertops, soft-close cabinetry and sleek black stainless steel appliances, all included! A remodeled powder bath completes the stylish first level. Upstairs, all bedrooms are well-appointed and the hall bath has also been beautifully updated. Triple-pane windows throughout provide energy efficiency and comfort. Enjoy modern convenience with central heat and air, a whole house fan and an insulated attic for year-round efficiency. The 3-car garage offers built-in storage and a dedicated laundry area with washer and dryer included. Outside, the spacious backyard features a covered patio and offers endless potential for entertaining, gardening, or relaxing under the stars. Located just minutes from freeway access, hiking trails, and part of the award-winning Simi Valley Unified School District with no HOA fees this is the one you've been waiting for. Luxury living meets lifestyle & location, welcome home. Make this home yours today with up to $5,000 towards buyers closing costs when using the sellers preferred lender.
Days On Market: 73
Listing updated: October 15, 2025 at 12:12 AM
Listed by: Mike Fletes DRE #01917304, Romeo Echo USA
Henry Guifarro DRE #02120536, Romeo Echo USA

Features & Facts
Interior
- Bedrooms: 3
- Bathrooms: 3 full, 1 half
- Square Feet: 1889
- Year Built: 1980
- Flooring: Carpet, Wood
- Fireplaces: 1
- Family Room: Yes
Recently Sold Nearby


Similar Homes for Sale


Contact a Buyer's Agent
Connect with Tony O'Brien — REALTOR, The Sher Group & LOCALLA
Consent not required to use LOCALLA. See our Privacy Policy.
The Sher Group and Tony O'Brien are not mortgage brokers or lenders and do not provide financing. If you opt in, we may refer you to a third-party licensed mortgage professional. We do not guarantee loan approval, rates, or terms.
© 2026 The MLS™ - Combined L.A. Westside MLS (CLAW). All rights reserved. Based on information from The MLS™ - Combined L.A. Westside MLS (CLAW) as of 10/9/2026, 8:34:21 AM. All data, including all measurements and calculations of area, is obtained from various sources and has not been, and will not be, verified by broker or MLS. All information should be independently reviewed and verified for accuracy. Properties may or may not be listed by the office/agent presenting the information. IDX information is provided exclusively for personal, non-commercial use, and may not be used for any purpose other than to identify prospective properties consumers may be interested in purchasing. Information is deemed reliable but not guaranteed.
Tony O'Brien DRE #02200838 | The Sher Group DRE #02022464
Equal Housing Opportunity
Nearby Homes For Sale
Contact a Buyer's Agent
Connect with Tony O'Brien — REALTOR, The Sher Group & LOCALLA
Consent not required to use LOCALLA. See our Privacy Policy.
The Sher Group and Tony O'Brien are not mortgage brokers or lenders and do not provide financing. If you opt in, we may refer you to a third-party licensed mortgage professional. We do not guarantee loan approval, rates, or terms.
© 2026 The MLS™ - Combined L.A. Westside MLS (CLAW). All rights reserved. Based on information from The MLS™ - Combined L.A. Westside MLS (CLAW) as of 10/9/2026, 8:34:21 AM. All data, including all measurements and calculations of area, is obtained from various sources and has not been, and will not be, verified by broker or MLS. All information should be independently reviewed and verified for accuracy. Properties may or may not be listed by the office/agent presenting the information. IDX information is provided exclusively for personal, non-commercial use, and may not be used for any purpose other than to identify prospective properties consumers may be interested in purchasing. Information is deemed reliable but not guaranteed.
Tony O'Brien DRE #02200838 | The Sher Group DRE #02022464
Equal Housing Opportunity