LOCALLA






$4,195,000
868 Braewood Ct South Pasadena CA 91030
Residential
Built 2005
N/A
$770/sqft
No HOA
N/A
What's Special
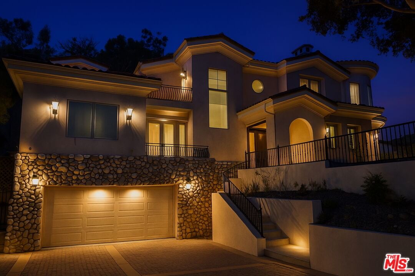
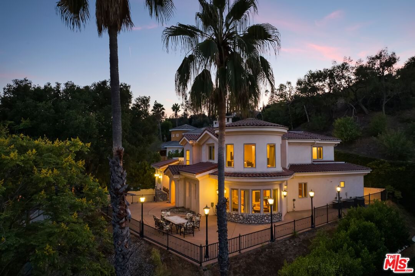
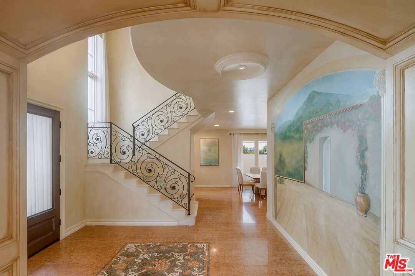
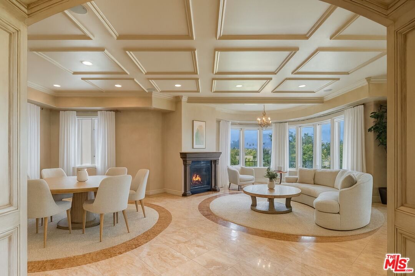
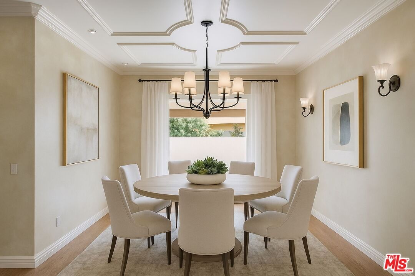
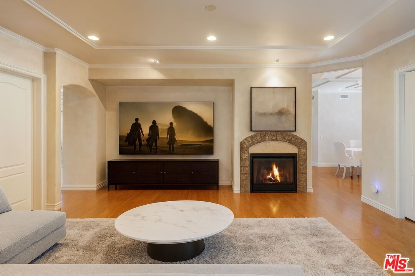
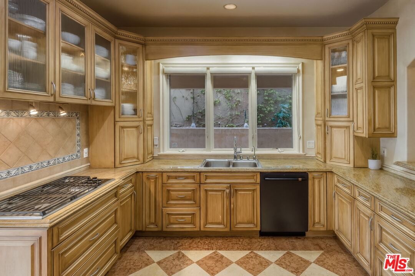
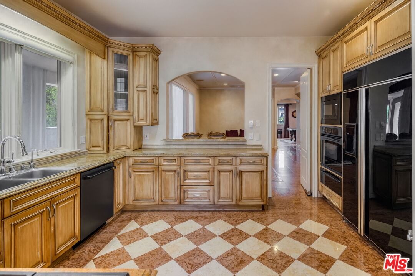
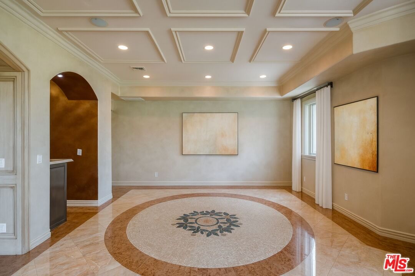
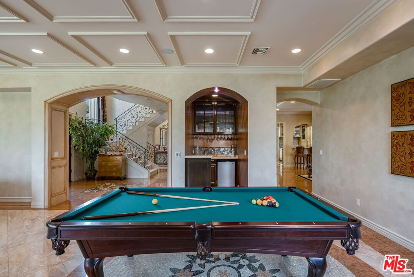
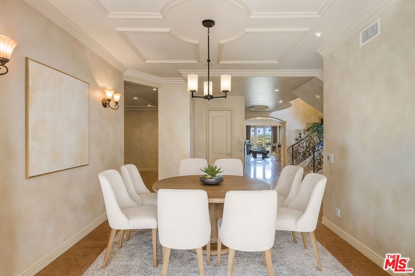
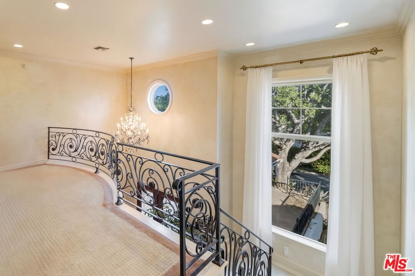
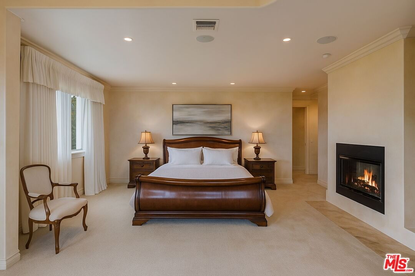
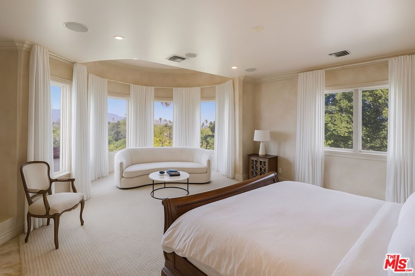
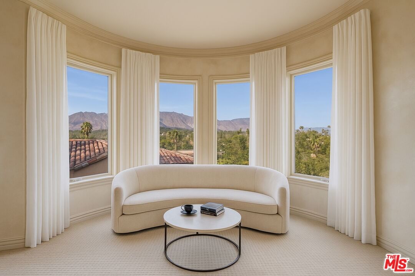
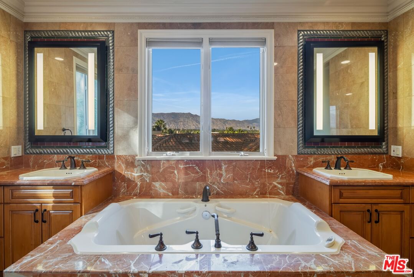
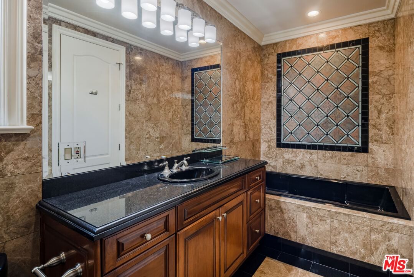
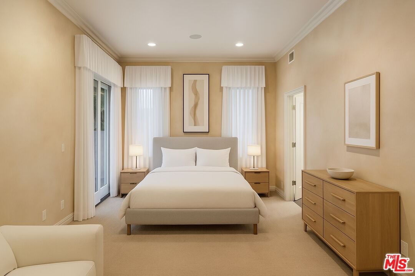
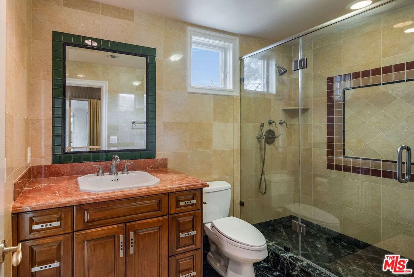
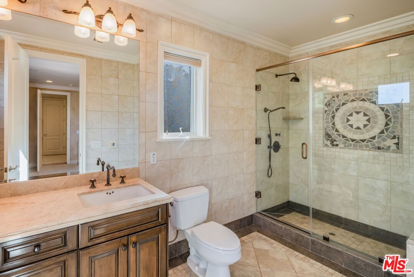
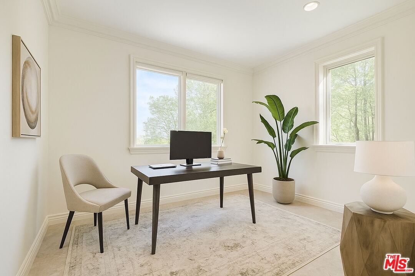
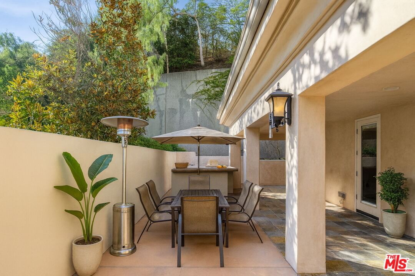
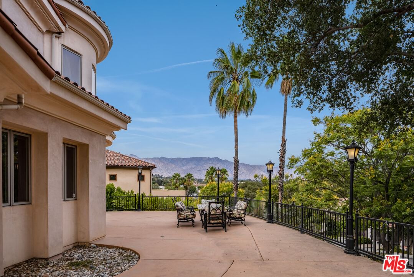
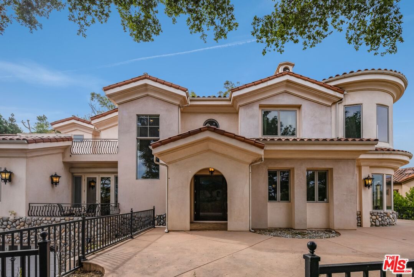
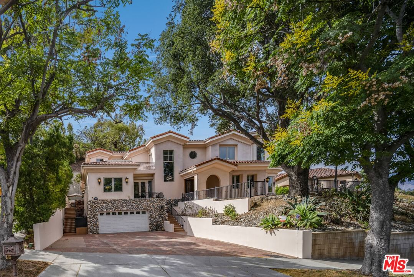
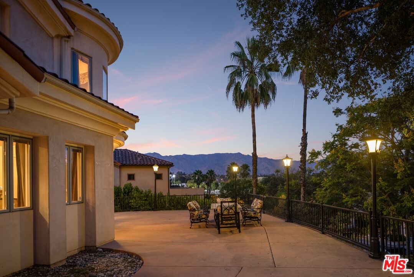
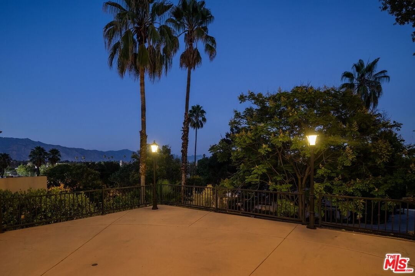
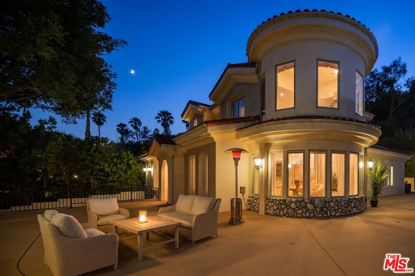
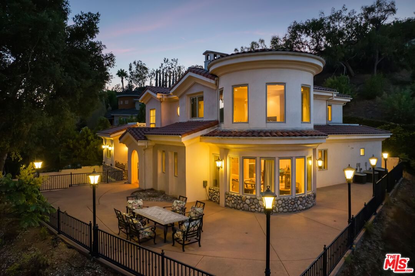
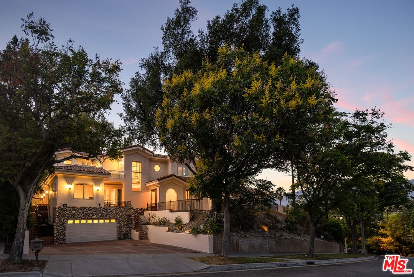
The Monarch at Braewood Estates the crown jewel of one of South Pasadena's only gated communities. With just 20 residences behind its gates, this enclave is both intimate and exclusive. As the largest home in the community, this custom Mediterranean masterpiece commands attention with nearly 5,500 square feet of refined living, 5 suites, 5.5 baths, and a remarkably low HOA. From the moment you enter, elegance surrounds you. Marble floors, a hand-painted mural, and intricate wainscoting details that extend across the ceilings set the tone, highlighted by soft recessed lighting. The formal living room, anchored by a fireplace and wet bar, flows seamlessly into the family room and opens to an elevated setting above the street framing dramatic views of the San Gabriel Mountains and city lights. The chef's kitchen pairs form and function with granite counters, custom cabinetry, a 5-burner range, and walk-in pantry. It connects effortlessly to the formal dining room and a private patio with built-in BBQ perfect for al fresco dining and year round entertaining. A junior primary suite and a dedicated office on the main level add versatility, while a private elevator ensures effortless access across all floors. French doors flood nearly every room with natural light, opening to balconies that wrap the home in views. Upstairs, soaring ceilings and walls of glass amplify the scale and grandeur. Three en-suite bedrooms await, including the primary retreat with sweeping canyon vistas. The spa inspired bath is a sanctuary with glass barn doors, marble encased soaking tub, steam shower, and dual vanities designed for daily indulgence. The lower level offers a private gym (convertible to a studio or storage), plus a two-car garage. Tech-forward living is enhanced by a Tesla Gateway 3V with PowerShare, a next-generation system that automatically balances energy between the grid, the home, and even a connected Cybertruck during outages delivering resilience, efficiency, and peace of mind. Beyond the home, The Monarch embodies the best of South Pasadena living. Families are drawn to its award-winning schools, walkable downtown, and vibrant community spirit. Stroll to weekly farmers markets, boutique shops, and celebrated dining from local favorites like Gus's BBQ to the newly opened Cannonball Bistro. Parks, trails, and summer concerts bring outdoor leisure to your doorstep, while the nearby Metro A Line and 110 freeway put Downtown Los Angeles less than 10 miles away an unmatched blend of access and privacy. Perched above the street with commanding views, The Monarch is more than a residence. It is a rare opportunity to own a home of scale, craftsmanship, and distinction in one of LA's most beloved communities.
Days On Market: 118
Listing updated: December 30, 2025 at 01:01 AM
Listed by: War Shazar DRE #02174393, Engel & Volkers Beverly Hills
Avo Kabadayan DRE #02198251, Christie's International Real Estate SoCal

Features & Facts
Interior
- Bedrooms: 5
- Bathrooms: 6
- Square Feet: 5445
- Year Built: 2005
- Flooring: Marble
- Family Room: Yes

Contact a Buyer's Agent
Connect with Tony O'Brien — REALTOR, The Sher Group & LOCALLA
Consent not required to use LOCALLA. See our Privacy Policy.
The Sher Group and Tony O'Brien are not mortgage brokers or lenders and do not provide financing. If you opt in, we may refer you to a third-party licensed mortgage professional. We do not guarantee loan approval, rates, or terms.
© 2026 The MLS™ - Combined L.A. Westside MLS (CLAW). All rights reserved. Based on information from The MLS™ - Combined L.A. Westside MLS (CLAW) as of 8/27/2026, 1:18:10 PM. All data, including all measurements and calculations of area, is obtained from various sources and has not been, and will not be, verified by broker or MLS. All information should be independently reviewed and verified for accuracy. Properties may or may not be listed by the office/agent presenting the information. IDX information is provided exclusively for personal, non-commercial use, and may not be used for any purpose other than to identify prospective properties consumers may be interested in purchasing. Information is deemed reliable but not guaranteed.
Tony O'Brien DRE #02200838 | The Sher Group DRE #02022464
Equal Housing Opportunity
Contact a Buyer's Agent
Connect with Tony O'Brien — REALTOR, The Sher Group & LOCALLA
Consent not required to use LOCALLA. See our Privacy Policy.
The Sher Group and Tony O'Brien are not mortgage brokers or lenders and do not provide financing. If you opt in, we may refer you to a third-party licensed mortgage professional. We do not guarantee loan approval, rates, or terms.
© 2026 The MLS™ - Combined L.A. Westside MLS (CLAW). All rights reserved. Based on information from The MLS™ - Combined L.A. Westside MLS (CLAW) as of 8/27/2026, 1:18:10 PM. All data, including all measurements and calculations of area, is obtained from various sources and has not been, and will not be, verified by broker or MLS. All information should be independently reviewed and verified for accuracy. Properties may or may not be listed by the office/agent presenting the information. IDX information is provided exclusively for personal, non-commercial use, and may not be used for any purpose other than to identify prospective properties consumers may be interested in purchasing. Information is deemed reliable but not guaranteed.
Tony O'Brien DRE #02200838 | The Sher Group DRE #02022464
Equal Housing Opportunity