LOCALLA







$2,695,000
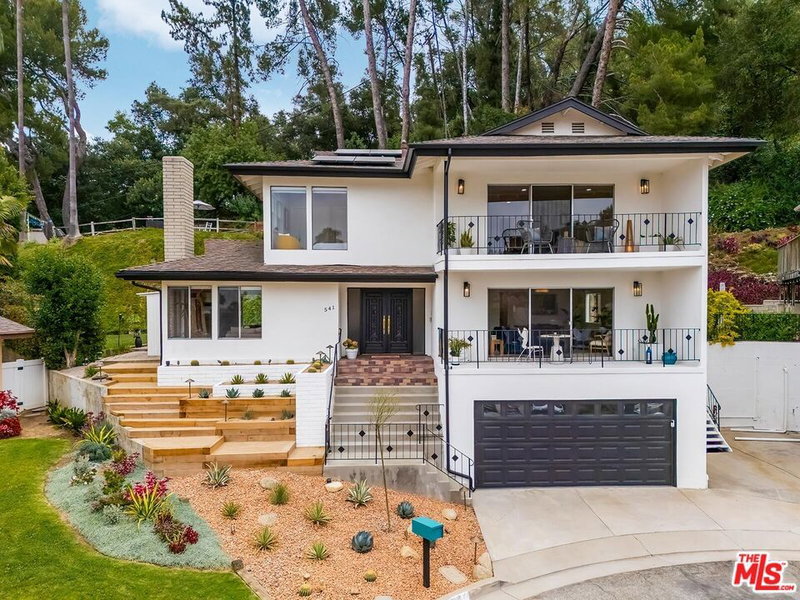
541 Martos Dr South Pasadena CA 91030
Residential
Built 1964
N/A
$957/sqft
No HOA
N/A
What's Special
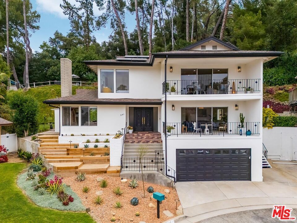
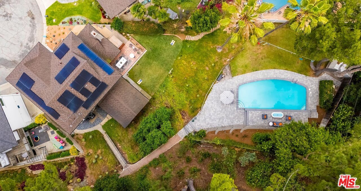
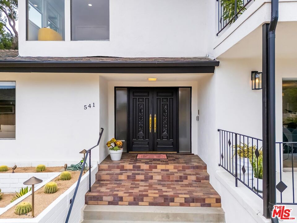
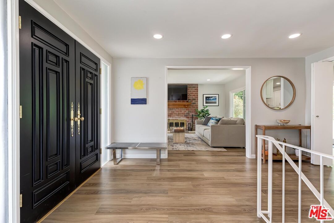
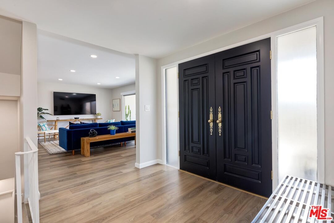
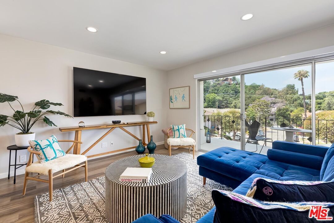
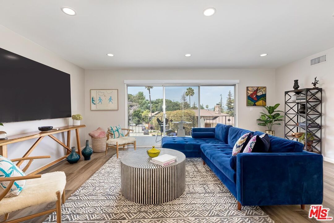
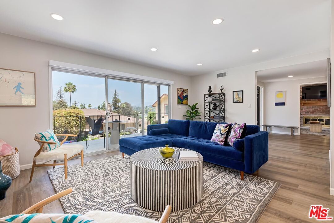
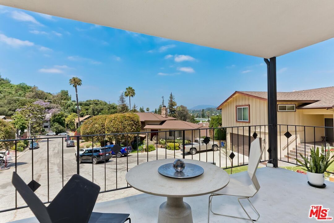
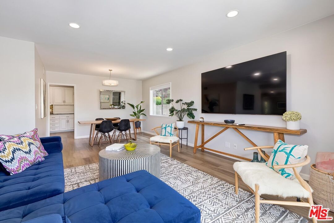
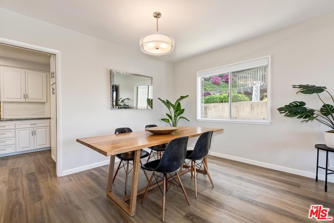
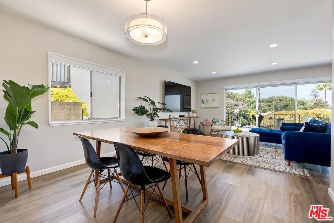
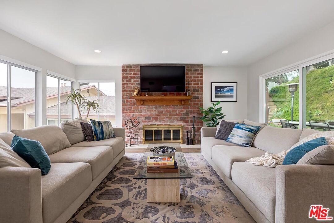
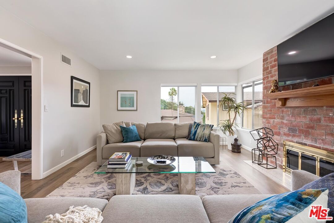
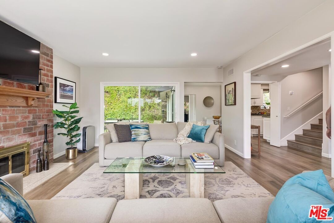
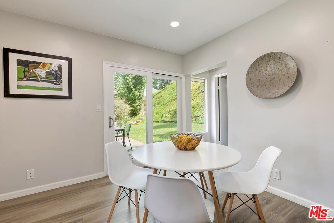
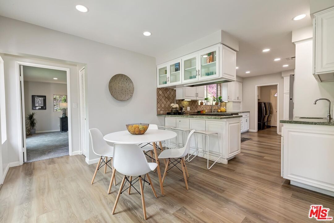
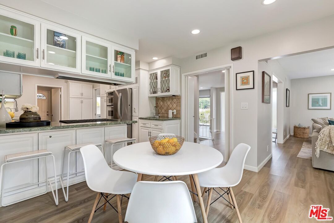
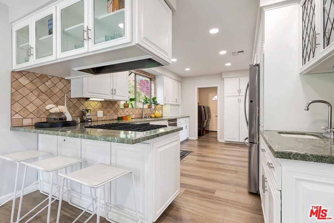
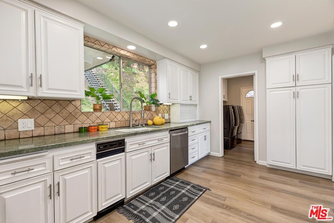
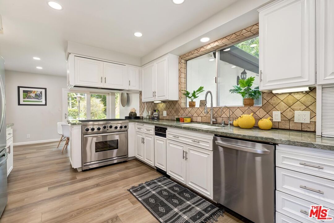
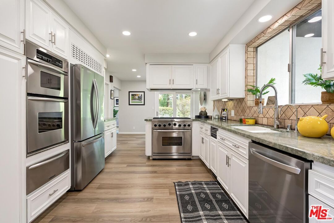
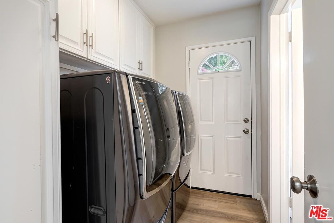
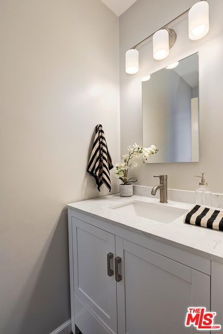
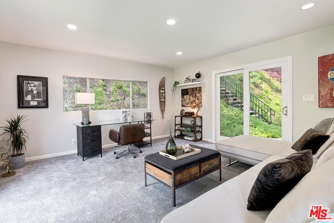
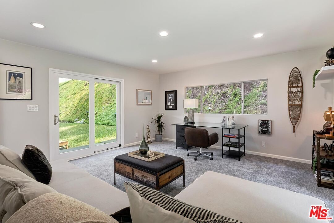
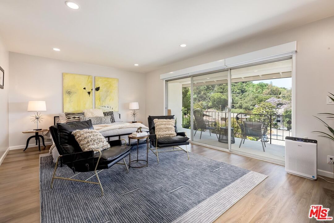
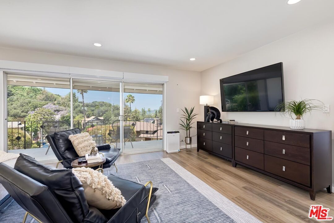
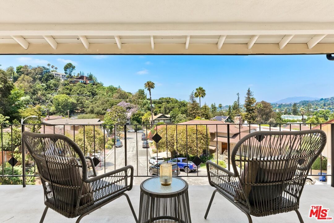
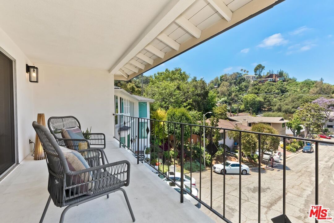
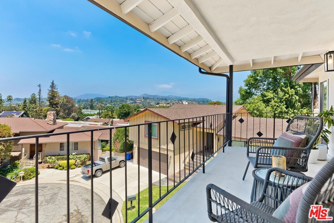
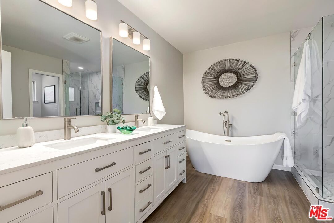
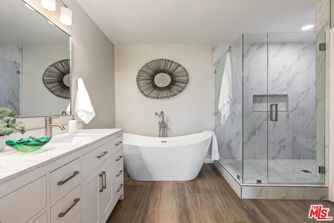
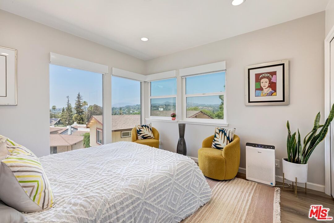
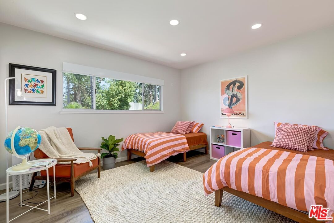
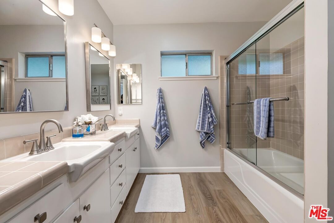
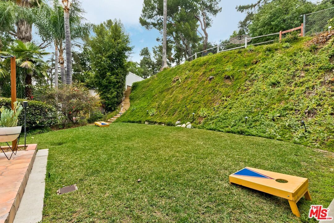
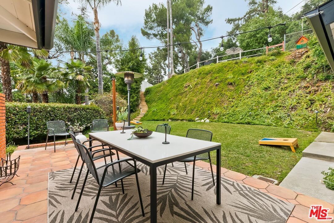
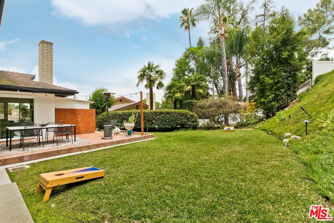
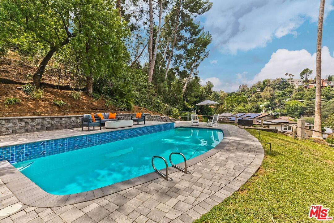
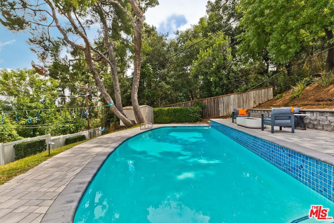
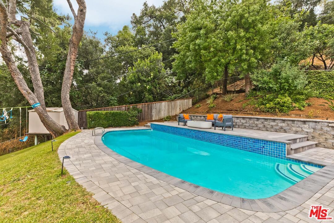
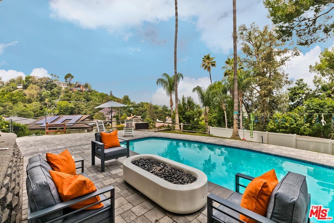
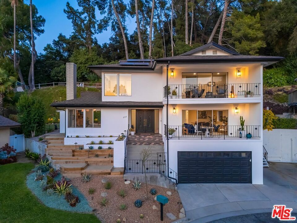
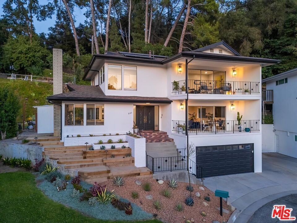
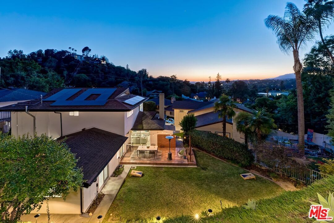
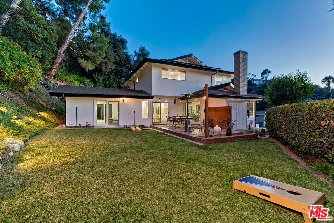
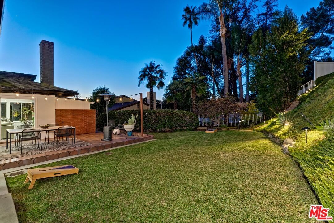
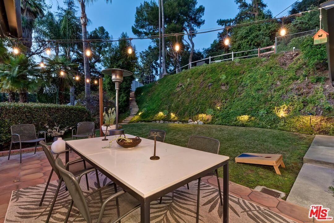
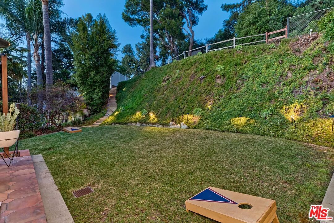
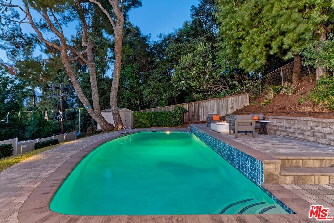
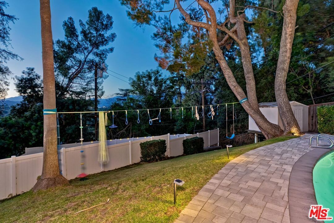
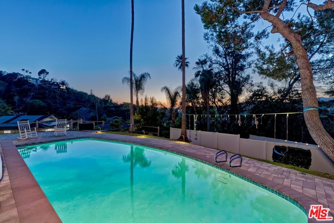
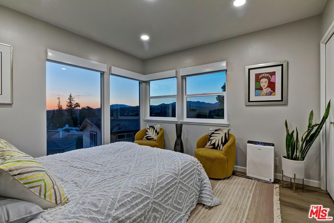
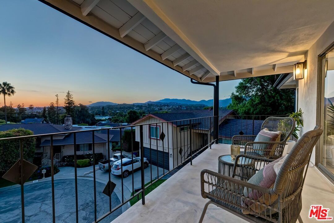
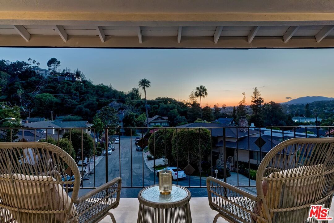
Welcome to 541 Martos Drive, a stunning 4-bedroom, 3-bathroom mid-century home situated in a quiet, highly desirable South Pasadena cul-de-sac. The expansive entry opens into a sunlit, free-flowing floor plan featuring large windows and sliding glass doors that lead to a wide, sunny patio. Designed for effortless entertaining, the spacious living and dining areas flow seamlessly into the gourmet kitchen, which features granite countertops, stainless steel appliances, a pantry, a trash compactor, and a bright breakfast nook with backyard access. A comfortable family room with a fireplace and a flexible main-floor den with a closet perfectly suited as a fourth bedroom complete the lower level. Upstairs, the luxurious primary suite offers a private retreat complete with a sitting area, a walk-in closet, a private viewing deck, and an upgraded bathroom featuring a soaking tub and separate shower. Two additional generously sized bedrooms feature ample closet space and share a full hall bathroom. The upper backyard functions as a private oasis, showcasing a remodeled pool, fire pit, and scenic views. Premium upgrades include solar panels with Tesla backup batteries, a dedicated laundry room, and an attached two-car garage. Located just minutes from premier shopping, dining, parks, and top-rated South Pasadena schools, this exquisite property offers an unparalleled living experience.
Days On Market: 5
Listing updated: June 26, 2026 at 08:13 PM
Listed by: Steve Sanders DRE #01367826, Compass

Features & Facts
Interior
- Bedrooms: 4
- Bathrooms: 3 full, 1 half
- Square Feet: 2815
- Year Built: 1964
- Flooring: Mixed
- Fireplaces: 1
- Family Room: Yes


Contact a Buyer's Agent
Connect with Tony O'Brien — REALTOR, The Sher Group & LOCALLA
Consent not required to use LOCALLA. See our Privacy Policy.
The Sher Group and Tony O'Brien are not mortgage brokers or lenders and do not provide financing. If you opt in, we may refer you to a third-party licensed mortgage professional. We do not guarantee loan approval, rates, or terms.
© 2026 The MLS™ - Combined L.A. Westside MLS (CLAW). All rights reserved. Based on information from The MLS™ - Combined L.A. Westside MLS (CLAW) as of 8/27/2026, 11:20:32 AM. All data, including all measurements and calculations of area, is obtained from various sources and has not been, and will not be, verified by broker or MLS. All information should be independently reviewed and verified for accuracy. Properties may or may not be listed by the office/agent presenting the information. IDX information is provided exclusively for personal, non-commercial use, and may not be used for any purpose other than to identify prospective properties consumers may be interested in purchasing. Information is deemed reliable but not guaranteed.
Tony O'Brien DRE #02200838 | The Sher Group DRE #02022464
Equal Housing Opportunity
Contact a Buyer's Agent
Connect with Tony O'Brien — REALTOR, The Sher Group & LOCALLA
Consent not required to use LOCALLA. See our Privacy Policy.
The Sher Group and Tony O'Brien are not mortgage brokers or lenders and do not provide financing. If you opt in, we may refer you to a third-party licensed mortgage professional. We do not guarantee loan approval, rates, or terms.
© 2026 The MLS™ - Combined L.A. Westside MLS (CLAW). All rights reserved. Based on information from The MLS™ - Combined L.A. Westside MLS (CLAW) as of 8/27/2026, 11:20:32 AM. All data, including all measurements and calculations of area, is obtained from various sources and has not been, and will not be, verified by broker or MLS. All information should be independently reviewed and verified for accuracy. Properties may or may not be listed by the office/agent presenting the information. IDX information is provided exclusively for personal, non-commercial use, and may not be used for any purpose other than to identify prospective properties consumers may be interested in purchasing. Information is deemed reliable but not guaranteed.
Tony O'Brien DRE #02200838 | The Sher Group DRE #02022464
Equal Housing Opportunity