LOCALLA









$2,599,000
11747 Canton Pl Studio City CA 91604
Residential
Built 1949
N/A
$881/sqft
No HOA
N/A
What's Special
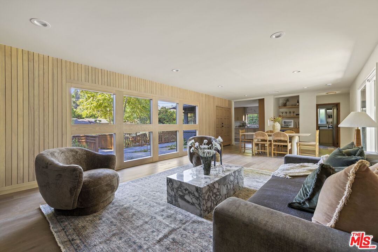
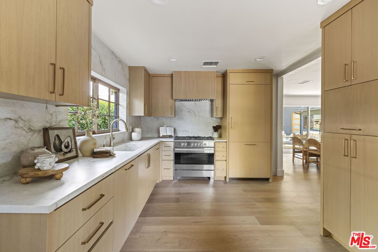
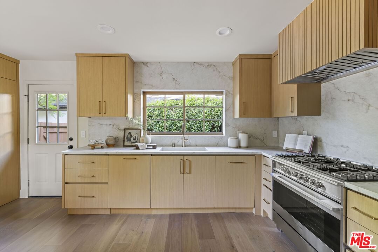
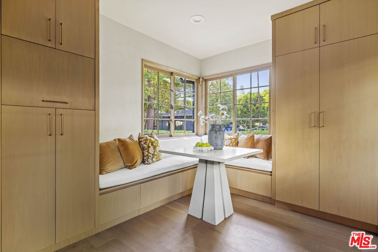
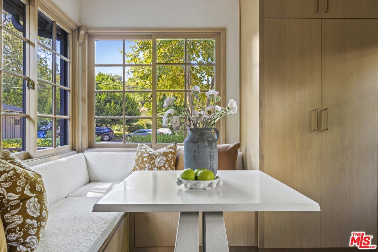
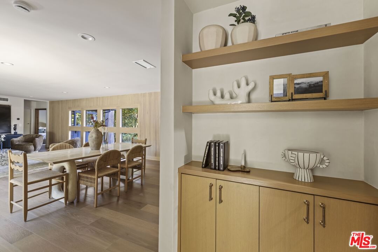
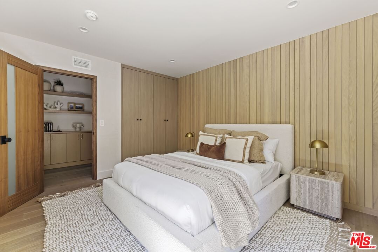
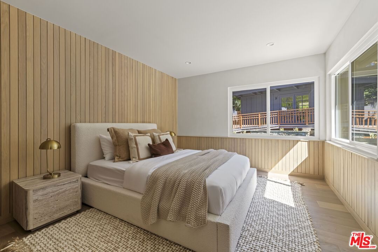
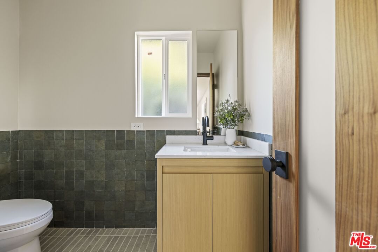
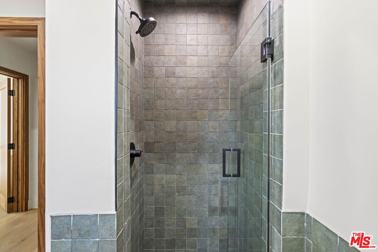
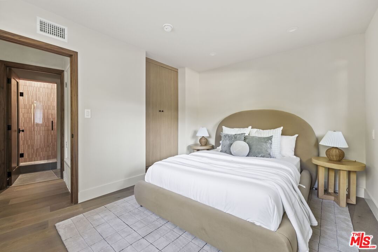
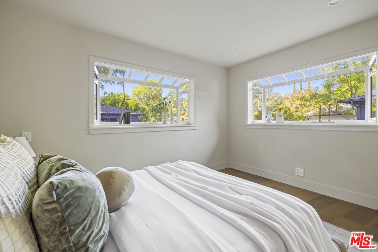
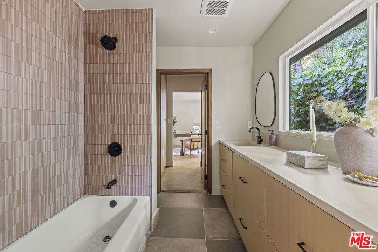
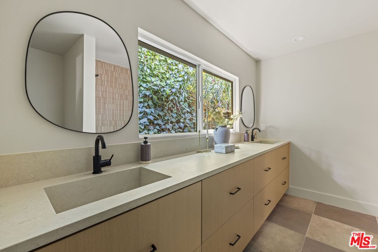
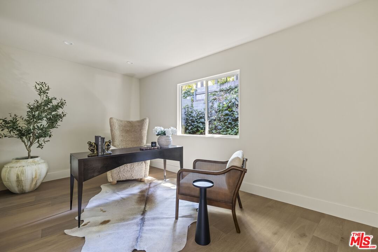
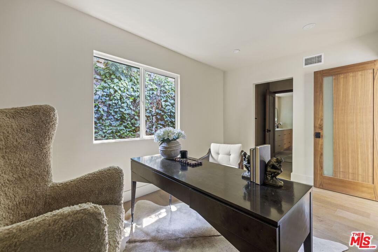
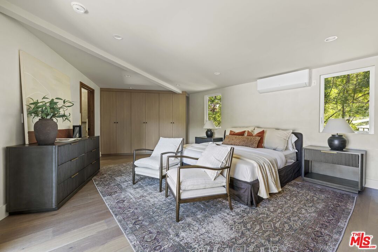
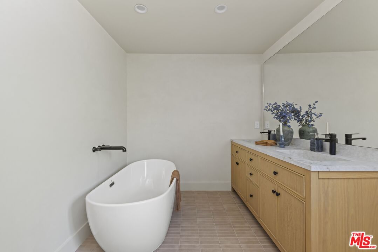
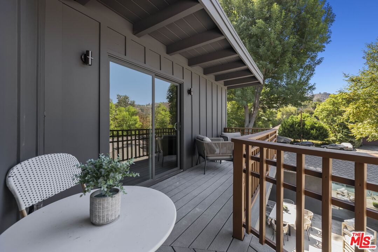
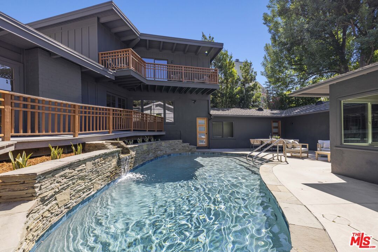
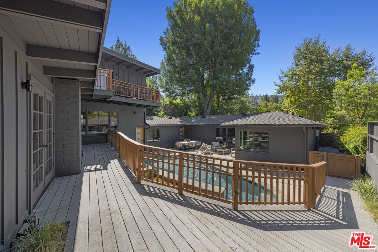
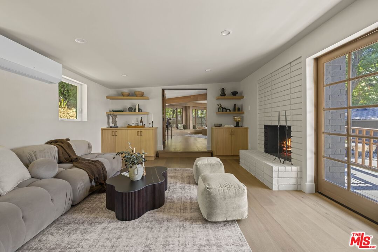
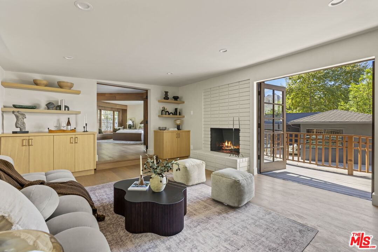
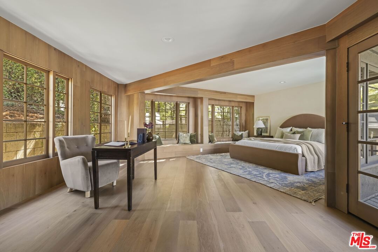
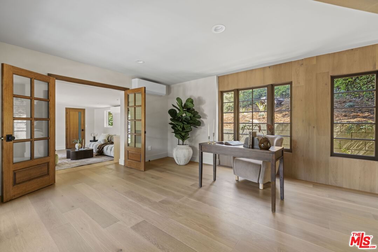
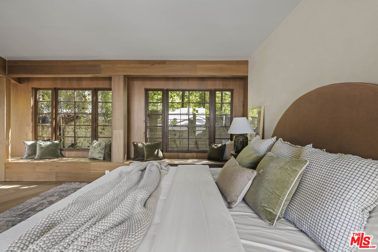
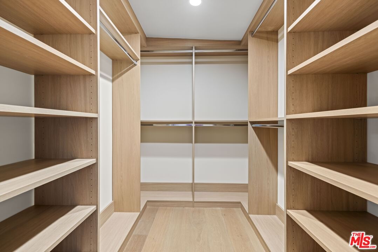
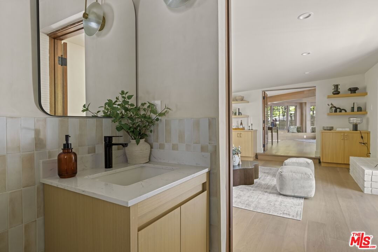
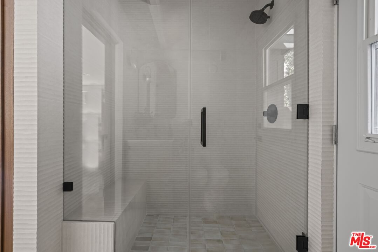
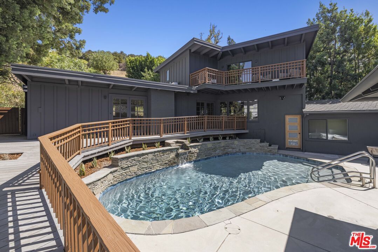
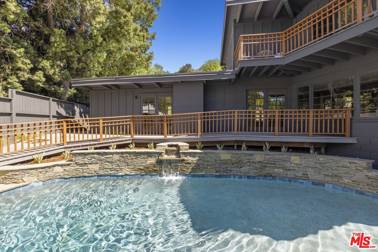
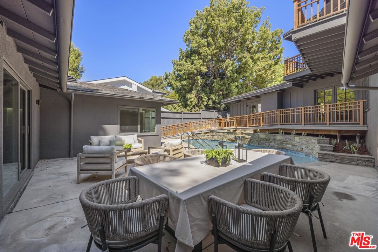
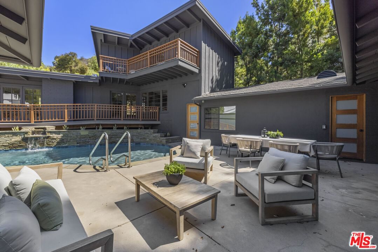
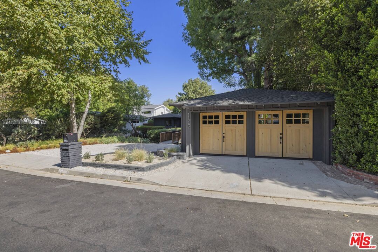
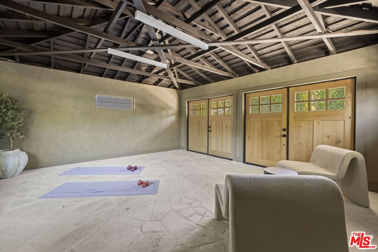
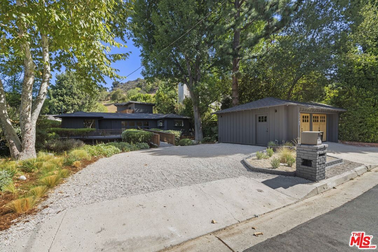
Step into your own private sanctuary in the highly sought-after Carpenter School District! This beautifully remodeled 4-bedroom, 3-bathroom home features an additional 1-bedroom, 1-bathroom guest house and a finished garage flex space, perfect as a gym, office, or creative studio. From the moment you arrive, the property sets a magical tone, surrounded by serene gardens and towering trees. You'll cross a charming little bridge to reach the front doors, where the home's character begins to unfold. Inside, every detail has been thoughtfully designed. Lime-washed walls create a timeless, organic feel, complemented by engineered hardwood floors throughout. The living room features stunning floor-to-ceiling windows that flood the space with natural light, creating an airy, uplifting atmosphere. The chef's kitchen boasts custom cabinetry and marble counters, with a charming breakfast nook tucked in the corner. Each bedroom has been meticulously designed, with none sharing walls, offering ultimate privacy for everyone in the family. The luxurious primary suite includes a private patio overlooking the gardens, a beautiful custom vanity, a soaker tub, and an oversized walk-in shower. The guest house offers a spacious living room with a cozy fireplace, plus a separate bedroom complete with a walk-in closet and full bath - ideal for visitors, extended family, or a private home office. Outdoors, the thoughtfully landscaped grounds provide a completely private retreat, ideal for relaxation or entertaining. Located just minutes from Sportsmen's Lodge and all the best shops and restaurants along Ventura Boulevard, this home perfectly blends an idyllic private sanctuary with unmatched convenience.
Days On Market: 17
Listing updated: February 26, 2026 at 04:28 PM
Listed by: Lauren Duffy DRE #02134685, Douglas Elliman
Rick Tyberg DRE #02076436, Douglas Elliman

Features & Facts
Interior
- Bedrooms: 5
- Bathrooms: 4
- Square Feet: 2950
- Year Built: 1949
- Flooring: Engineered Hardwood
- Family Room: Yes
Recently Sold Nearby


Similar Homes for Sale

$2,995,000
9146 St Ives Dr, West Hollywood

$2,249,000
1308 Ogden Dr, West Hollywood

$2,398,000
9051 Dicks St, West Hollywood

$2,175,000
934 La Jolla Ave, West Hollywood

$2,099,000
7719 Norton Ave, West Hollywood

$2,995,000
848 Crescent Heights Blvd, Los Angeles
Contact a Buyer's Agent
Connect with Tony O'Brien — REALTOR, The Sher Group & LOCALLA
Consent not required to use LOCALLA. See our Privacy Policy.
The Sher Group and Tony O'Brien are not mortgage brokers or lenders and do not provide financing. If you opt in, we may refer you to a third-party licensed mortgage professional. We do not guarantee loan approval, rates, or terms.
Nearby Homes For Sale


© 2026 The MLS™ - Combined L.A. Westside MLS (CLAW). All rights reserved. Based on information from The MLS™ - Combined L.A. Westside MLS (CLAW) as of 10/12/2026, 12:17:35 PM. All data, including all measurements and calculations of area, is obtained from various sources and has not been, and will not be, verified by broker or MLS. All information should be independently reviewed and verified for accuracy. Properties may or may not be listed by the office/agent presenting the information. IDX information is provided exclusively for personal, non-commercial use, and may not be used for any purpose other than to identify prospective properties consumers may be interested in purchasing. Information is deemed reliable but not guaranteed.
Tony O'Brien DRE #02200838 | The Sher Group DRE #02022464
Equal Housing Opportunity
Nearby Homes For Sale
Contact a Buyer's Agent
Connect with Tony O'Brien — REALTOR, The Sher Group & LOCALLA
Consent not required to use LOCALLA. See our Privacy Policy.
The Sher Group and Tony O'Brien are not mortgage brokers or lenders and do not provide financing. If you opt in, we may refer you to a third-party licensed mortgage professional. We do not guarantee loan approval, rates, or terms.
© 2026 The MLS™ - Combined L.A. Westside MLS (CLAW). All rights reserved. Based on information from The MLS™ - Combined L.A. Westside MLS (CLAW) as of 10/12/2026, 12:17:35 PM. All data, including all measurements and calculations of area, is obtained from various sources and has not been, and will not be, verified by broker or MLS. All information should be independently reviewed and verified for accuracy. Properties may or may not be listed by the office/agent presenting the information. IDX information is provided exclusively for personal, non-commercial use, and may not be used for any purpose other than to identify prospective properties consumers may be interested in purchasing. Information is deemed reliable but not guaranteed.
Tony O'Brien DRE #02200838 | The Sher Group DRE #02022464
Equal Housing Opportunity