LOCALLA



$2,550,000
11944 Briarvale Lane Studio City CA 91604
Residential
Built 1963
N/A
$822/sqft
No HOA
N/A
What's Special
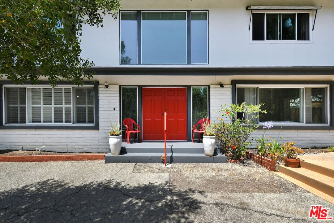
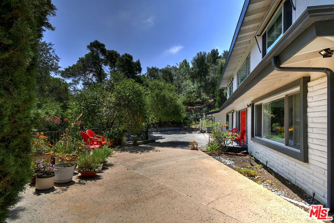
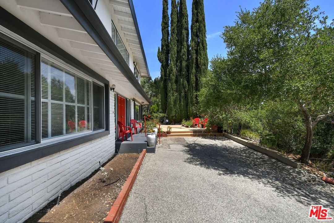
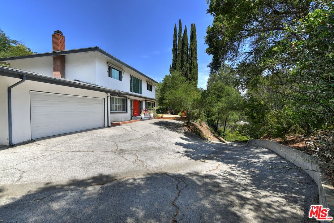
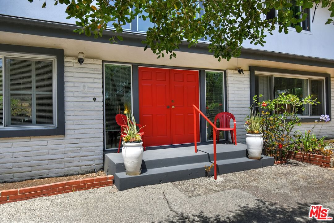
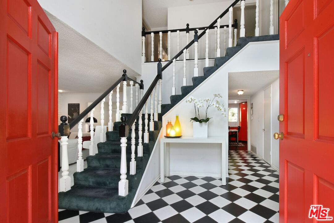
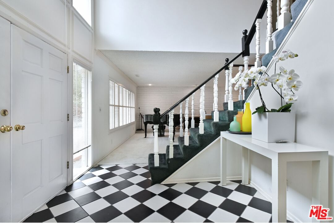
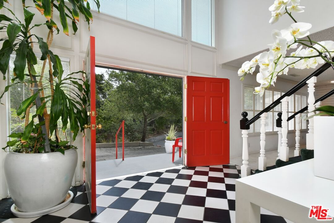
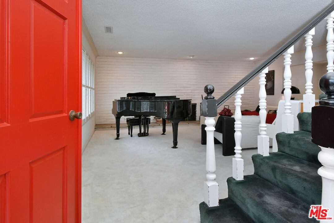
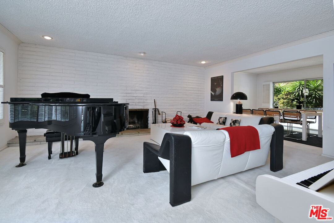
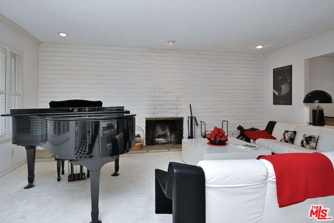
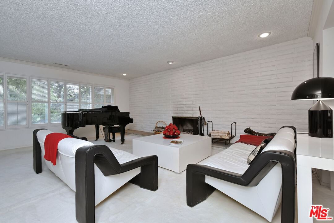
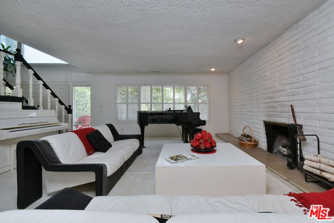
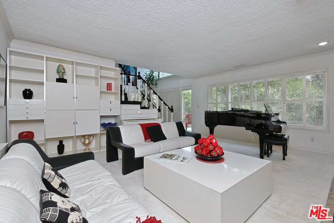
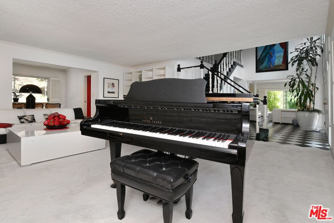
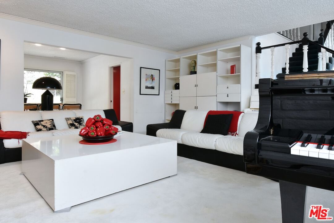
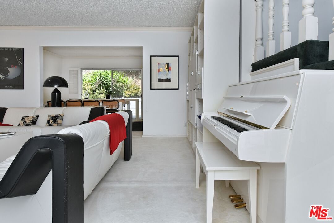
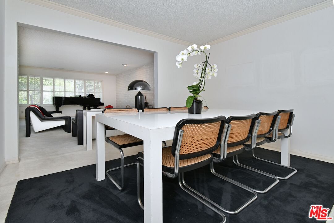
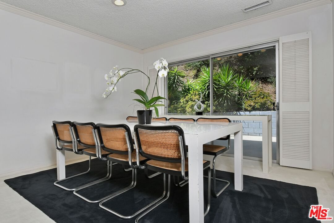
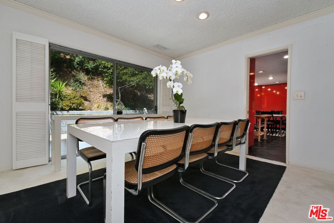
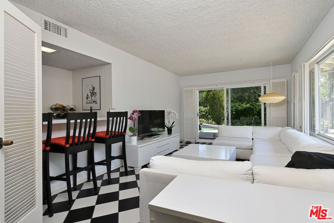
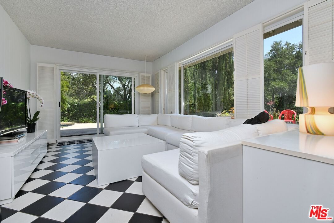
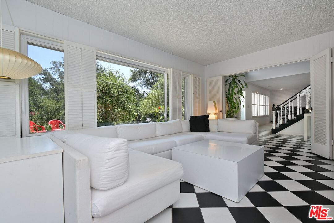
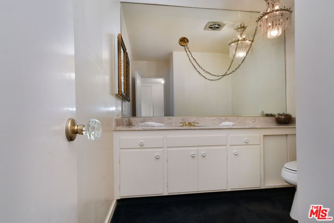
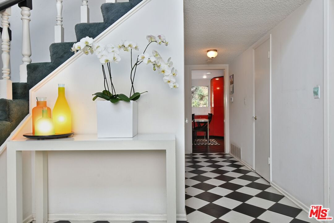
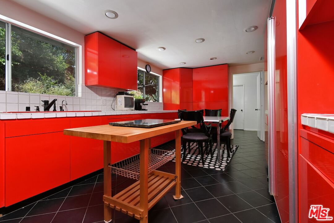
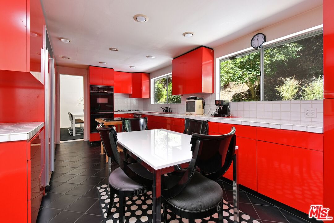
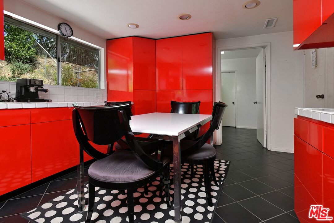
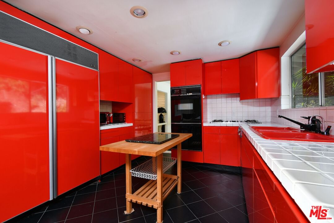
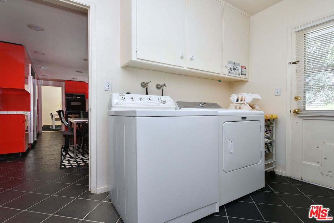
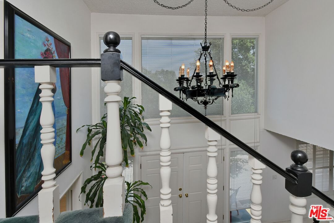
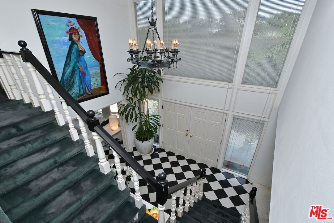
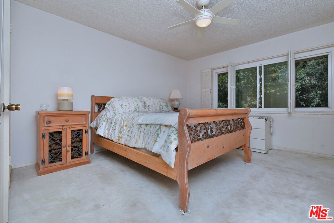
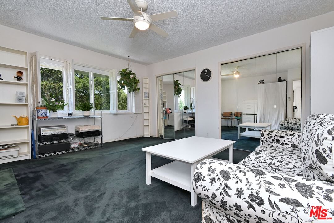
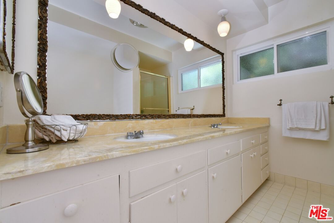
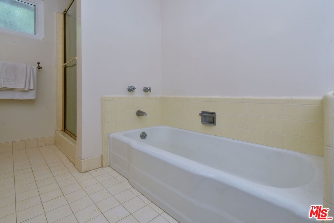
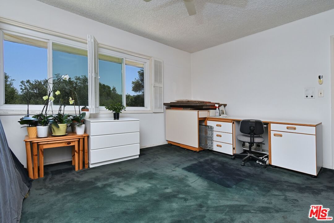
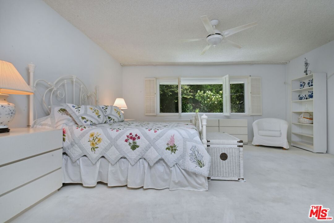
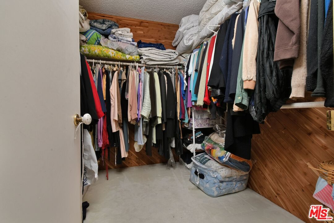
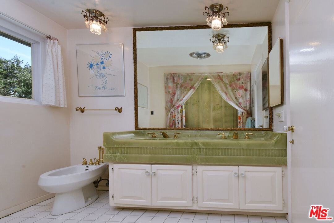
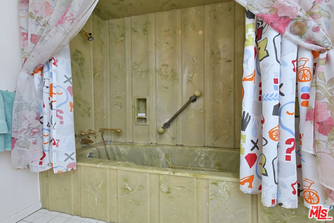
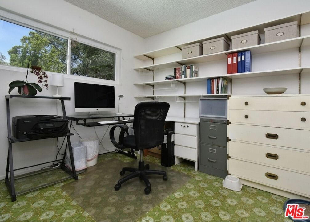
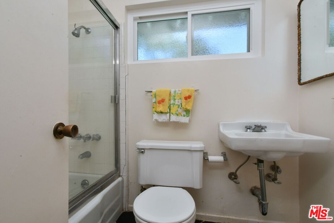
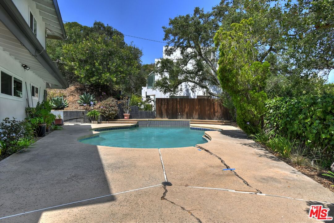
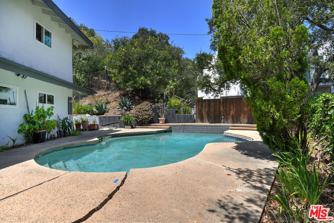
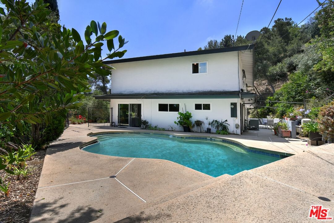
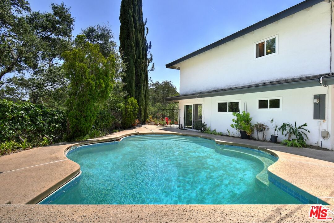
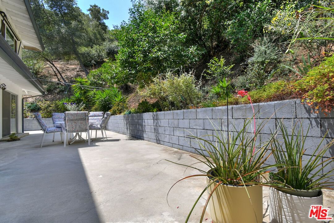
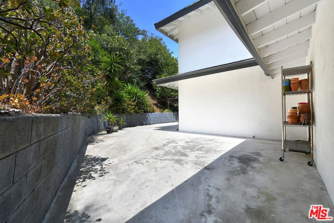
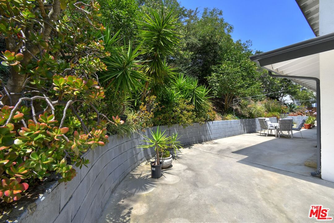
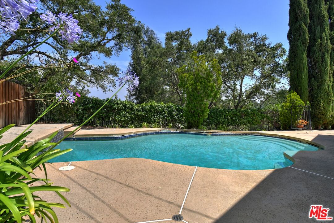
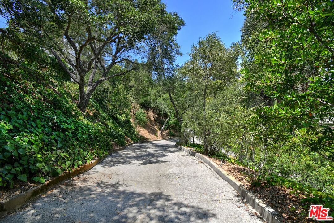
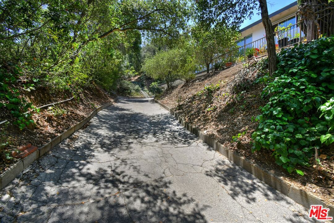
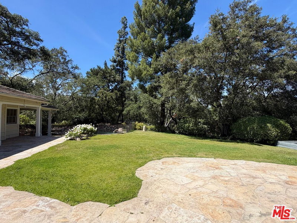
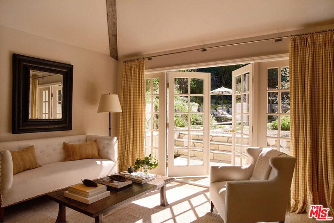
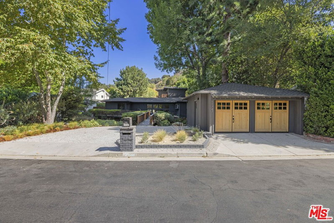
A Legendary Fryman Canyon Compound First Time Available in 40 Years Tucked away in the ultra-exclusive Fryman Canyon Estates, this custom 1963 Mid-Century estate represents the ultimate blank canvas. Situated on a massive 23,400 sq. ft. lot surrounded by mature Olive trees, Toyon, and native CA landscaping , this property offers unmatched privacy, architectural scale, and immediate upside potential. Whether you are a developer looking for your next marquee project or an end-user ready to customize a forever dream home, opportunities of this caliber are extraordinarily rare. Boasting "good bones" and an incredibly solid footprint, the home features the generous room proportions, soaring scale, and ample storage characteristic of its era. Selling entirely "as-is," it is primed for a high-end transformative redesign to capture peak neighborhood comps. Set back up a private driveway on a sprawling, flat pad, this 3,100-square-foot estate completely immerses you in nature frequent morning visits from local deer and bobcats included. The five-bedroom, 3.5-bath floor plan is perfectly zoned for modern living. The Main Level: Designed for entertaining, featuring a massive, grand-piano-sized living room anchored by a wood-burning/gas fireplace, a formal dining room, a family room with a wet bar, and a vibrant, custom Euro-style Red kitchen. A separate laundry suite and a private fifth bedroom with a full bath round out the lower level (ideal for guests or a home office). The Upper Level: Rest and retreat with four oversized bedrooms, including a sprawling primary suite outfitted with dual sinks, a massive walk-in closet, and an additional secondary closet. The Grounds & Lifestyle: The estate's flat grounds feature a sparkling swimming pool, a two-car garage, and additional driveway parking for up to five vehicles. Located at the intersection of total seclusion and urban convenience, you are steps from world-class hiking and mountain biking trails, yet moments from the best dining, entertainment, and studios the city has to offer. Bring your designer, your contractor, and your vision the next chapter of this Fryman Canyon icon is yours to write. Seller has plans for an addition that have since expired but could potentially be revived with the City of LA. We have a recent Geological Report on hand from May 2026.
Days On Market: 71
Listing updated: September 5, 2026 at 10:51 PM
Listed by: Kevin Driscoll DRE #01270052, Coldwell Banker Realty

Features & Facts
Interior
- Bedrooms: 5
- Bathrooms: 4
- Square Feet: 3102
- Year Built: 1963
- Flooring: Carpet, Tile, Mixed
- Fireplaces: 1
- Family Room: Yes
Similar Homes for Sale

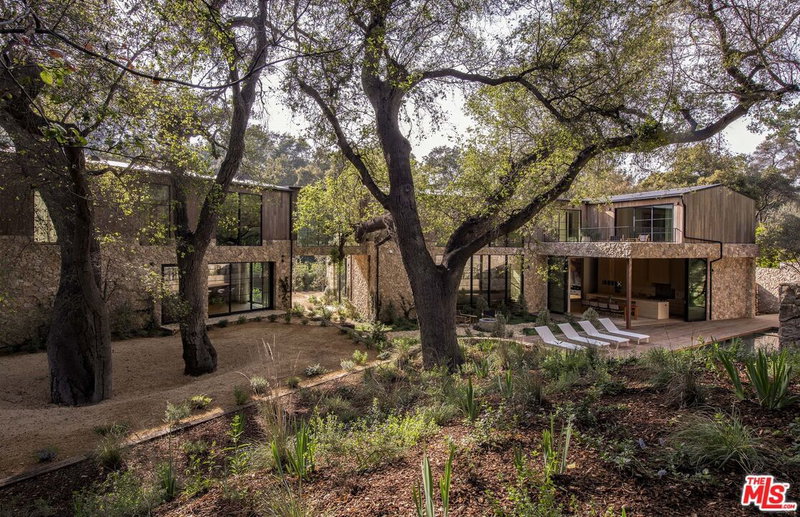
$2,995,000
9146 St Ives Dr, West Hollywood

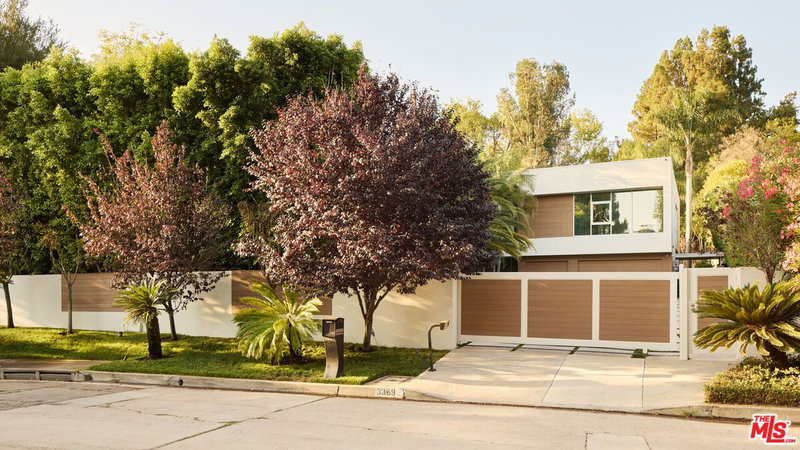
$2,398,000
9051 Dicks St, West Hollywood

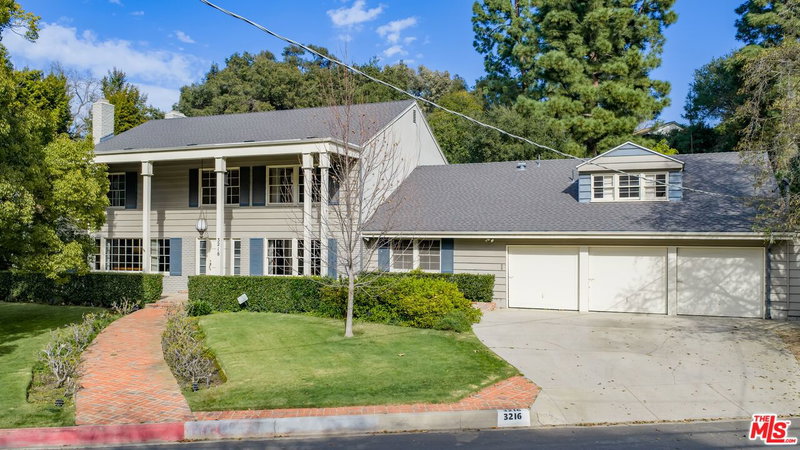
$2,175,000
934 La Jolla Ave, West Hollywood

$2,099,000
7719 Norton Ave, West Hollywood

$2,995,000
848 Crescent Heights Blvd, Los Angeles

$2,995,000
740 Crescent Heights Blvd, Los Angeles
Tour with Localla
LOCALLA was built by Tony O'Brien, a REALTOR with The Sher Group, to give buyers a direct and transparent way to search and tour homes. No selling your data. No partner agents. Just Tony.
Select a date and time
Contact a Buyer's Agent
Connect with Tony O'Brien — REALTOR, The Sher Group & LOCALLA
Consent not required to use LOCALLA. See our Privacy Policy.
The Sher Group and Tony O'Brien are not mortgage brokers or lenders and do not provide financing. If you opt in, we may refer you to a third-party licensed mortgage professional. We do not guarantee loan approval, rates, or terms.
Nearby Homes For Sale


© 2026 The MLS™ - Combined L.A. Westside MLS (CLAW). All rights reserved. Based on information from The MLS™ - Combined L.A. Westside MLS (CLAW) as of 10/12/2026, 12:04:18 PM. All data, including all measurements and calculations of area, is obtained from various sources and has not been, and will not be, verified by broker or MLS. All information should be independently reviewed and verified for accuracy. Properties may or may not be listed by the office/agent presenting the information. IDX information is provided exclusively for personal, non-commercial use, and may not be used for any purpose other than to identify prospective properties consumers may be interested in purchasing. Information is deemed reliable but not guaranteed.
Tony O'Brien DRE #02200838 | The Sher Group DRE #02022464
Equal Housing Opportunity
Tour with Localla
LOCALLA was built by Tony O'Brien, a REALTOR with The Sher Group, to give buyers a direct and transparent way to search and tour homes. No selling your data. No partner agents. Just Tony.
Select a date and time
Nearby Homes For Sale
Contact a Buyer's Agent
Connect with Tony O'Brien — REALTOR, The Sher Group & LOCALLA
Consent not required to use LOCALLA. See our Privacy Policy.
The Sher Group and Tony O'Brien are not mortgage brokers or lenders and do not provide financing. If you opt in, we may refer you to a third-party licensed mortgage professional. We do not guarantee loan approval, rates, or terms.
© 2026 The MLS™ - Combined L.A. Westside MLS (CLAW). All rights reserved. Based on information from The MLS™ - Combined L.A. Westside MLS (CLAW) as of 10/12/2026, 12:04:18 PM. All data, including all measurements and calculations of area, is obtained from various sources and has not been, and will not be, verified by broker or MLS. All information should be independently reviewed and verified for accuracy. Properties may or may not be listed by the office/agent presenting the information. IDX information is provided exclusively for personal, non-commercial use, and may not be used for any purpose other than to identify prospective properties consumers may be interested in purchasing. Information is deemed reliable but not guaranteed.
Tony O'Brien DRE #02200838 | The Sher Group DRE #02022464
Equal Housing Opportunity