LOCALLA






$2,599,000
11122 Valley Spring Ln Studio City CA 91602
Residential
Built 1940
N/A
$849/sqft
No HOA
N/A
What's Special
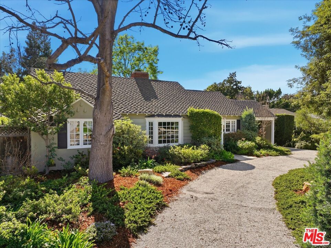
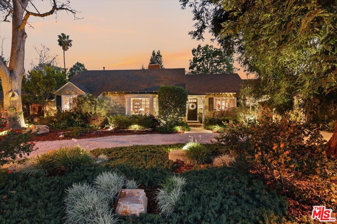
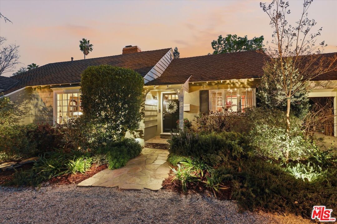
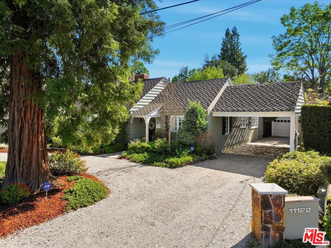
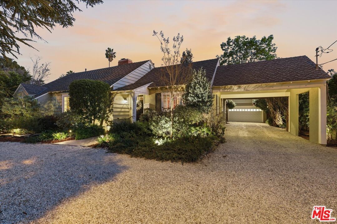
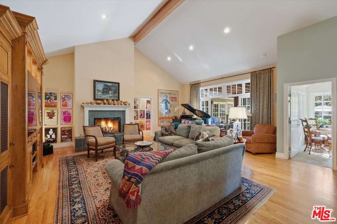
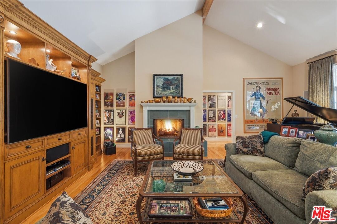
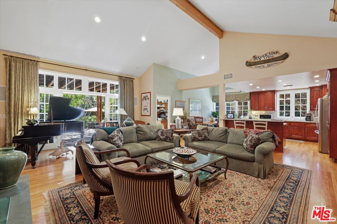
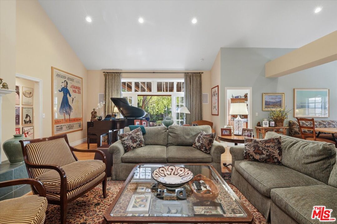
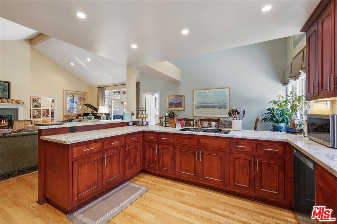
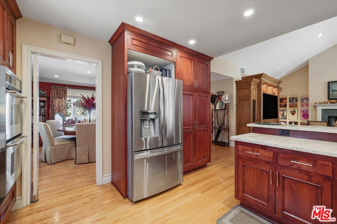
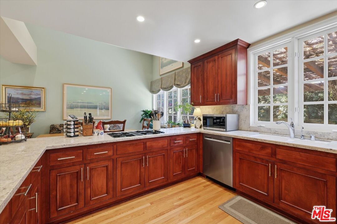
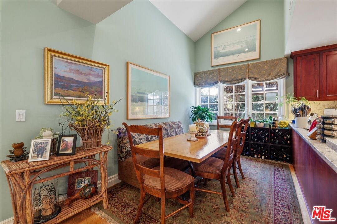
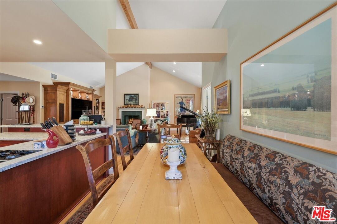
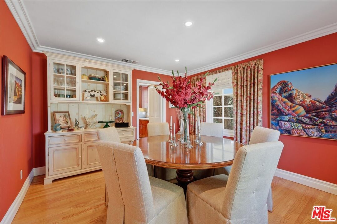
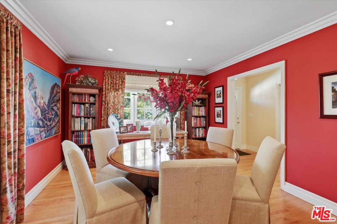
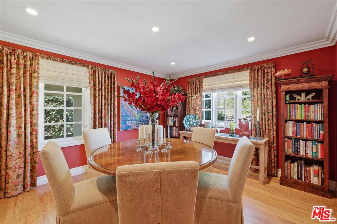
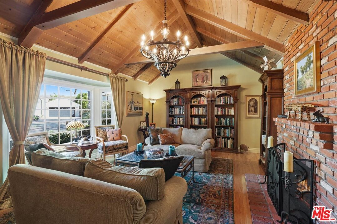
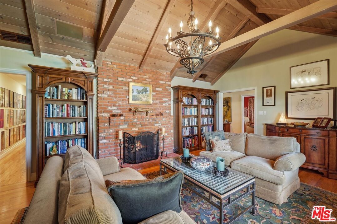
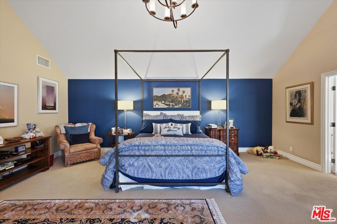
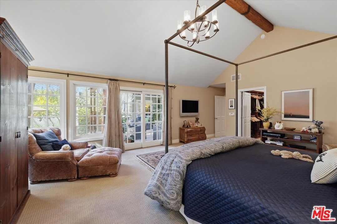
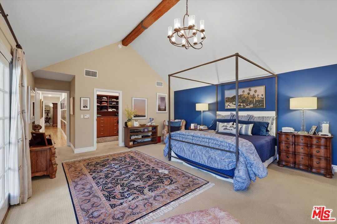
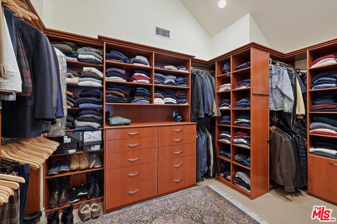
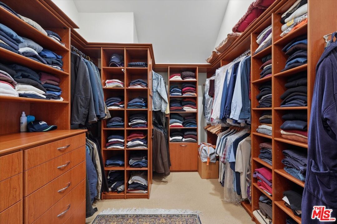
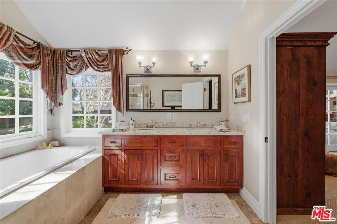
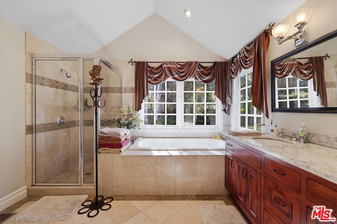
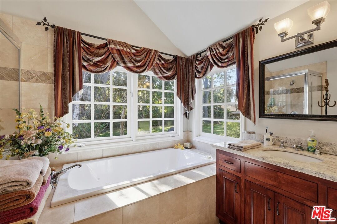
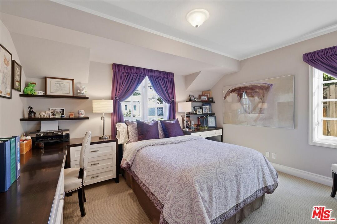
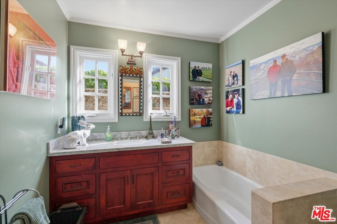
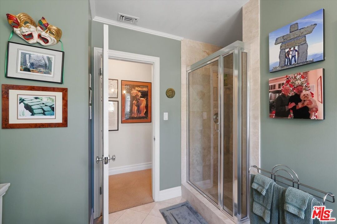
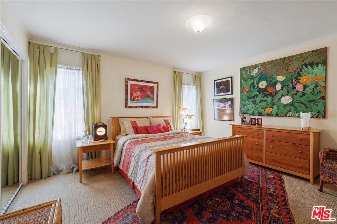
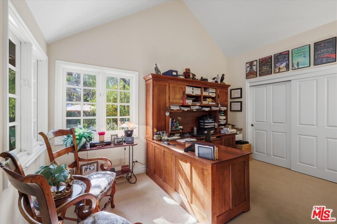
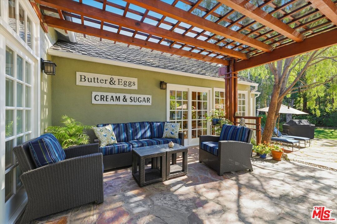
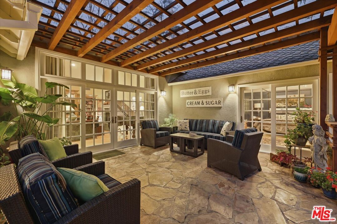
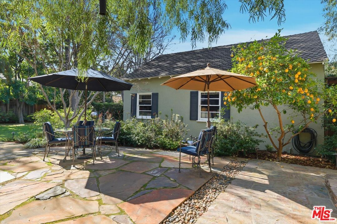
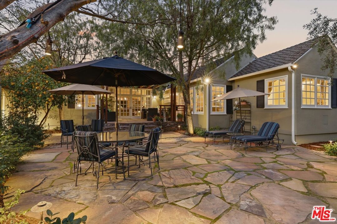
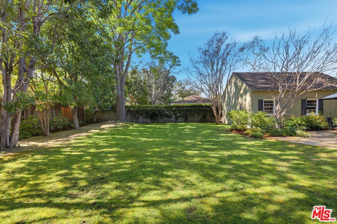
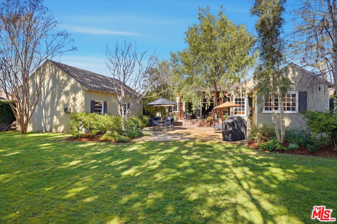
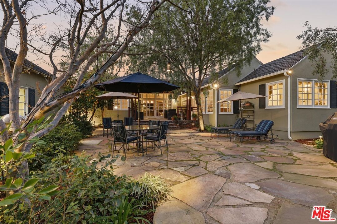
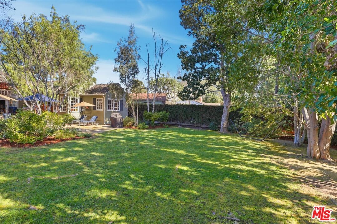
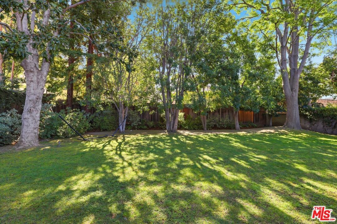
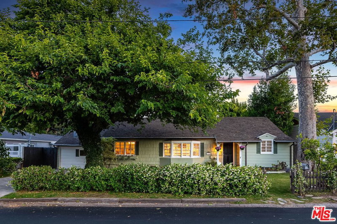
Magnificent Entertainer's Dream Home in this Exceptional California Ranch with Cape Cod accents and park like grounds in the coveted Woodbridge Park neighborhood of Studio City. This rebuilt and remodeled home has been reimagined to incomparable levels of volume and scale; truly exceptional and one of a kind. The privately situated residence with its exquisitely handsome facade graces the 14,527 square foot lot with generous front and backyards. The formal entry reveals the coveted center hall plan and lavish open concept public rooms with vaulted and beamed ceilings, unparalleled volume, and abundant natural light. The tastefully appointed and spacious formal dining room provides a warm and inviting atmosphere and is accessed from center hall or the service door from the kitchen. The expansive kitchen is open to the dining area, which seats up to 12, and the capacious family room. A breakfast bar provides yet another area to host guests; a chef's delight that would please Martha Stewart. The living room/library is warmed by the rustic brick fireplace while daylight is ushered in by the bay window. The perfectly balanced floor plan features soaring ceilings and exposed beam and wood surfaces in generously sized rooms throughout the home. The sumptuous primary suite is a true sanctuary with vaulted ceiling and exposed distressed wood beam, a sitting area, and executive walk-in closet; French doors to the outdoor lounge areas, and a spa-like bathroom with custom shower and free-standing tub with picture window view of the private entertainer's delight backyard. The ultimate in comfortable living with custom built ins, dual zone A/C, laundry room, and oversized windows. This home is as spectacular as it is livable. Abundant outdoor spaces provide numerous areas to lounge in solitude or entertain large groups of friends. A Pergola covered flagstone patio, a lemon tree, wisteria, and numerous other decorative plants and trees adorn the professionally landscaped grounds. The detached two-car garage with a storage loft and ADU conversion potential offers room to grow. Functional features include the circular driveway and porto cochere leading the way to the detached garage. The property's location ensures easy access to Tujunga Village, Woodbridge Park, shops and restaurants on Ventura Blvd, and nearby schools. Blending luxury with comfort in this one-of-a-kind masterpiece living is easy; every detail in this modern oasis is designed to offer unparalleled comfort and style. This home is truly exceptional.
Days On Market: 97
Listing updated: June 17, 2026 at 10:56 PM
Listed by: Ted Theodore Fleming DRE #01502327, Rodeo Realty

Features & Facts
Interior
- Bedrooms: 4
- Bathrooms: 3 full, 1 half
- Square Feet: 3061
- Year Built: 1940
- Flooring: Hardwood, Carpet, Tile
- Fireplaces: 2
- Family Room: Yes


Contact a Buyer's Agent
Connect with Tony O'Brien — REALTOR, The Sher Group & LOCALLA
Consent not required to use LOCALLA. See our Privacy Policy.
The Sher Group and Tony O'Brien are not mortgage brokers or lenders and do not provide financing. If you opt in, we may refer you to a third-party licensed mortgage professional. We do not guarantee loan approval, rates, or terms.
© 2026 The MLS™ - Combined L.A. Westside MLS (CLAW). All rights reserved. Based on information from The MLS™ - Combined L.A. Westside MLS (CLAW) as of 8/26/2026, 11:07:35 PM. All data, including all measurements and calculations of area, is obtained from various sources and has not been, and will not be, verified by broker or MLS. All information should be independently reviewed and verified for accuracy. Properties may or may not be listed by the office/agent presenting the information. IDX information is provided exclusively for personal, non-commercial use, and may not be used for any purpose other than to identify prospective properties consumers may be interested in purchasing. Information is deemed reliable but not guaranteed.
Tony O'Brien DRE #02200838 | The Sher Group DRE #02022464
Equal Housing Opportunity
Nearby Homes For Sale
Contact a Buyer's Agent
Connect with Tony O'Brien — REALTOR, The Sher Group & LOCALLA
Consent not required to use LOCALLA. See our Privacy Policy.
The Sher Group and Tony O'Brien are not mortgage brokers or lenders and do not provide financing. If you opt in, we may refer you to a third-party licensed mortgage professional. We do not guarantee loan approval, rates, or terms.
© 2026 The MLS™ - Combined L.A. Westside MLS (CLAW). All rights reserved. Based on information from The MLS™ - Combined L.A. Westside MLS (CLAW) as of 8/26/2026, 11:07:35 PM. All data, including all measurements and calculations of area, is obtained from various sources and has not been, and will not be, verified by broker or MLS. All information should be independently reviewed and verified for accuracy. Properties may or may not be listed by the office/agent presenting the information. IDX information is provided exclusively for personal, non-commercial use, and may not be used for any purpose other than to identify prospective properties consumers may be interested in purchasing. Information is deemed reliable but not guaranteed.
Tony O'Brien DRE #02200838 | The Sher Group DRE #02022464
Equal Housing Opportunity