LOCALLA






$2,099,000
3827 Berry Dr Studio City CA 91604
Residential
Built 1992
N/A
$500/sqft
No HOA
N/A
What's Special
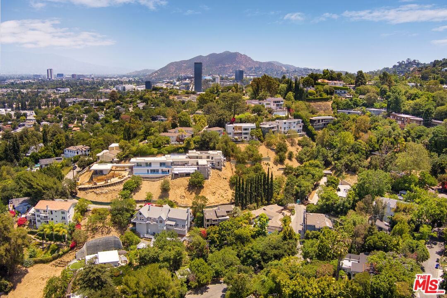
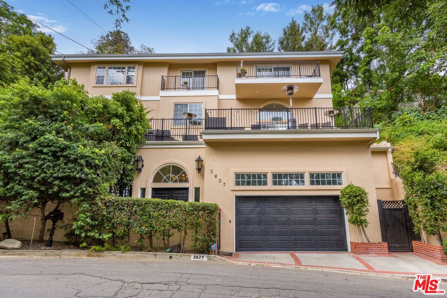
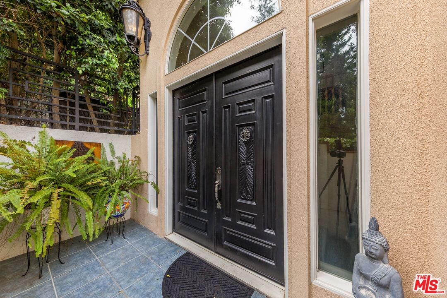
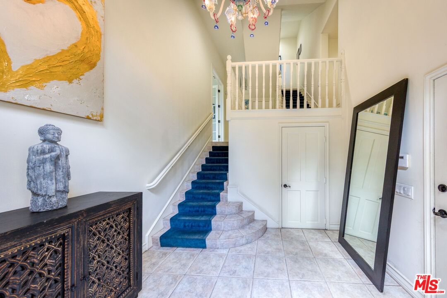
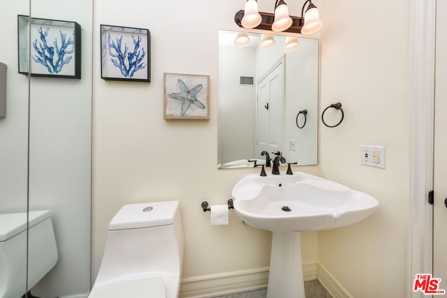
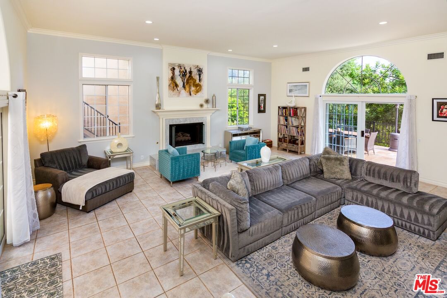
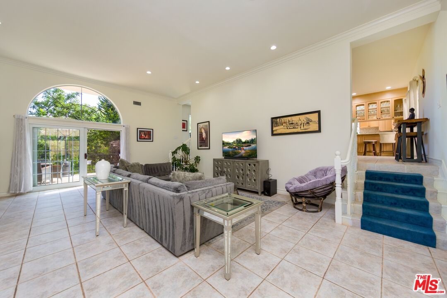
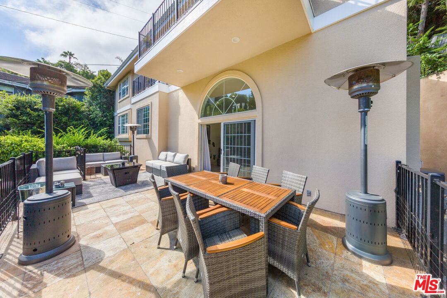
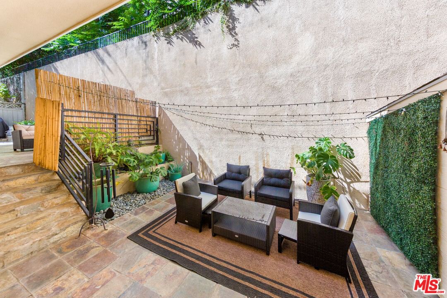
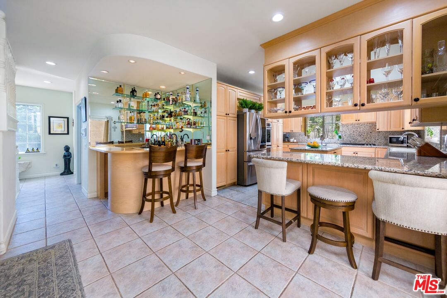
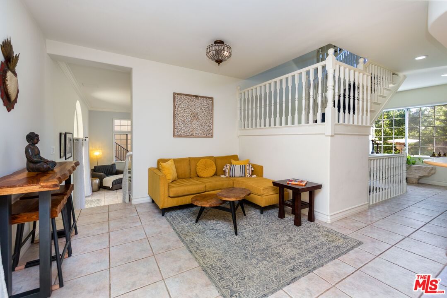
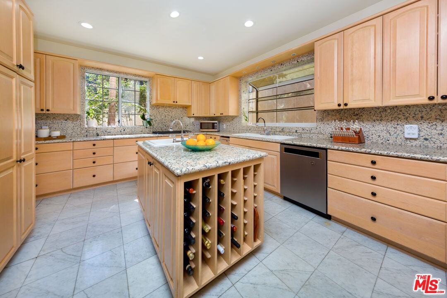
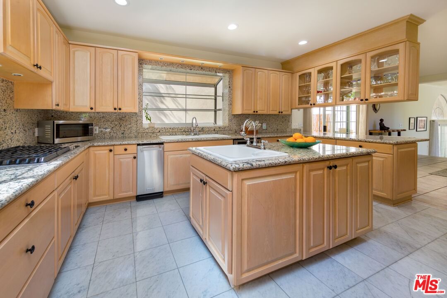
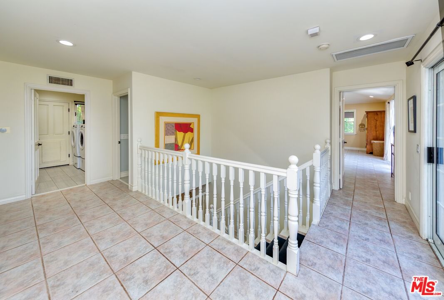
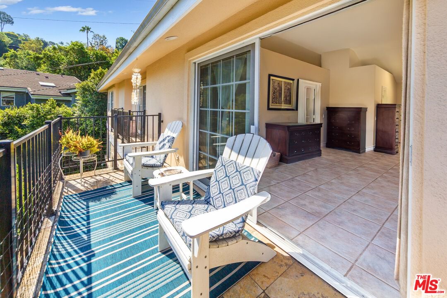
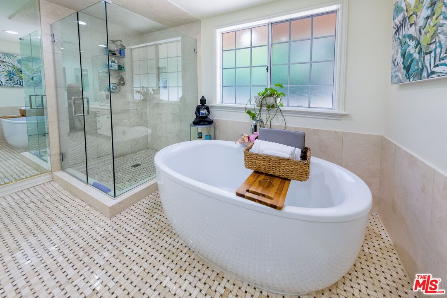
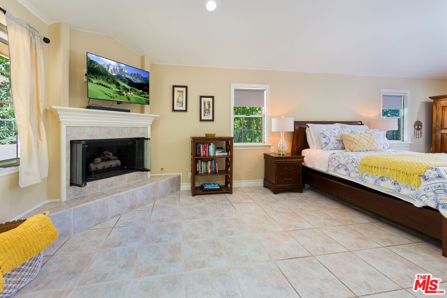
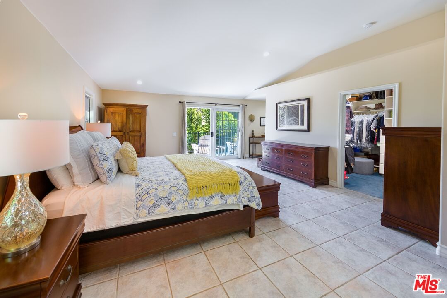
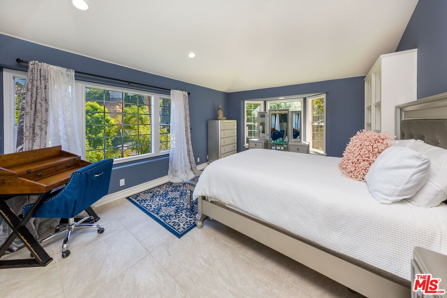
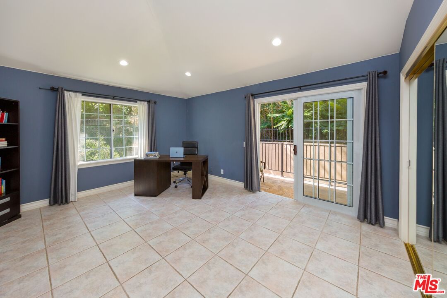
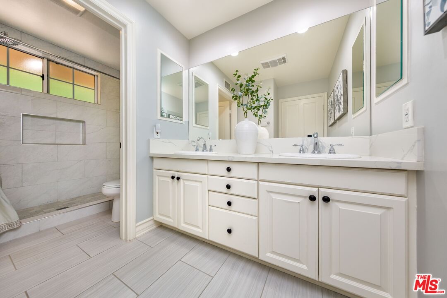
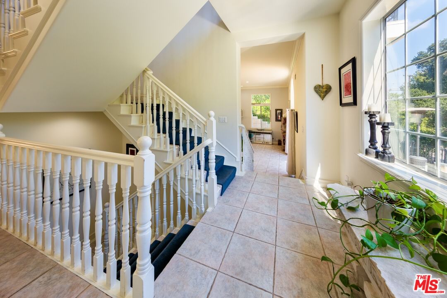
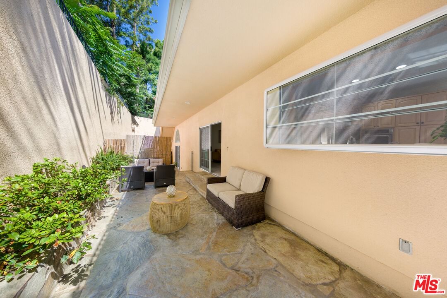
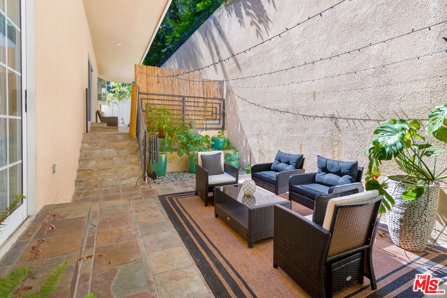
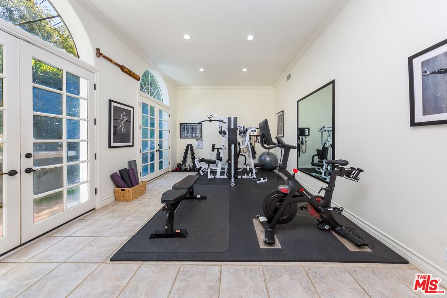
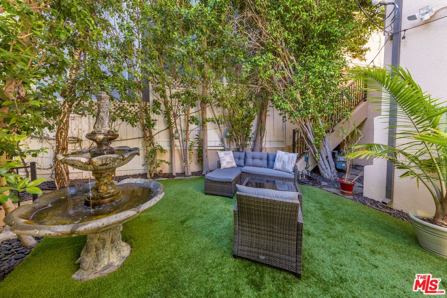
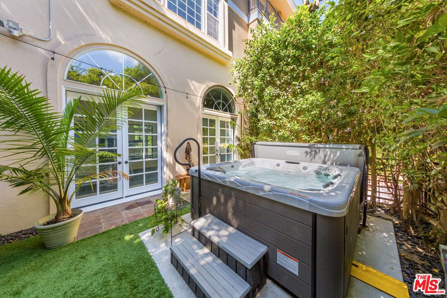
Nestled south of Ventura Boulevard in the coveted Studio City Hills and within the prestigious Carpenter Community Charter School District, this exceptional tri-level estate offers nearly 4,200 square feet of sophisticated living with breathtaking city views and an effortless indoor-outdoor lifestyle. A grand double-door entry welcomes you into an impressive foyer with soaring vaulted ceilings, highlighted by a stunning Murano glass chandelier that sets the tone for the home's timeless elegance. Just beyond, the home's thoughtfully designed tri-level floor plan unfolds into expansive living spaces that blend comfort, style, and functionality. The dramatic sunken living room is anchored by a striking fireplace and opens seamlessly to a spectacular view terrace - an ideal setting for al fresco dining, sunset entertaining, or simply taking in the panoramic Studio City vistas. The gourmet kitchen is designed for both everyday living and entertaining, featuring custom cabinetry, an oversized center island, and stainless-steel appliances. Adjacent is a warm, inviting sitting area perfect for morning coffee or relaxing with the paper, complemented by a built-in vintage-style bar that adds character and makes entertaining a breeze. The luxurious primary suite is a private retreat with its own fireplace, walk-in closet, private balcony, and a beautifully remodeled spa-inspired bath featuring marble finishes, dual vanities, and a freestanding soaking tub. Extensively upgraded throughout, the home includes a new roof (2022), new water heater (2026), remodeled bathrooms, refreshed exterior finishes, upgraded lighting and electrical, and numerous thoughtful improvements. The outdoor living spaces truly set this property apart. Multiple terraces and landscaped patios create a series of inviting destinations from the front view terrace to a private courtyard featuring a therapeutic jacuzzi with massage jets, perfect for unwinding after a workout or relaxing under the stars. The serene backyard retreat offers comfortable seating, lush landscaping, and a peaceful Buddha fountain, creating a true Zen-inspired escape. A dedicated home gym with professional-grade equipment and a custom storage shed complete this exceptional offering. Offering privacy, architectural distinction, and one of Studio City's most desirable Hillside locations, this residence is a rare opportunity to own an extraordinary home that perfectly captures the best of living.
Days On Market: 91
Listing updated: October 6, 2026 at 01:23 AM
Listed by: Andreas Kramer DRE #02028797, Compass
Mindy Sahagun DRE #02209408, Compass

Features & Facts
Interior
- Bedrooms: 4
- Bathrooms: 4
- Square Feet: 4194
- Year Built: 1992
- Flooring: Granite, Hardwood, Carpet, Stone Tile, Wood, Mixed
- Family Room: Yes


Similar Homes for Sale

$2,495,000
8262 Marmont Ln, Los Angeles

$2,450,000
1337 Orange Grove Ave, West Hollywood

$2,249,000
1308 Ogden Dr, West Hollywood

$1,799,000
1325 Spaulding Ave, Los Angeles

$1,725,000
7642 Hampton Ave, West Hollywood

$2,099,000
7719 Norton Ave, West Hollywood
Tour with Localla
LOCALLA was built by Tony O'Brien, a REALTOR with The Sher Group, to give buyers a direct and transparent way to search and tour homes. No selling your data. No partner agents. Just Tony.
Select a date and time
Contact a Buyer's Agent
Connect with Tony O'Brien — REALTOR, The Sher Group & LOCALLA
Consent not required to use LOCALLA. See our Privacy Policy.
The Sher Group and Tony O'Brien are not mortgage brokers or lenders and do not provide financing. If you opt in, we may refer you to a third-party licensed mortgage professional. We do not guarantee loan approval, rates, or terms.


© 2026 The MLS™ - Combined L.A. Westside MLS (CLAW). All rights reserved. Based on information from The MLS™ - Combined L.A. Westside MLS (CLAW) as of 10/12/2026, 12:31:21 PM. All data, including all measurements and calculations of area, is obtained from various sources and has not been, and will not be, verified by broker or MLS. All information should be independently reviewed and verified for accuracy. Properties may or may not be listed by the office/agent presenting the information. IDX information is provided exclusively for personal, non-commercial use, and may not be used for any purpose other than to identify prospective properties consumers may be interested in purchasing. Information is deemed reliable but not guaranteed.
Tony O'Brien DRE #02200838 | The Sher Group DRE #02022464
Equal Housing Opportunity
Tour with Localla
LOCALLA was built by Tony O'Brien, a REALTOR with The Sher Group, to give buyers a direct and transparent way to search and tour homes. No selling your data. No partner agents. Just Tony.
Select a date and time
Nearby Homes For Sale
Contact a Buyer's Agent
Connect with Tony O'Brien — REALTOR, The Sher Group & LOCALLA
Consent not required to use LOCALLA. See our Privacy Policy.
The Sher Group and Tony O'Brien are not mortgage brokers or lenders and do not provide financing. If you opt in, we may refer you to a third-party licensed mortgage professional. We do not guarantee loan approval, rates, or terms.
© 2026 The MLS™ - Combined L.A. Westside MLS (CLAW). All rights reserved. Based on information from The MLS™ - Combined L.A. Westside MLS (CLAW) as of 10/12/2026, 12:31:21 PM. All data, including all measurements and calculations of area, is obtained from various sources and has not been, and will not be, verified by broker or MLS. All information should be independently reviewed and verified for accuracy. Properties may or may not be listed by the office/agent presenting the information. IDX information is provided exclusively for personal, non-commercial use, and may not be used for any purpose other than to identify prospective properties consumers may be interested in purchasing. Information is deemed reliable but not guaranteed.
Tony O'Brien DRE #02200838 | The Sher Group DRE #02022464
Equal Housing Opportunity