LOCALLA


$3,150,000
4527 Simpson Ave Studio City CA 91607
Residential
Built 2018
N/A
$845/sqft
No HOA
N/A
What's Special
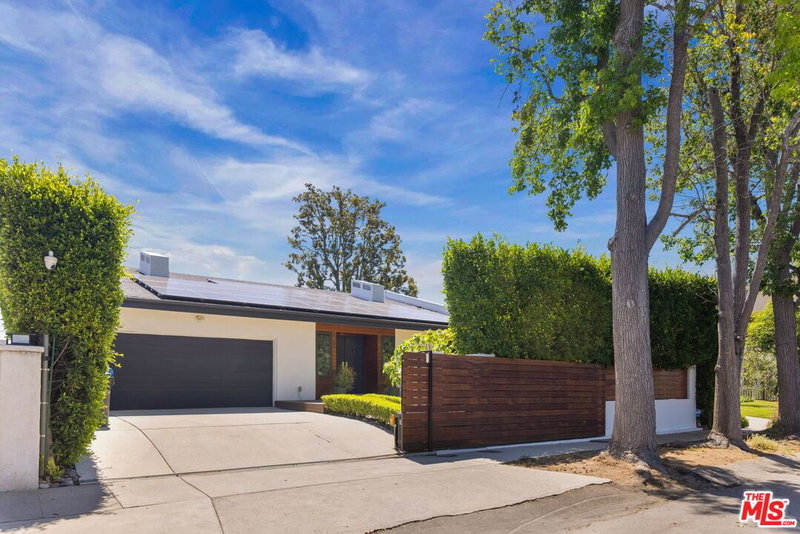
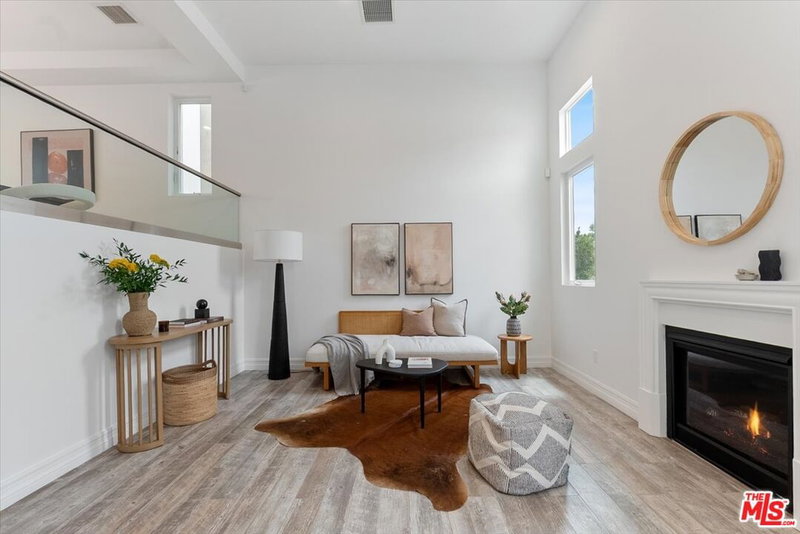
Introducing a striking newer-construction estate tucked away on a quiet street in the heart of Studio City. This gated contemporary residence offers 4BD/4.5BA and 3,729 square feet of thoughtfully curated living space, blending architectural sophistication with effortless modern comfort. Beyond lush privacy hedging and a secure gated entry, a dramatic walnut front door opens to expansive interiors defined by luxurious Italian tile, soaring ceilings, a sleek fireplace, and oversized aluminum-framed sliding glass doors that create a seamless indoor-outdoor experience. Designed for both elevated entertaining and everyday living, the open-concept floor plan flows effortlessly into a designer chef's kitchen appointed with premium Miele appliances, custom cabinetry, an oversized island, and an adjoining breakfast nook. An ensuite guest bedroom with front-yard access and an elegant powder room complete the main level. A stunning glass staircase, accented by a built-in self-watering planter and dramatic floor-to-ceiling interior windows, leads to the upper level where three additional ensuite bedrooms await, including the exceptional primary retreat. The primary features a generous walk-in closet, a serene balcony lounge, and a spa-inspired bath with a steam shower, Italian-crafted vanities, and a dedicated glam station. The secondary upstairs suites each offer beautifully appointed private baths and ample closet space, providing comfort and privacy for family and guests alike. Outside, the resort-inspired backyard is tailored for year-round entertaining with a sparkling pool and spa, built-in BBQ, low-maintenance turf, and multiple lounging and dining areas surrounded by mature landscaping. Additional amenities include a fully integrated Control4 smart-home system for lighting, audio, and more, a well-appointed laundry room with touch-activated washer and dryer, direct-access two-car garage, abundant storage throughout, and a water softener system. Ideally located within the coveted Colfax Charter School District and moments from Ventura Boulevard's premier dining and shopping, as well as the newly reimagined Sportsmen's Lodge, this exceptional residence embodies refined contemporary living in one of Studio City's most sought-after neighborhoods.
Days On Market: 102
Listing updated: August 31, 2026 at 10:10 PM
Listed by: Andrew Dinsky DRE #01724985, Equity Union

Features & Facts
Interior
- Bedrooms: 4
- Bathrooms: 5 full, 1 half
- Square Feet: 3729
- Year Built: 2018
- Flooring: Mixed
- Family Room: Yes
Recently Sold Nearby


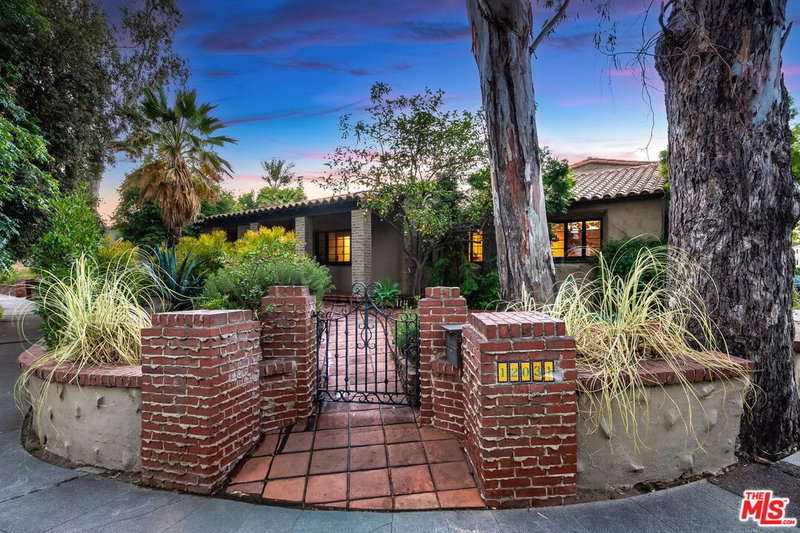
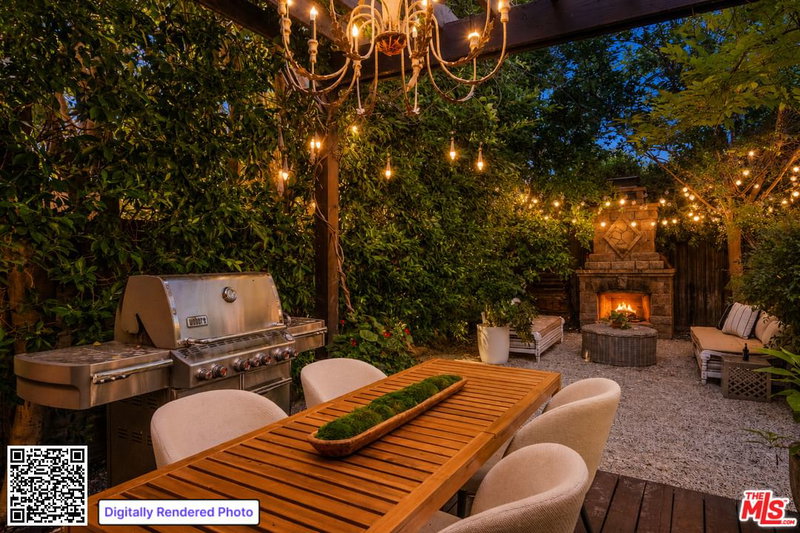
Similar Homes for Sale

$2,550,000
2169 Stanley Hills Dr, Los Angeles

$2,995,000
8920 Wonderland Ave, Los Angeles

$2,990,000
2131 Kew Dr, Los Angeles

$2,680,000
8921 Appian Way, Los Angeles

$2,850,000
8184 Mannix Dr, Los Angeles

$3,349,000
8148 Mannix Dr, Los Angeles
Tour with Localla
LOCALLA was built by Tony O'Brien, a REALTOR with The Sher Group, to give buyers a direct and transparent way to search and tour homes. No selling your data. No partner agents. Just Tony.
Select a date and time
Contact a Buyer's Agent
Connect with Tony O'Brien — REALTOR, The Sher Group & LOCALLA
Consent not required to use LOCALLA. See our Privacy Policy.
The Sher Group and Tony O'Brien are not mortgage brokers or lenders and do not provide financing. If you opt in, we may refer you to a third-party licensed mortgage professional. We do not guarantee loan approval, rates, or terms.
Nearby Homes For Sale


© 2026 The MLS™ - Combined L.A. Westside MLS (CLAW). All rights reserved. Based on information from The MLS™ - Combined L.A. Westside MLS (CLAW) as of 10/12/2026, 8:16:50 PM. All data, including all measurements and calculations of area, is obtained from various sources and has not been, and will not be, verified by broker or MLS. All information should be independently reviewed and verified for accuracy. Properties may or may not be listed by the office/agent presenting the information. IDX information is provided exclusively for personal, non-commercial use, and may not be used for any purpose other than to identify prospective properties consumers may be interested in purchasing. Information is deemed reliable but not guaranteed.
Tony O'Brien DRE #02200838 | The Sher Group DRE #02022464
Equal Housing Opportunity
Tour with Localla
LOCALLA was built by Tony O'Brien, a REALTOR with The Sher Group, to give buyers a direct and transparent way to search and tour homes. No selling your data. No partner agents. Just Tony.
Select a date and time
Nearby Homes For Sale
Contact a Buyer's Agent
Connect with Tony O'Brien — REALTOR, The Sher Group & LOCALLA
Consent not required to use LOCALLA. See our Privacy Policy.
The Sher Group and Tony O'Brien are not mortgage brokers or lenders and do not provide financing. If you opt in, we may refer you to a third-party licensed mortgage professional. We do not guarantee loan approval, rates, or terms.
© 2026 The MLS™ - Combined L.A. Westside MLS (CLAW). All rights reserved. Based on information from The MLS™ - Combined L.A. Westside MLS (CLAW) as of 10/12/2026, 8:16:50 PM. All data, including all measurements and calculations of area, is obtained from various sources and has not been, and will not be, verified by broker or MLS. All information should be independently reviewed and verified for accuracy. Properties may or may not be listed by the office/agent presenting the information. IDX information is provided exclusively for personal, non-commercial use, and may not be used for any purpose other than to identify prospective properties consumers may be interested in purchasing. Information is deemed reliable but not guaranteed.
Tony O'Brien DRE #02200838 | The Sher Group DRE #02022464
Equal Housing Opportunity