LOCALLA
$1,225,000
11947 Riverside Dr Valley Village CA 91607
Residential
Built 2015
N/A
$642/sqft
No HOA
N/A
What's Special
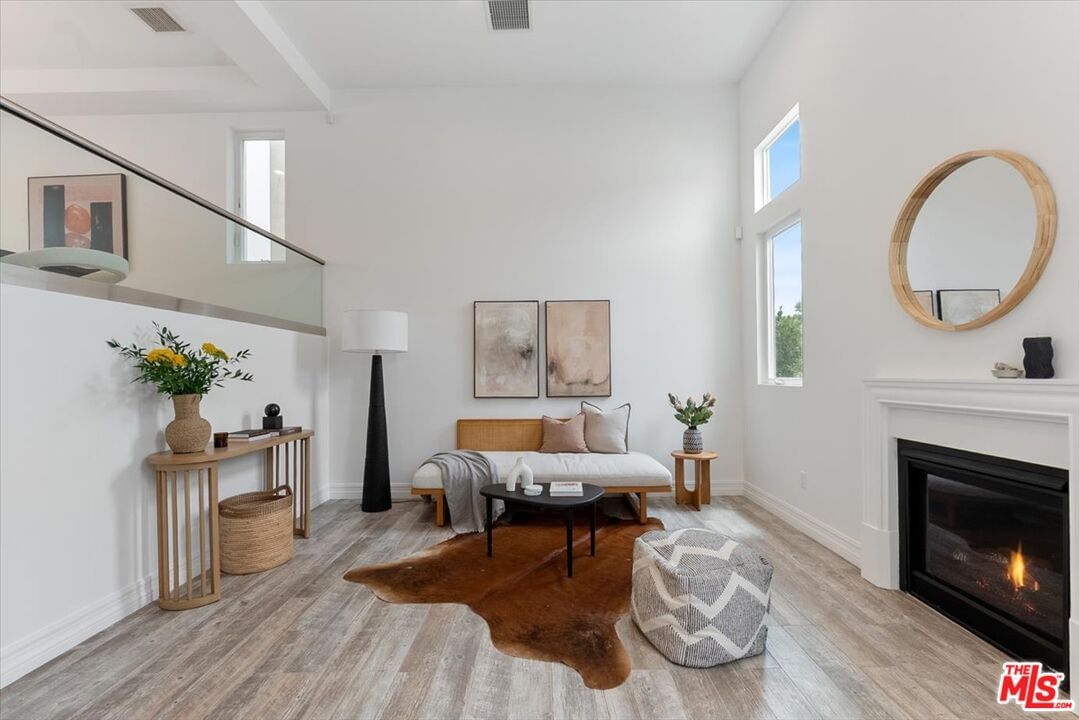
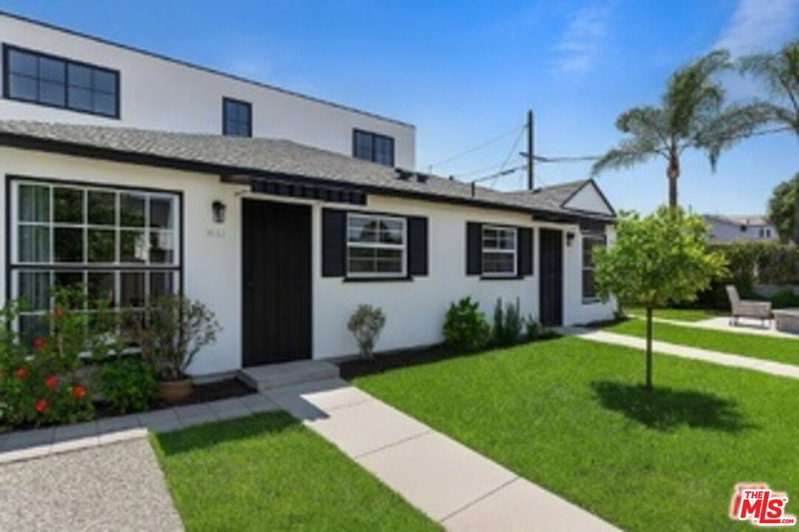
Set inside a gated community in the heart of Valley Village, this single-family home on a small lot subdivision offers the kind of thoughtful design and prime location that checks every box. The exterior blends siding, shingles, brick, and hand-troweled stucco details for a distinctive curb appeal. Inside, soaring ceilings flood the living room with natural light, and a fireplace anchors the space with warmth and character. A private patio just off the living room extends the living space outdoors seamlessly. The main level flows beautifully, a dining room overlooks the living room below, while the large cook's kitchen features a center island, top-of-the-line appliances, and opens directly into a cozy family room, making it ideal for both everyday living and entertaining. The primary suite is a true retreat, dramatic ceilings elevate the space, complemented by two generous closets and a spa-like bathroom with dual sinks, a soaking tub, and a separate shower enclosure. Both secondary bedrooms are bright and comfortable, each with large closets. A bonus room offers great additional flex space ideal as a home office, gym, or guest room. A dedicated laundry closet on the lower level and a two-car garage complete the package. Features include new silicone roof completed 1.5 years ago and new garbage disposal. Property has a tankless water heater. The location delivers on every front. Valley Village Park, Ventura Blvd's restaurants and shops, and the Sunday Studio City Farmers Market are all nearby, with easy access to downtown LA, the beaches, and the mountains. This home also falls within the Colfax Charter Elementary School district.
Days On Market: 36
Listing updated: July 16, 2026 at 10:51 PM
Listed by: Emily Neri DRE #02202196, Christie's International Real Estate SoCal
Shelton Wilder DRE #01979656, Christie's International Real Estate SoCal

Features & Facts
Interior
- Bedrooms: 3
- Bathrooms: 3
- Square Feet: 1908
- Year Built: 2015
- Flooring: Engineered Hardwood
- Family Room: Yes
Recently Sold Nearby

Similar Homes for Sale

$999,000
8824 Wonderland Ave, Los Angeles

$1,200,000
2228 Laurel Canyon Blvd, Los Angeles

$1,299,000
8876 Lookout Mountain Ave, Los Angeles

$1,299,000
2007 Barcelona Dr, Los Angeles

$1,390,000
9720 Yoakum Dr, Beverly Hills

$1,100,000
8011 Padre Ln, Los Angeles
Contact a Buyer's Agent
Connect with Tony O'Brien — REALTOR, The Sher Group & LOCALLA
Consent not required to use LOCALLA. See our Privacy Policy.
The Sher Group and Tony O'Brien are not mortgage brokers or lenders and do not provide financing. If you opt in, we may refer you to a third-party licensed mortgage professional. We do not guarantee loan approval, rates, or terms.
Nearby Homes For Sale


© 2026 The MLS™ - Combined L.A. Westside MLS (CLAW). All rights reserved. Based on information from The MLS™ - Combined L.A. Westside MLS (CLAW) as of 10/12/2026, 12:47:50 PM. All data, including all measurements and calculations of area, is obtained from various sources and has not been, and will not be, verified by broker or MLS. All information should be independently reviewed and verified for accuracy. Properties may or may not be listed by the office/agent presenting the information. IDX information is provided exclusively for personal, non-commercial use, and may not be used for any purpose other than to identify prospective properties consumers may be interested in purchasing. Information is deemed reliable but not guaranteed.
Tony O'Brien DRE #02200838 | The Sher Group DRE #02022464
Equal Housing Opportunity
Nearby Homes For Sale
Contact a Buyer's Agent
Connect with Tony O'Brien — REALTOR, The Sher Group & LOCALLA
Consent not required to use LOCALLA. See our Privacy Policy.
The Sher Group and Tony O'Brien are not mortgage brokers or lenders and do not provide financing. If you opt in, we may refer you to a third-party licensed mortgage professional. We do not guarantee loan approval, rates, or terms.
© 2026 The MLS™ - Combined L.A. Westside MLS (CLAW). All rights reserved. Based on information from The MLS™ - Combined L.A. Westside MLS (CLAW) as of 10/12/2026, 12:47:50 PM. All data, including all measurements and calculations of area, is obtained from various sources and has not been, and will not be, verified by broker or MLS. All information should be independently reviewed and verified for accuracy. Properties may or may not be listed by the office/agent presenting the information. IDX information is provided exclusively for personal, non-commercial use, and may not be used for any purpose other than to identify prospective properties consumers may be interested in purchasing. Information is deemed reliable but not guaranteed.
Tony O'Brien DRE #02200838 | The Sher Group DRE #02022464
Equal Housing Opportunity