LOCALLA





$1,995,000
11146 Valley Spring Ln Studio City CA 91602
Residential
Built 1939
N/A
$908/sqft
No HOA
N/A
What's Special
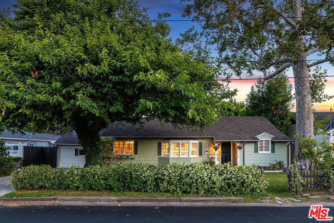
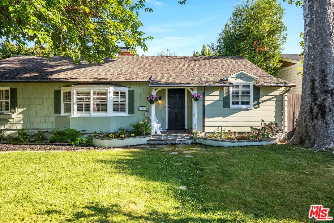
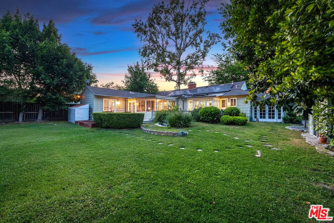
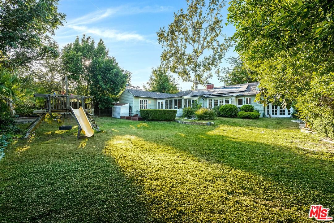
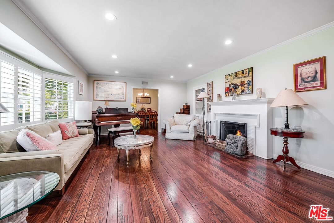
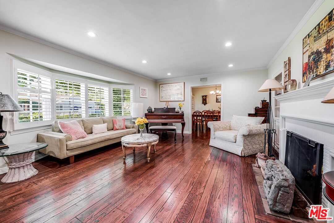
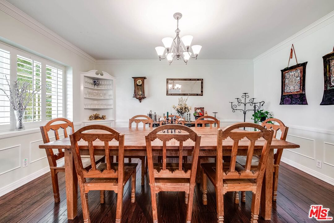
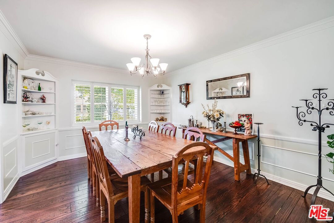
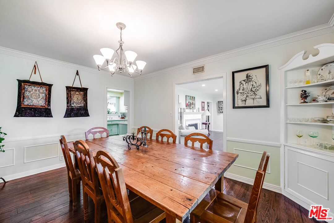
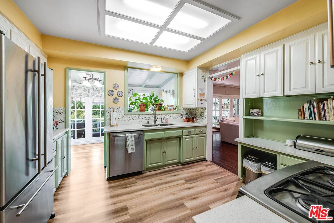
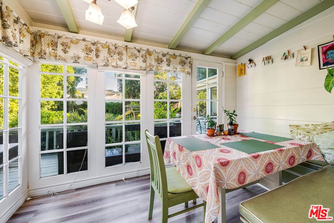
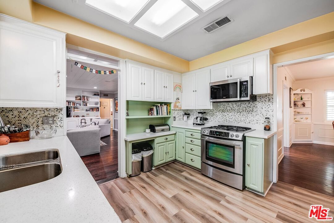
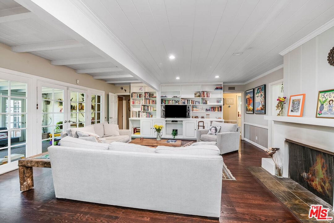
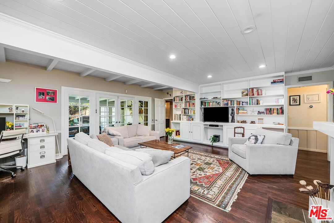
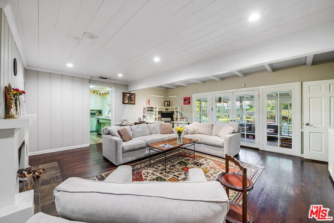
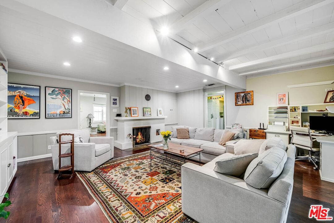
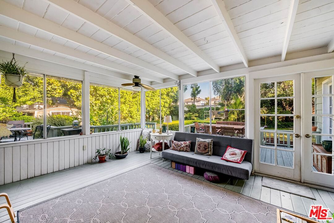
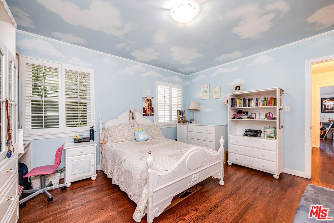
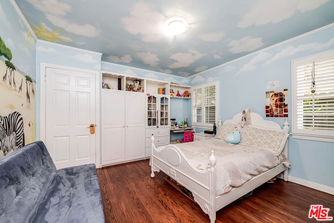
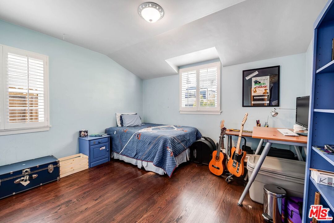
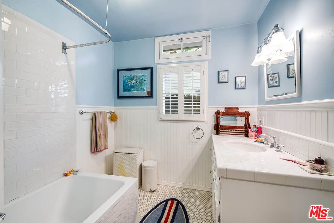
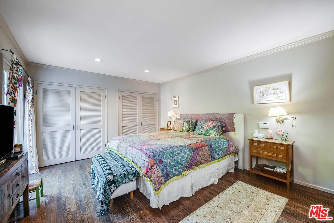
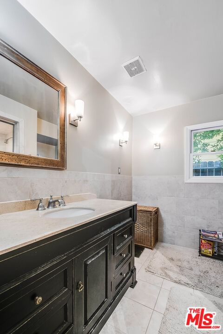
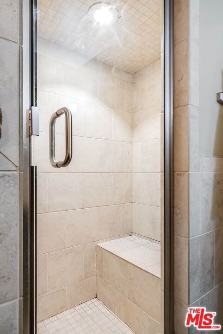
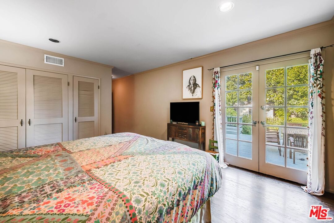
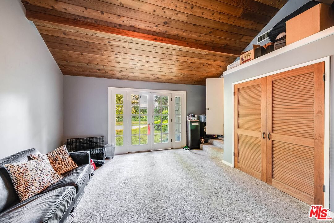
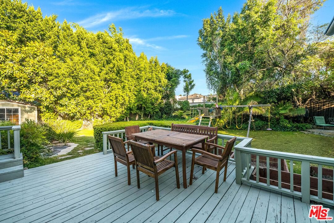
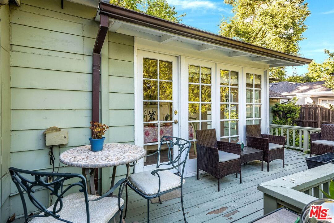
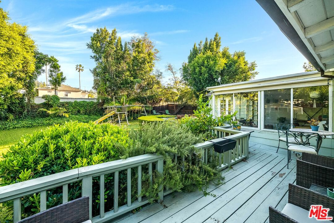
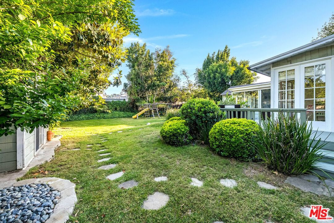
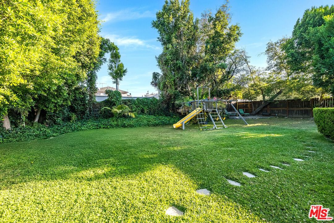
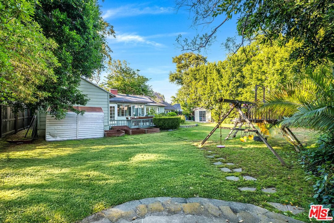
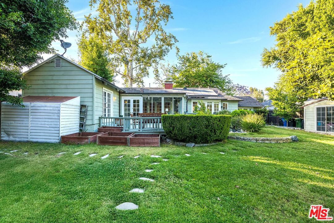
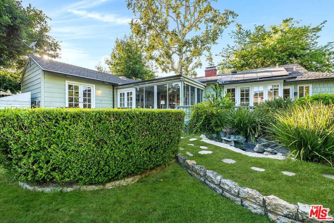
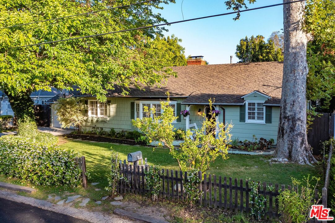
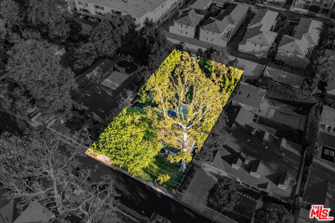
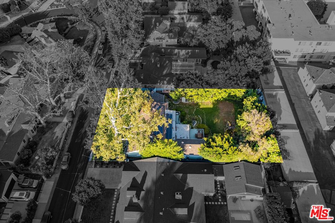
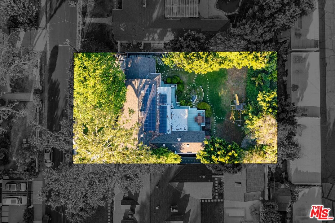
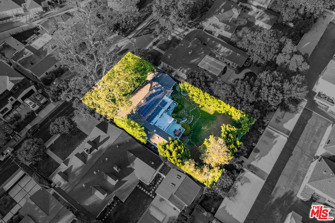
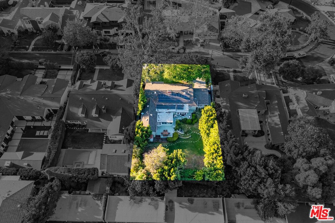
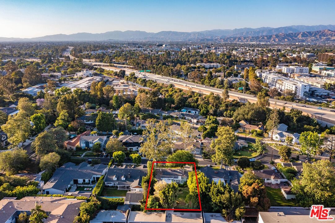
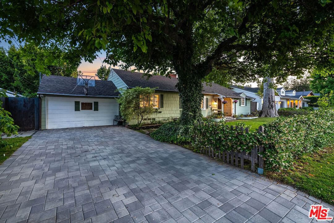
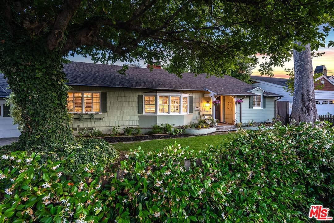
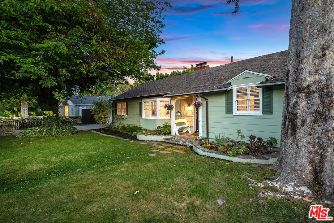
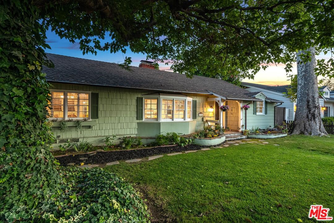
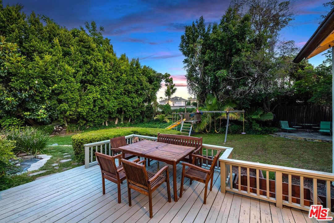
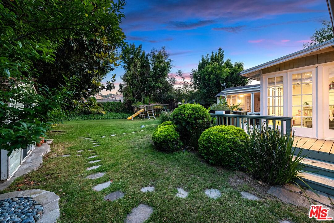
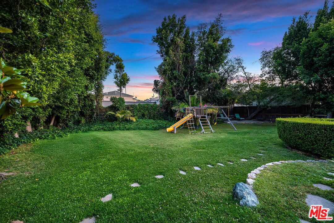
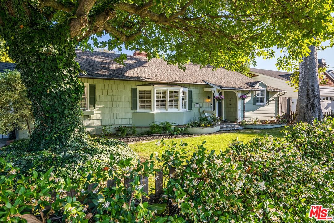
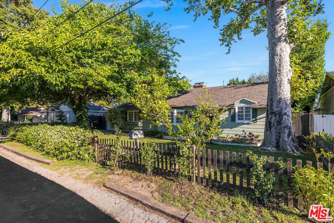
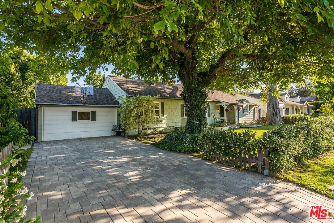
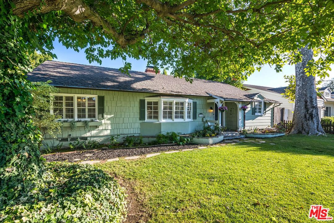
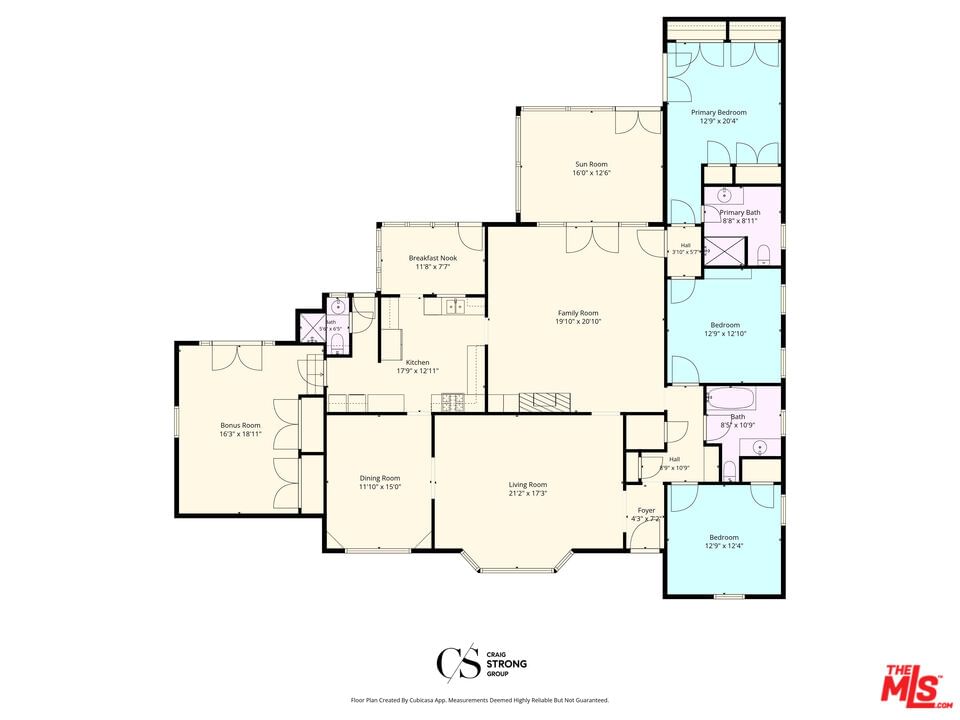
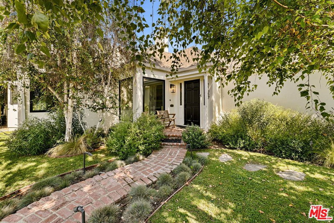
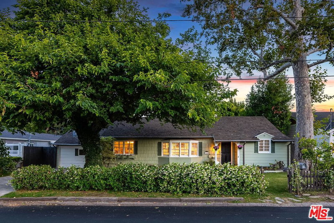
Nestled on a quiet tree-lined street in a highly desirable neighborhood, near Woodbridge Park, 11146 Valley Spring Lane is a beautifully maintained traditional home offering 3 bedrooms, 3 bathrooms, and approximately 2,197 sq ft of inviting living space on an expansive 11,198 sq ft lot. Surrounded by mature landscaping and timeless curb appeal, the home features rich hardwood floors, crown molding, recessed lighting, spacious formal living and dining rooms, and a large family room with vaulted beamed ceilings, custom built-ins, and seamless indoor-outdoor flow. The bright kitchen offers abundant cabinetry, stainless steel appliances, and opens to a charming breakfast nook and stunning sun room filled with natural light and views of the lush backyard. The flexible floor plan includes generously sized bedrooms, including a spacious primary en-suite featuring a steam shower, while the converted garage provides the perfect bonus room, office, studio, or creative space. The oversized backyard is a private retreat complete with multiple entertaining areas, expansive lawn space, mature trees, and endless possibilities for relaxing or hosting. Additional highlights include owned solar panels, exceptional natural light throughout, and a peaceful setting just moments from Tujunga Village, a hidden gem known for its quaint, walkable streets, dog-friendly charm, and collection of beloved locally owned boutiques and cafs. Ideally positioned near major studios, Toluca Lake, the NoHo Arts District, shopping, dining, parks, and convenient freeway access.
Days On Market: 55
Listing updated: August 18, 2026 at 04:42 PM
Listed by: Craig Strong DRE #01450987, Compass

Features & Facts
Interior
- Bedrooms: 3
- Bathrooms: 3
- Square Feet: 2197
- Year Built: 1939
- Flooring: Hardwood, Tile
- Fireplaces: 1
- Family Room: Yes
Recently Sold Nearby


Similar Homes for Sale

$1,695,000
8223 Yucca Trl, Los Angeles

$1,975,000
8550 Ridpath Dr, Los Angeles

$2,295,000
8309 Yucca Trl, Los Angeles

$2,049,999
8374 Yucca Trl, Los Angeles

$2,349,500
1853 Nichols Canyon Rd, Los Angeles

$2,250,000
1688 Sunset Plaza Dr, Los Angeles
Contact a Buyer's Agent
Connect with Tony O'Brien — REALTOR, The Sher Group & LOCALLA
Consent not required to use LOCALLA. See our Privacy Policy.
The Sher Group and Tony O'Brien are not mortgage brokers or lenders and do not provide financing. If you opt in, we may refer you to a third-party licensed mortgage professional. We do not guarantee loan approval, rates, or terms.

© 2026 The MLS™ - Combined L.A. Westside MLS (CLAW). All rights reserved. Based on information from The MLS™ - Combined L.A. Westside MLS (CLAW) as of 10/12/2026, 12:58:07 PM. All data, including all measurements and calculations of area, is obtained from various sources and has not been, and will not be, verified by broker or MLS. All information should be independently reviewed and verified for accuracy. Properties may or may not be listed by the office/agent presenting the information. IDX information is provided exclusively for personal, non-commercial use, and may not be used for any purpose other than to identify prospective properties consumers may be interested in purchasing. Information is deemed reliable but not guaranteed.
Tony O'Brien DRE #02200838 | The Sher Group DRE #02022464
Equal Housing Opportunity
Nearby Homes For Sale
Contact a Buyer's Agent
Connect with Tony O'Brien — REALTOR, The Sher Group & LOCALLA
Consent not required to use LOCALLA. See our Privacy Policy.
The Sher Group and Tony O'Brien are not mortgage brokers or lenders and do not provide financing. If you opt in, we may refer you to a third-party licensed mortgage professional. We do not guarantee loan approval, rates, or terms.
© 2026 The MLS™ - Combined L.A. Westside MLS (CLAW). All rights reserved. Based on information from The MLS™ - Combined L.A. Westside MLS (CLAW) as of 10/12/2026, 12:58:07 PM. All data, including all measurements and calculations of area, is obtained from various sources and has not been, and will not be, verified by broker or MLS. All information should be independently reviewed and verified for accuracy. Properties may or may not be listed by the office/agent presenting the information. IDX information is provided exclusively for personal, non-commercial use, and may not be used for any purpose other than to identify prospective properties consumers may be interested in purchasing. Information is deemed reliable but not guaranteed.
Tony O'Brien DRE #02200838 | The Sher Group DRE #02022464
Equal Housing Opportunity