LOCALLA


$474,000
4353 Colfax Ave #24 Studio City CA 91604
Condo
Built 1961
$579/sqft
No HOA
What's Special
A rare find in the heart of Studio City: a vintage mid-century co-op complex built in 1961. This enclave offers the chance to own one of the best units in Studio City. Walking through the complex's vintage maroon front doors feels like stepping back in time. All your potential neighbors are so nice; the community has a great mix of residents, from young families to older residents. Located on the top floor in a corner position, this groovy unit has it all. The owner has meticulously cared for this unit over the years. Both the bathroom and kitchen have been remodeled. The bathroom features dual floating vanities and a retro-designed shower with retro-style tile from Palm Springs, which gives this unit a mid-century modern vibe. The kitchen was recently updated with modern cabinetry, a stainless steel six-burner range, and a 3D beveled glass-tiled backsplash, also sourced in Palm Springs, completing the MCM theme of this cute two-bedroom, one-bathroom home. The hardwood floors in the main living area are original and, believe it or not, in pristine condition. The spacious primary bedroom features a large closet & a mini-split A/C. The second bedroom has palm-tree wallpaper and a custom sliding door for privacy; this room gives you options as both an office/bedroom. All windows and the sliding door have been replaced with Milgard double-pane glass. Off the den, a spacious patio is the perfect spot for your morning coffee or an evening cocktail with a friend. Additional features of the unit:*Two mini-split AC units, one in the den and one in the primary bedroom*One parking space in a covered carport*Private storage locker*Community laundry (no in-unit washer/dryer)Community amenities:*Pool*Restrooms and changing room*Landscaped grounds*Guest parking*Large, grassy, park-like space with room for everyone and their petsThe building is centrally located near Ventura Blvd and Tujunga Village, close to favorite restaurants like Lala's, Mendocino Farms, and Laurel Tavern, plus the local Trader Joe's and everything else Studio City has to offer, making daily life here convenient.
Days On Market: 57
Listing updated: November 20, 2026 at 09:27 PM
Listed by: Michael Mersola DRE #01503186, Keller Williams Realty Los Feliz

Features & Facts
Interior
- Bedrooms: 2
- Bathrooms: 1
- Square Feet: 818
- Year Built: 1961
- Flooring: Hardwood
- Family Room: Yes
Recently Sold Nearby


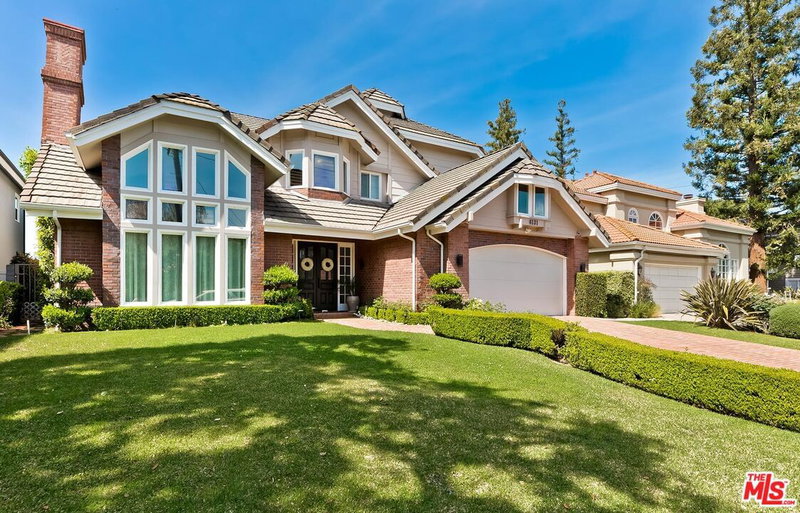
Similar Homes for Sale

$499,000
11110 Camarillo St #122, North Hollywood

$499,000
4445 Cartwright Ave #111, North Hollywood

$499,000
6160 Whitsett Ave #10, North Hollywood

$399,000
6227 Morse Ave #305, North Hollywood

$498,500
5900 Murietta Ave #202, Valley Glen

$519,000
8400 De Longpre Ave #104, West Hollywood
Tour with Localla
LOCALLA was built by Tony O'Brien, a REALTOR with The Sher Group, to give buyers a direct and transparent way to search and tour homes. No selling your data. No partner agents. Just Tony.
Select a date and time
Contact a Buyer's Agent
Connect with Tony O'Brien — REALTOR, The Sher Group & LOCALLA
Consent not required to use LOCALLA. See our Privacy Policy.
The Sher Group and Tony O'Brien are not mortgage brokers or lenders and do not provide financing. If you opt in, we may refer you to a third-party licensed mortgage professional. We do not guarantee loan approval, rates, or terms.
Nearby Homes For Sale


© 2026 The MLS™ - Combined L.A. Westside MLS (CLAW). All rights reserved. Based on information from The MLS™ - Combined L.A. Westside MLS (CLAW) as of 11/21/2026, 6:53:29 AM. All data, including all measurements and calculations of area, is obtained from various sources and has not been, and will not be, verified by broker or MLS. All information should be independently reviewed and verified for accuracy. Properties may or may not be listed by the office/agent presenting the information. IDX information is provided exclusively for personal, non-commercial use, and may not be used for any purpose other than to identify prospective properties consumers may be interested in purchasing. Information is deemed reliable but not guaranteed.
Tony O'Brien DRE #02200838 | The Sher Group DRE #02022464
Equal Housing Opportunity
Tour with Localla
LOCALLA was built by Tony O'Brien, a REALTOR with The Sher Group, to give buyers a direct and transparent way to search and tour homes. No selling your data. No partner agents. Just Tony.
Select a date and time
Nearby Homes For Sale
Contact a Buyer's Agent
Connect with Tony O'Brien — REALTOR, The Sher Group & LOCALLA
Consent not required to use LOCALLA. See our Privacy Policy.
The Sher Group and Tony O'Brien are not mortgage brokers or lenders and do not provide financing. If you opt in, we may refer you to a third-party licensed mortgage professional. We do not guarantee loan approval, rates, or terms.
© 2026 The MLS™ - Combined L.A. Westside MLS (CLAW). All rights reserved. Based on information from The MLS™ - Combined L.A. Westside MLS (CLAW) as of 11/21/2026, 6:53:29 AM. All data, including all measurements and calculations of area, is obtained from various sources and has not been, and will not be, verified by broker or MLS. All information should be independently reviewed and verified for accuracy. Properties may or may not be listed by the office/agent presenting the information. IDX information is provided exclusively for personal, non-commercial use, and may not be used for any purpose other than to identify prospective properties consumers may be interested in purchasing. Information is deemed reliable but not guaranteed.
Tony O'Brien DRE #02200838 | The Sher Group DRE #02022464
Equal Housing Opportunity