LOCALLA


$719,000
11810 Snelling St Sun Valley CA 91352
Residential
Built 1941
N/A
$757/sqft
No HOA
N/A
What's Special
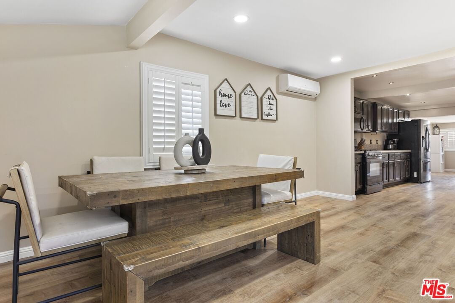
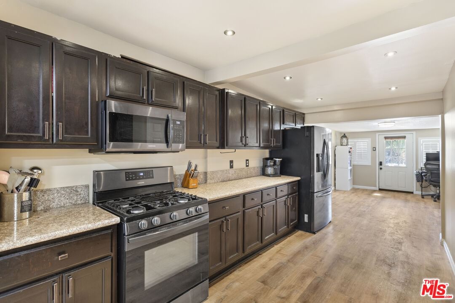
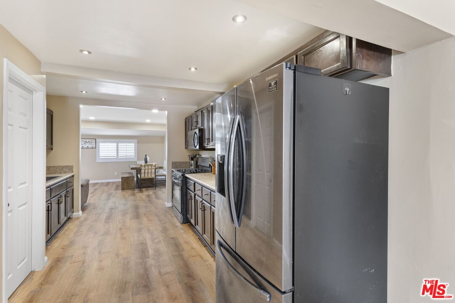
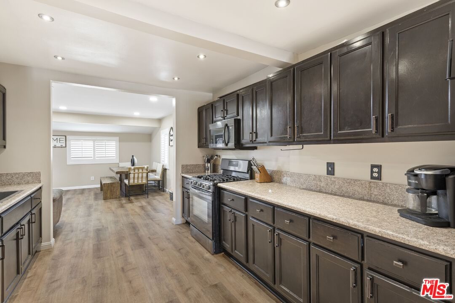
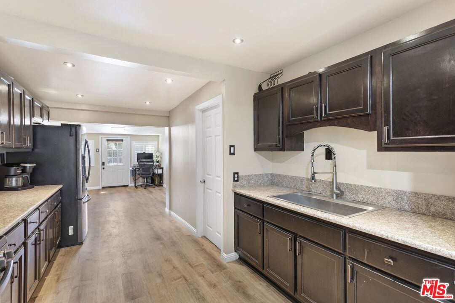
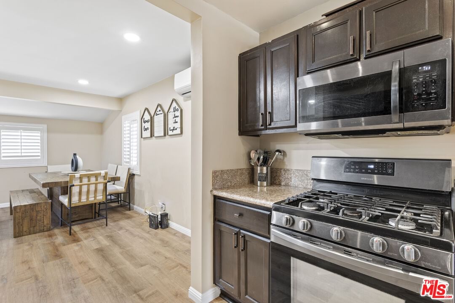
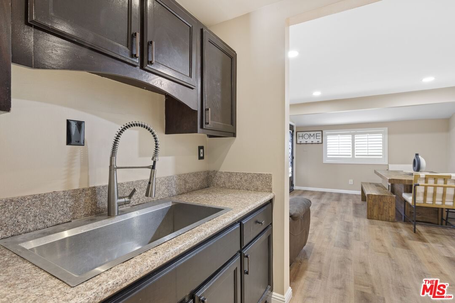
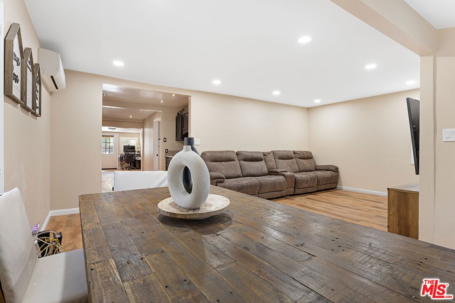
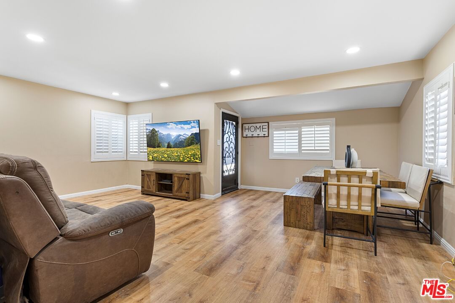
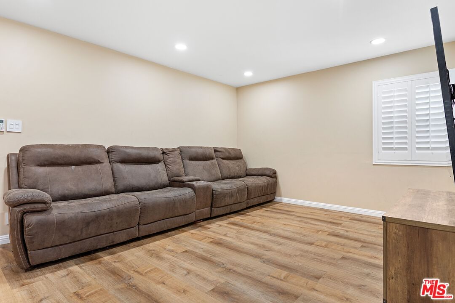
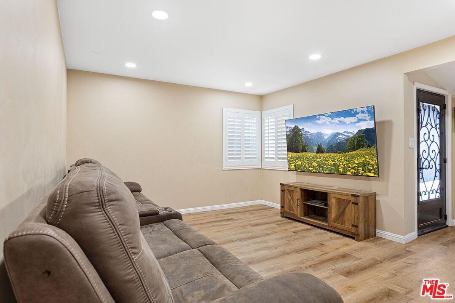
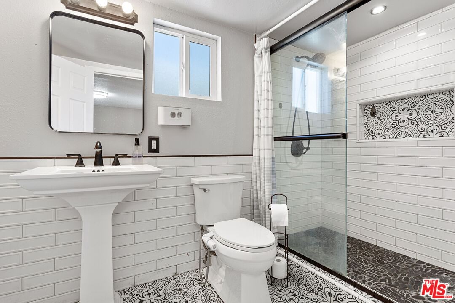
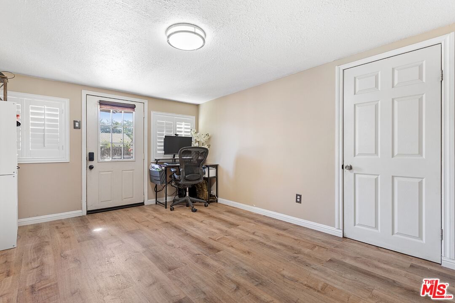
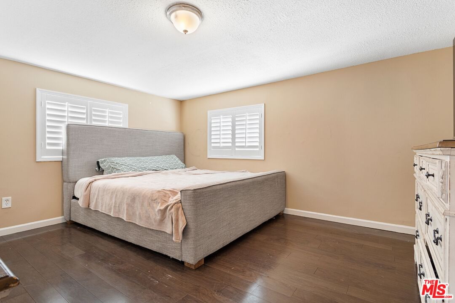
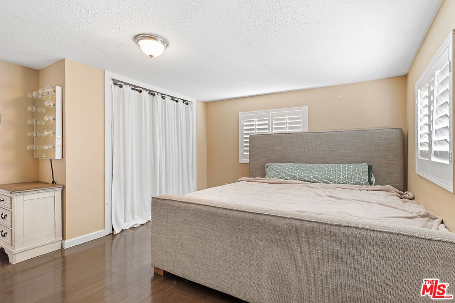
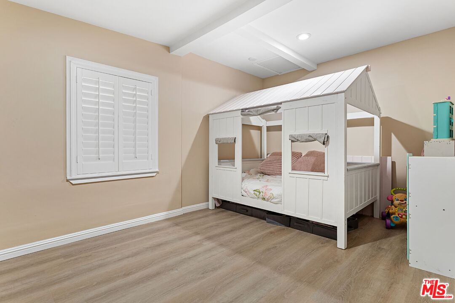
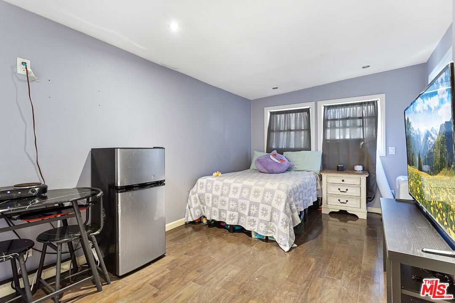
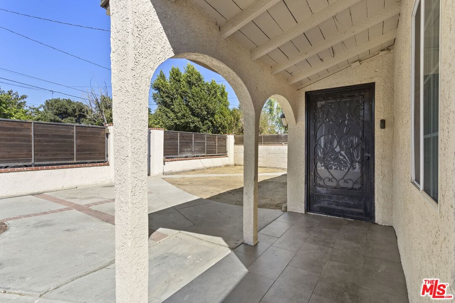
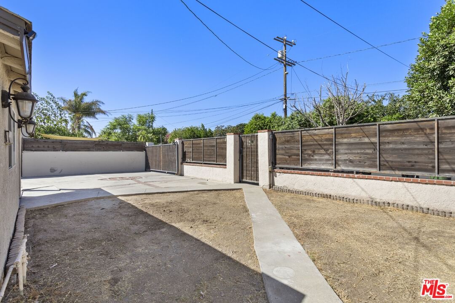
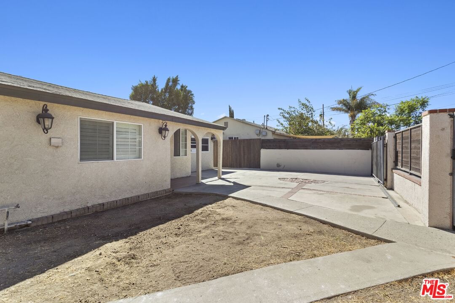
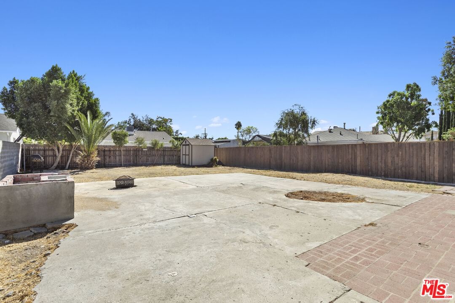
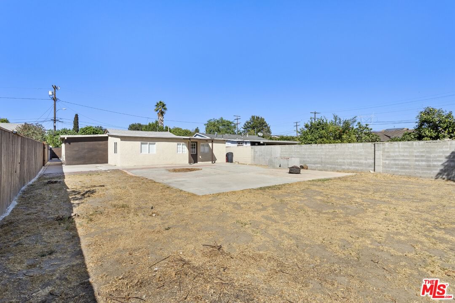
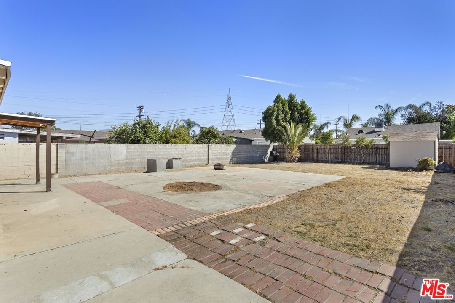
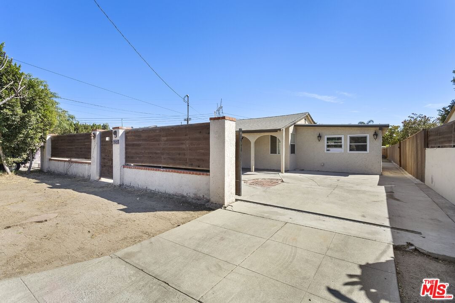
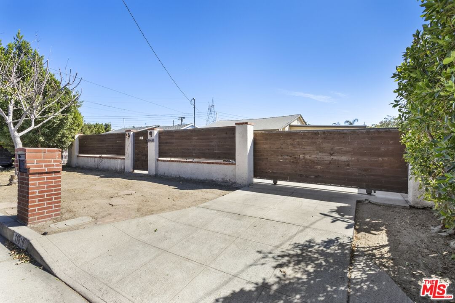
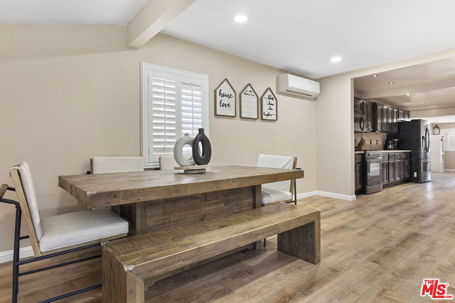
Be the first to discover this charming Sun Valley residence, perfectly nestled on a spacious 7,000 sq. ft. lot in a serene cul-de-sac. This stunning home features 3 bedrooms and 2 bathrooms, plus an attached guest suite/studio with its own bathroom and separate entrance ideal for in-laws or guests. Step inside to find a warm and inviting space adorned with brand new flooring, fresh paint, and elegant moldings throughout. The open layout is perfect for entertaining, featuring a gorgeous kitchen with granite countertops and a large living room complete with a cozy fireplace. Enjoy the convenience of an inside washroom and the ambiance of recessed lighting that brightens every corner. The exterior showcases a beautifully crafted custom front gate and door, along with a fresh coat of paint, adding to the home's curb appeal. The backyard is a true entertainer's paradise, offering ample space for gatherings and outdoor fun. With approximately 1,300 sq. ft. of unpermitted space to personalize to your liking, this home is not just move-in ready; it's a canvas for your creativity. Centrally located near shopping centers and with easy access to the 5 Freeway, this gem is priced to sell. Don't miss out schedule your showing today!
Days On Market: 56
Listing updated: January 28, 2025 at 06:55 AM
Listed by: Marielle Epstein DRE #01736557, 1st Point Realty

Features & Facts
Interior
- Bedrooms: 2
- Bathrooms: 2
- Square Feet: 950
- Year Built: 1941
- Flooring: Vinyl
- Family Room: Yes


Similar Homes for Sale


Contact a Buyer's Agent
Connect with Tony O'Brien — REALTOR, The Sher Group & LOCALLA
Consent not required to use LOCALLA. See our Privacy Policy.
The Sher Group and Tony O'Brien are not mortgage brokers or lenders and do not provide financing. If you opt in, we may refer you to a third-party licensed mortgage professional. We do not guarantee loan approval, rates, or terms.


© 2026 The MLS™ - Combined L.A. Westside MLS (CLAW). All rights reserved. Based on information from The MLS™ - Combined L.A. Westside MLS (CLAW) as of 10/12/2026, 5:51:14 PM. All data, including all measurements and calculations of area, is obtained from various sources and has not been, and will not be, verified by broker or MLS. All information should be independently reviewed and verified for accuracy. Properties may or may not be listed by the office/agent presenting the information. IDX information is provided exclusively for personal, non-commercial use, and may not be used for any purpose other than to identify prospective properties consumers may be interested in purchasing. Information is deemed reliable but not guaranteed.
Tony O'Brien DRE #02200838 | The Sher Group DRE #02022464
Equal Housing Opportunity
Nearby Homes For Sale
Contact a Buyer's Agent
Connect with Tony O'Brien — REALTOR, The Sher Group & LOCALLA
Consent not required to use LOCALLA. See our Privacy Policy.
The Sher Group and Tony O'Brien are not mortgage brokers or lenders and do not provide financing. If you opt in, we may refer you to a third-party licensed mortgage professional. We do not guarantee loan approval, rates, or terms.
© 2026 The MLS™ - Combined L.A. Westside MLS (CLAW). All rights reserved. Based on information from The MLS™ - Combined L.A. Westside MLS (CLAW) as of 10/12/2026, 5:51:14 PM. All data, including all measurements and calculations of area, is obtained from various sources and has not been, and will not be, verified by broker or MLS. All information should be independently reviewed and verified for accuracy. Properties may or may not be listed by the office/agent presenting the information. IDX information is provided exclusively for personal, non-commercial use, and may not be used for any purpose other than to identify prospective properties consumers may be interested in purchasing. Information is deemed reliable but not guaranteed.
Tony O'Brien DRE #02200838 | The Sher Group DRE #02022464
Equal Housing Opportunity