LOCALLA







$1,899,999
10066 Chardonnay Ct Sun Valley CA 91352
Residential
Built 2002
N/A
$650/sqft
No HOA
N/A
What's Special
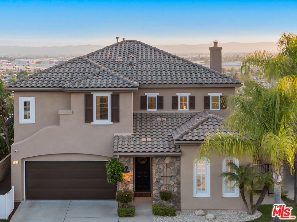
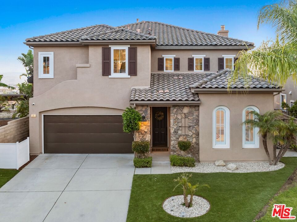
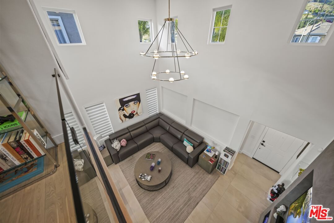
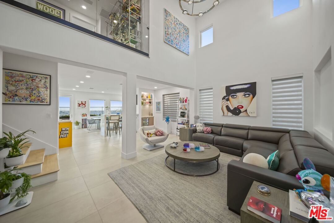
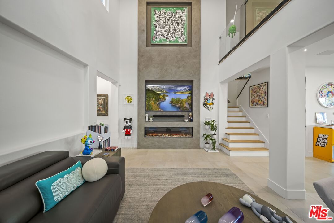
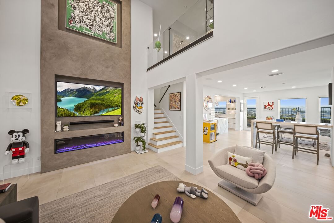
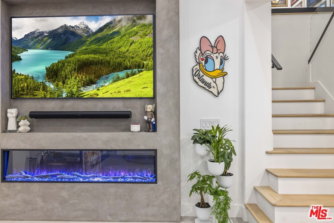
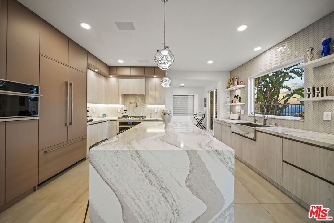
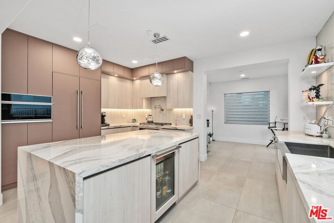
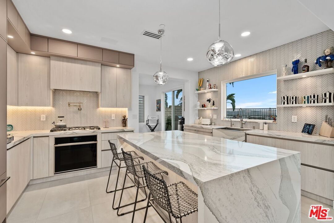
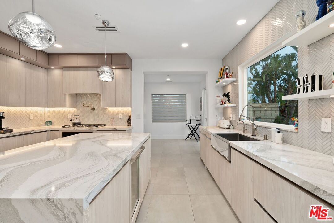
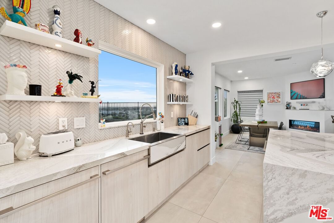
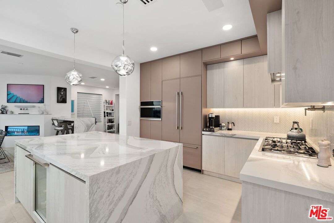
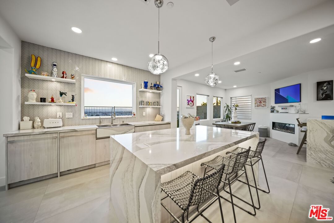
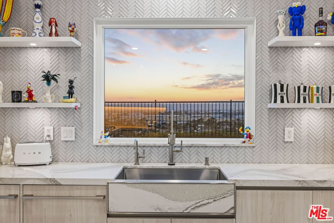
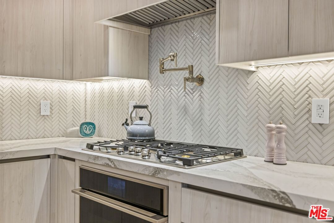
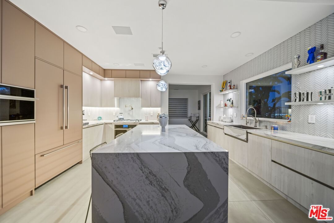
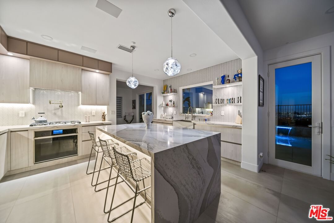
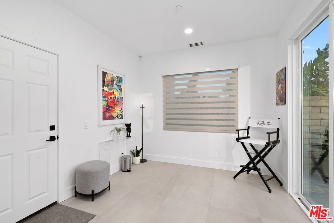
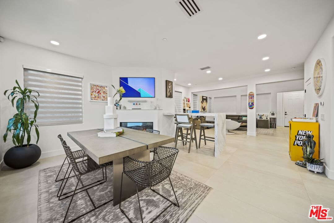
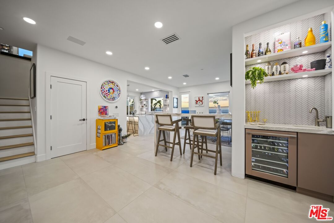
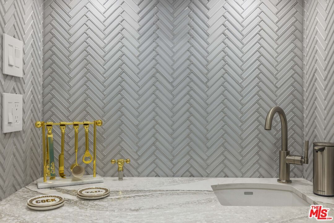
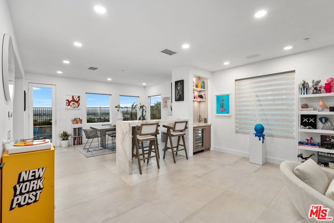
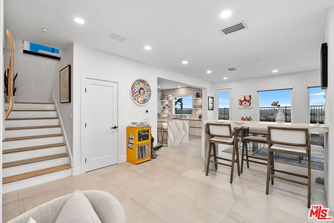
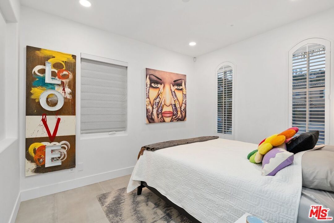
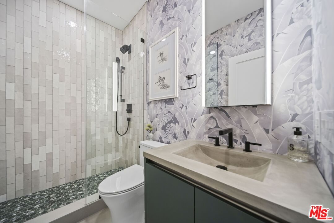
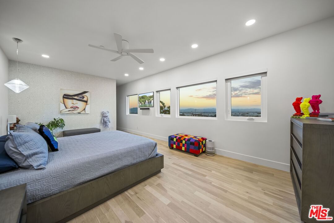
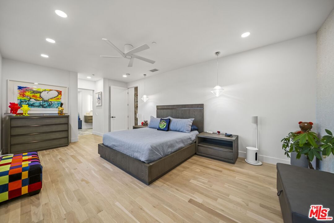
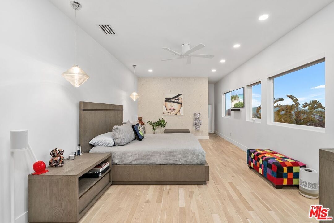
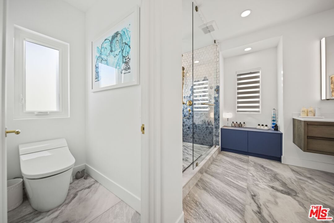
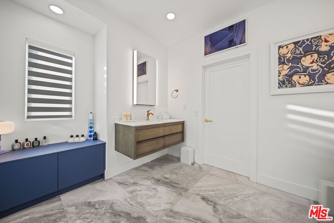
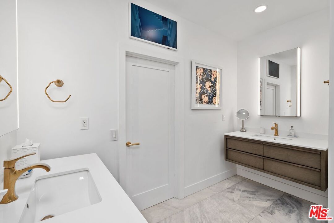
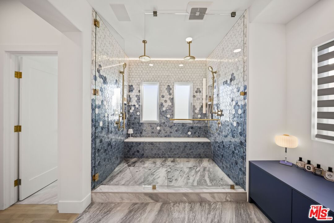
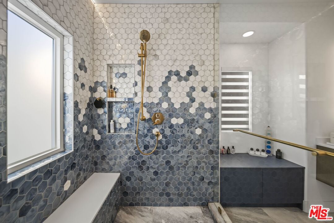
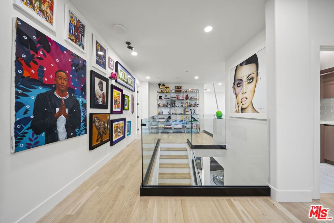
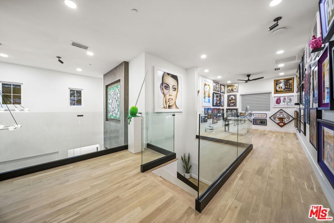
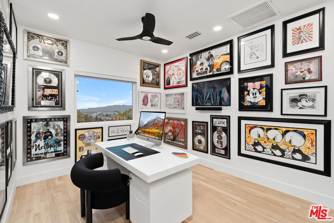
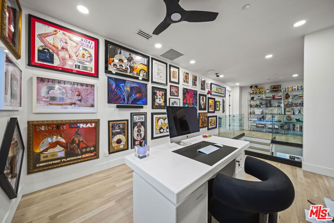
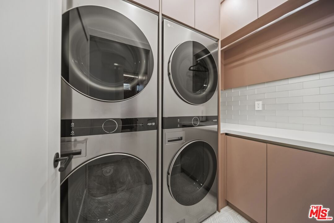
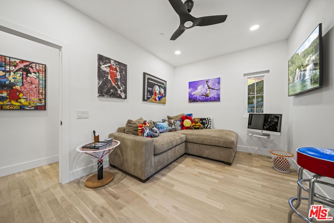
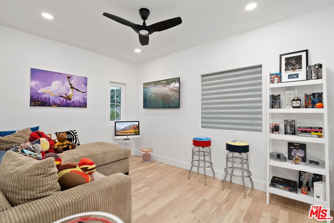
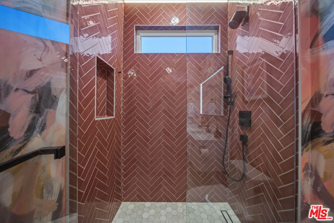
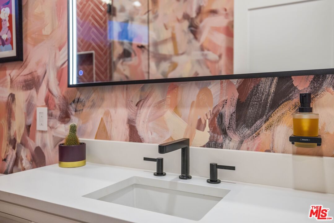
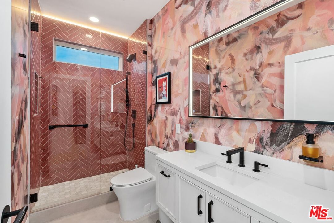
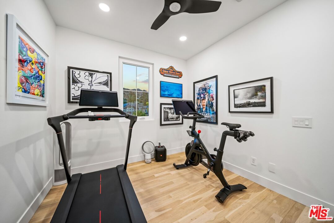
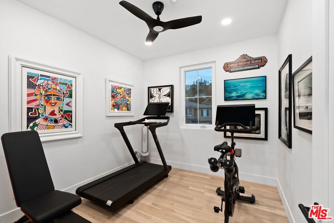
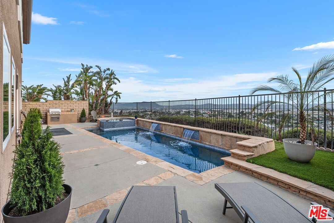
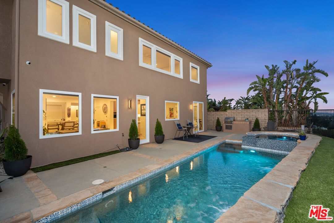
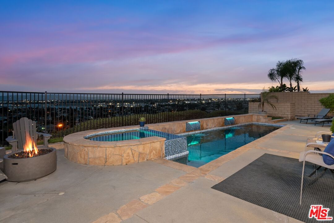
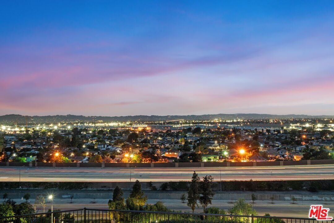
Elevated Excellence Living Above It All Perched at the end of a quiet cul-de-sac on one of the largest lots in the prestigious gated community of Montelena Estates, this 4-bedroom, 3-bathroom, 2,923 sq. ft. smart home with a loft office and breakfast room has been completely reimagined across 2024 and 2025 by a leading music video producer. Every surface of this residence has been meticulously upgraded featuring large-format porcelain tile throughout the main level, refinished white oak floors upstairs, Farrow & Ball interior paint, and freshly updated Benjamin Moore exterior paint. This home combines striking design with unbeatable convenience. Easy accessibility to Burbank, Hollywood, Downtown LA, Glendale, and Los Feliz. Shopping, dining, entertainment, groceries, studios, and daily essentials are all within 10, 15 minutes. The chef's kitchen is outfitted with Monogram and JennAir built-in appliances, a large stainless steel apron sink with custom stone front, Brizo pot filler, dual dishwashers, and custom Kronodesign European cabinetry. A massive Cambria quartz waterfall island with hidden USB/power outlets, extra storage space, and an integrated beverage center anchors the space. Adjacent to the kitchen, a full wet bar includes a JennAir wine fridge, Brizo/Blanco fixtures, LED-lit shelving, and matching Cambria finishes with stunning custom glass tile on the walls. The soaring 19 foot great room features a Restoration Hardware two-tier chandelier, glass railings for open sight lines, a dramatic concrete floor-to-ceiling feature wall with a 70" linear electric fireplace, a 75" Samsung Frame TV, and a built-in art niche. The oversized primary suite offers panoramic views, two oversized walk-in closets with custom organization, and a spa-quality bathroom with floating Restoration Hardware vanities, Kohler smart toilet, Sonos ceiling speakers, a Samsung Frame TV, and an immense frameless glass shower with dual rainfall and handheld Hansgrohe water systems. Two additional designer full guest bathrooms feature artisan tile, floating vanities, LED mirrors, and curated finishes. The upstairs loft office is a work-from-home dream, complete with inspirational views of the Burbank Airport, Universal Studios, and the Hollywood Hills. Smart home upgrades include dual 2024 American Standard HVAC systems, Nest thermostats, ChargePoint EV charger, Zebra-style motorized blinds (blackout in the primary, light-filtering elsewhere), WiFi 6, structured wiring, whole-home Sonos audio system, two Modern Flames LED electric fireplaces and a comprehensive 4K surveillance and alarm system fully app-controlled. The 3-car tandem garage includes an under-stair storage room and offers the potential to convert one bay into an additional bedroom and bath. The laundry room is equipped with dual LG WashTowers and custom cabinetry. Step outside to the resort-style backyard including a fully remodeled 11' x 31' saltwater pool and spa with Pentair automation, high-efficiency gas heater, Stone scapes pebble surfaces, sheer descent waterfalls, LED lighting, spa spillover, artificial turf, and a built-in gas BBQ island perfect for entertaining or relaxing in style. All furnishings, artwork, staging pieces, and fitness equipment are available for separate purchase offering a truly turnkey, elevated lifestyle.
Days On Market: 1
Listing updated: June 30, 2025 at 03:32 AM
Listed by: Cassidy Cook DRE #01880999, Coldwell Banker Realty

Features & Facts
Interior
- Bedrooms: 4
- Bathrooms: 3
- Square Feet: 2923
- Year Built: 2002
- Flooring: Stone
- Fireplaces: 2
- Family Room: Yes
Recently Sold Nearby




Similar Homes for Sale

$1,550,000
9029 Wildwood Ave, Sun Valley

$2,200,000
1811 Avon St, Burbank

$1,649,000
6729 Radford Ave, North Hollywood

$1,995,000
6154 Laurelgrove Ave, North Hollywood

$1,750,000
5805 Bucknell Ave, Los Angeles

$1,555,000
717 Valley St, Burbank
Contact a Buyer's Agent
Connect with Tony O'Brien — REALTOR, The Sher Group & LOCALLA
Consent not required to use LOCALLA. See our Privacy Policy.
The Sher Group and Tony O'Brien are not mortgage brokers or lenders and do not provide financing. If you opt in, we may refer you to a third-party licensed mortgage professional. We do not guarantee loan approval, rates, or terms.

© 2026 The MLS™ - Combined L.A. Westside MLS (CLAW). All rights reserved. Based on information from The MLS™ - Combined L.A. Westside MLS (CLAW) as of 10/12/2026, 8:04:01 PM. All data, including all measurements and calculations of area, is obtained from various sources and has not been, and will not be, verified by broker or MLS. All information should be independently reviewed and verified for accuracy. Properties may or may not be listed by the office/agent presenting the information. IDX information is provided exclusively for personal, non-commercial use, and may not be used for any purpose other than to identify prospective properties consumers may be interested in purchasing. Information is deemed reliable but not guaranteed.
Tony O'Brien DRE #02200838 | The Sher Group DRE #02022464
Equal Housing Opportunity
Nearby Homes For Sale
Contact a Buyer's Agent
Connect with Tony O'Brien — REALTOR, The Sher Group & LOCALLA
Consent not required to use LOCALLA. See our Privacy Policy.
The Sher Group and Tony O'Brien are not mortgage brokers or lenders and do not provide financing. If you opt in, we may refer you to a third-party licensed mortgage professional. We do not guarantee loan approval, rates, or terms.
© 2026 The MLS™ - Combined L.A. Westside MLS (CLAW). All rights reserved. Based on information from The MLS™ - Combined L.A. Westside MLS (CLAW) as of 10/12/2026, 8:04:01 PM. All data, including all measurements and calculations of area, is obtained from various sources and has not been, and will not be, verified by broker or MLS. All information should be independently reviewed and verified for accuracy. Properties may or may not be listed by the office/agent presenting the information. IDX information is provided exclusively for personal, non-commercial use, and may not be used for any purpose other than to identify prospective properties consumers may be interested in purchasing. Information is deemed reliable but not guaranteed.
Tony O'Brien DRE #02200838 | The Sher Group DRE #02022464
Equal Housing Opportunity