LOCALLA









$899,000
9635 Stonehurst Ave Sun Valley CA 91352
Residential
Built 1954
N/A
$768/sqft
No HOA
N/A
What's Special
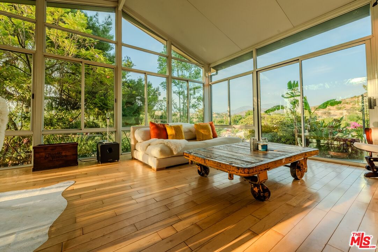
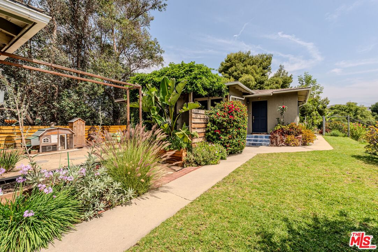
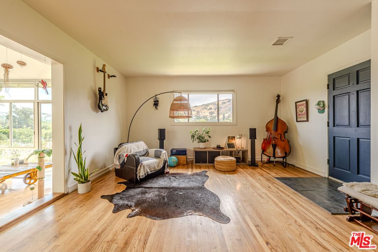
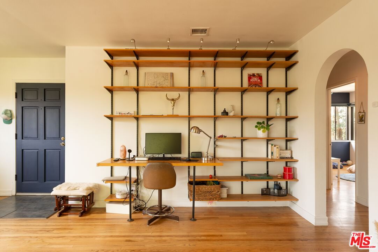
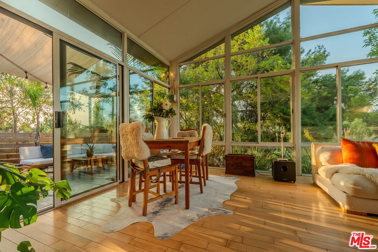
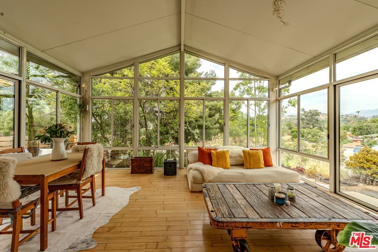
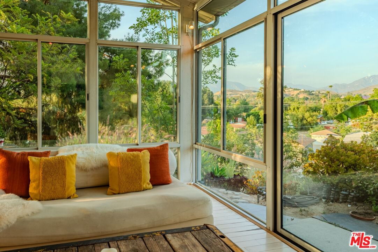
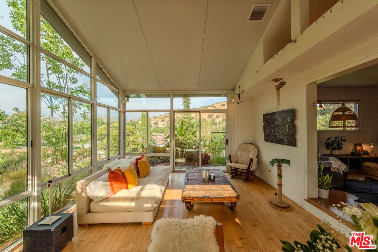
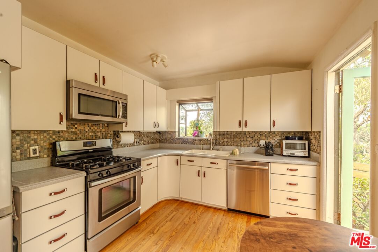
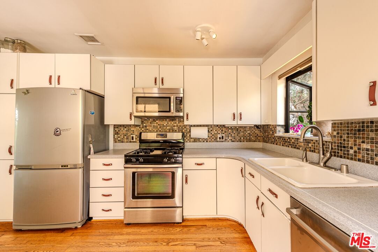
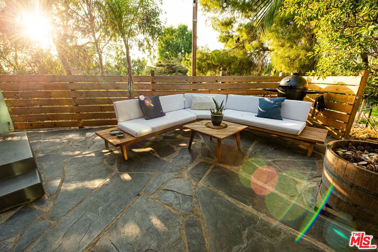
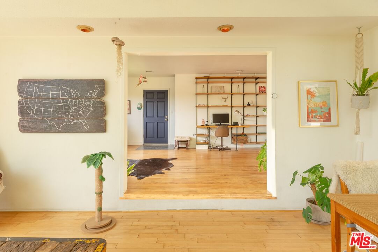
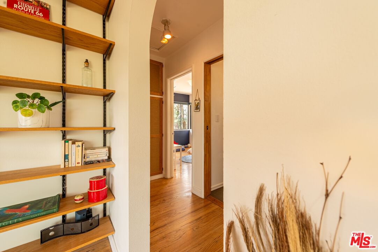
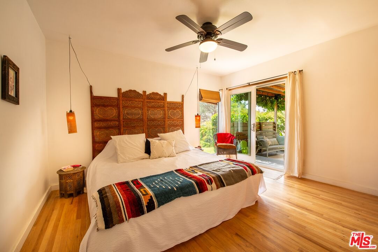
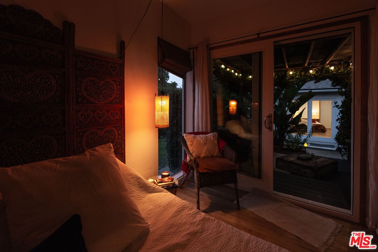
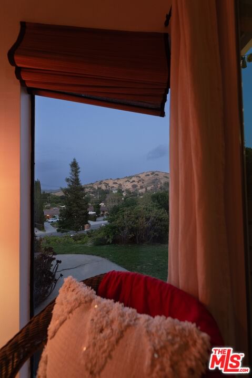
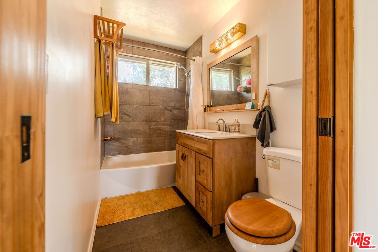
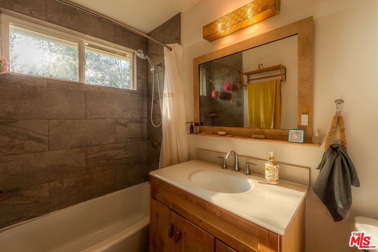
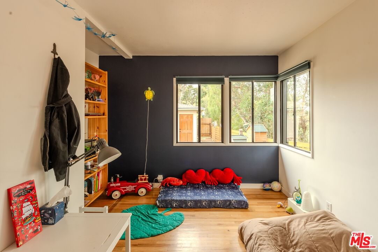
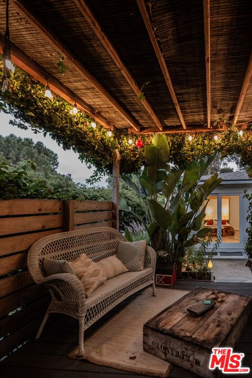
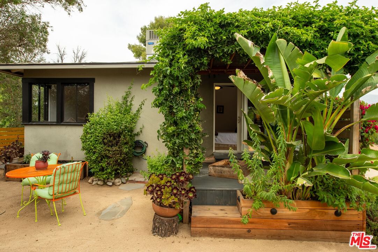
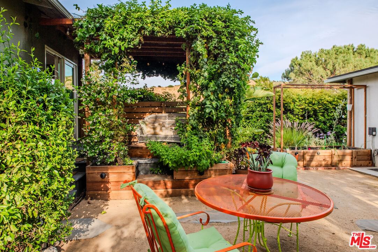
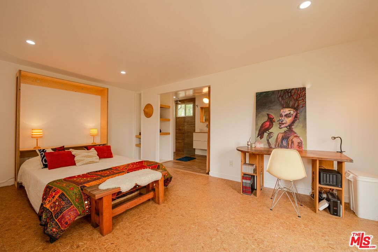
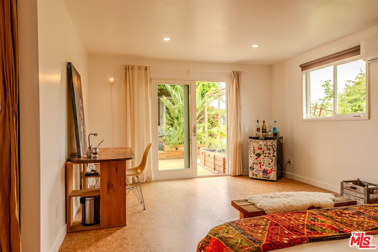
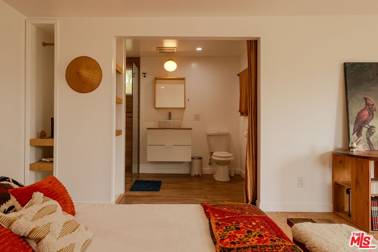
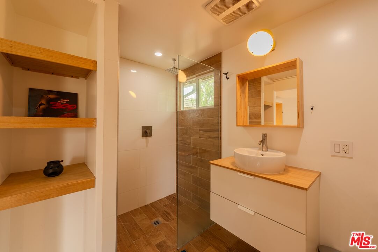
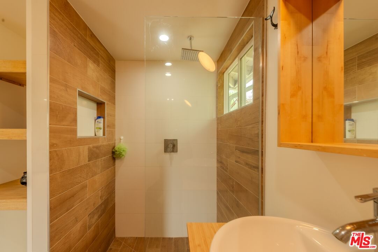
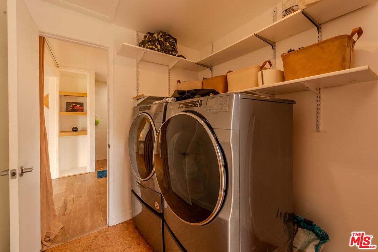
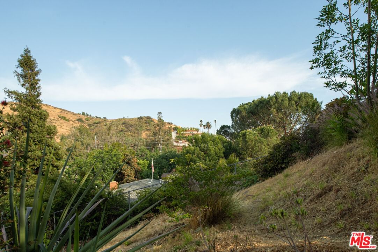
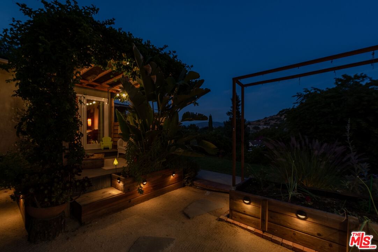
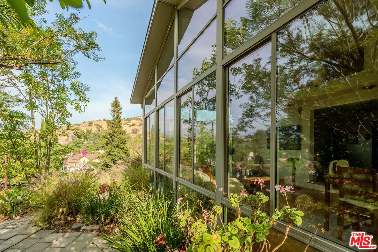
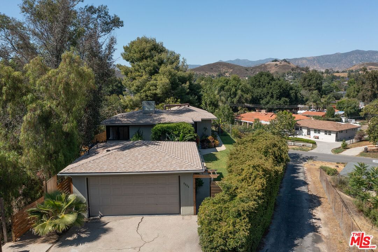
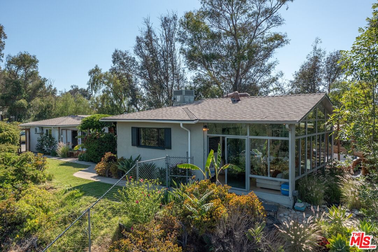
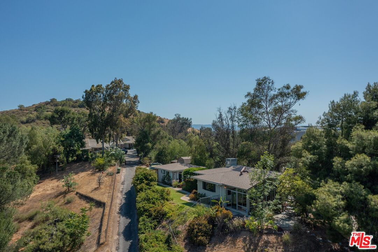
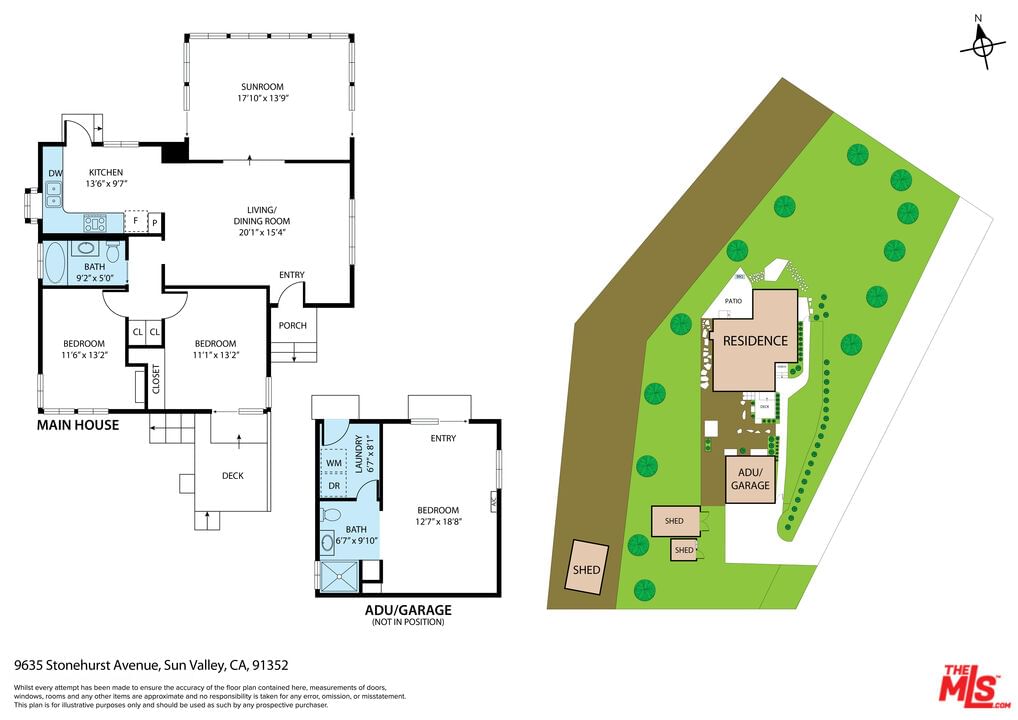
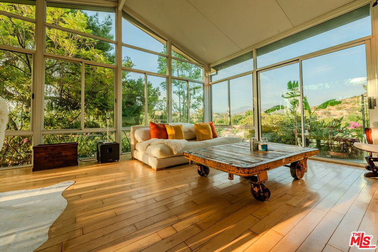
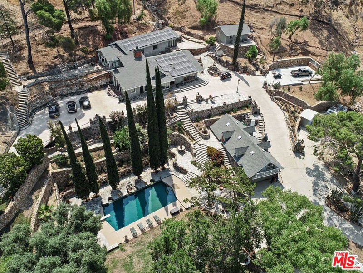
Tucked high above the city on its own private hillside, this peaceful horse property retreat blends the best of both worlds: wide-open views, the comfort of modern living, and a serene setting, all just minutes from the energy of Burbank and Los Angeles. As you drive up the private road, a sense of calm and exclusivity sets in. This is a space where you can breathe, where the views stretch for miles and the pace of life slows just enough to enjoy it. Inside, the 2 bd/ 1 bath home is filled with natural light thanks to an abundance of windows. The open floor plan flows seamlessly from the living room into the kitchen and dining area, perfect for both everyday living and entertaining guests. Rich hardwood floors and a stone tile backsplash add warmth and character, while the kitchen connects easily to a covered patio for year-round indoor/outdoor dining. The centerpiece of the home is a vaulted glass sunroom with sweeping views over the L.A. countryside, an ideal spot for morning coffee, an afternoon read, or watching the sun set over the hills. The primary bedroom opens onto a deck with a pergola draped in passion fruit vines, surrounded by garden and mountain views, perfect for relaxing on warm summer nights or enjoying a quiet morning in nature. The bathroom has been stylishly updated with new tile, a modern vanity, and copper plumbing. The converted detached garage, adds 350 sqft of living space with a new bathroom. It offers excellent potential as a guest suite, studio, or future ADU. For those who love to garden or dream of a small homestead, the property also includes raised planters, fruit trees (passion, lemon, orange, grapefruit): ideal for fresh herbs, fruits, veggies, and eggs just steps from your kitchen. Additionally, the property includes ample storage space and well-maintained playground structures, perfect for families or those who value outdoor amenities. Beyond the garden, a horse trail gently winds down to your private stable, an incredibly rare amenity that adds a special touch of countryside charm. High Speed internet, Smart irrigation, water sensors, smart heating/ cooling and lighting. Ideally located near the 5 and 210 freeways, just minutes from Downtown Burbank and Burbank Airport, this one-of-a-kind hilltop home offers peace, privacy, and endless possibilities: all in one. Check 3D tour link: https://my.matterport.com/show/?m=R8e5fbxCEmd Deadline for offers: Tuesday, June 10, 12 noon.
Days On Market: 18
Listing updated: July 11, 2025 at 04:15 PM
Listed by: Kareen Slajer DRE #01710918, Keller Williams Realty Los Feliz
Cyril Saelens DRE #02037404, Keller Williams Realty Los Feliz

Features & Facts
Interior
- Bedrooms: 2
- Bathrooms: 1
- Square Feet: 1170
- Year Built: 1954
- Flooring: Hardwood
- Family Room: Yes
Recently Sold Nearby

Similar Homes for Sale


Contact a Buyer's Agent
Connect with Tony O'Brien — REALTOR, The Sher Group & LOCALLA
Consent not required to use LOCALLA. See our Privacy Policy.
The Sher Group and Tony O'Brien are not mortgage brokers or lenders and do not provide financing. If you opt in, we may refer you to a third-party licensed mortgage professional. We do not guarantee loan approval, rates, or terms.
© 2026 The MLS™ - Combined L.A. Westside MLS (CLAW). All rights reserved. Based on information from The MLS™ - Combined L.A. Westside MLS (CLAW) as of 10/12/2026, 7:56:36 PM. All data, including all measurements and calculations of area, is obtained from various sources and has not been, and will not be, verified by broker or MLS. All information should be independently reviewed and verified for accuracy. Properties may or may not be listed by the office/agent presenting the information. IDX information is provided exclusively for personal, non-commercial use, and may not be used for any purpose other than to identify prospective properties consumers may be interested in purchasing. Information is deemed reliable but not guaranteed.
Tony O'Brien DRE #02200838 | The Sher Group DRE #02022464
Equal Housing Opportunity
Contact a Buyer's Agent
Connect with Tony O'Brien — REALTOR, The Sher Group & LOCALLA
Consent not required to use LOCALLA. See our Privacy Policy.
The Sher Group and Tony O'Brien are not mortgage brokers or lenders and do not provide financing. If you opt in, we may refer you to a third-party licensed mortgage professional. We do not guarantee loan approval, rates, or terms.
© 2026 The MLS™ - Combined L.A. Westside MLS (CLAW). All rights reserved. Based on information from The MLS™ - Combined L.A. Westside MLS (CLAW) as of 10/12/2026, 7:56:36 PM. All data, including all measurements and calculations of area, is obtained from various sources and has not been, and will not be, verified by broker or MLS. All information should be independently reviewed and verified for accuracy. Properties may or may not be listed by the office/agent presenting the information. IDX information is provided exclusively for personal, non-commercial use, and may not be used for any purpose other than to identify prospective properties consumers may be interested in purchasing. Information is deemed reliable but not guaranteed.
Tony O'Brien DRE #02200838 | The Sher Group DRE #02022464
Equal Housing Opportunity