LOCALLA


$1,599,900
10307 Johanna Ave Sunland CA 91040
Residential
Built 1954
N/A
$441/sqft
No HOA
N/A
What's Special
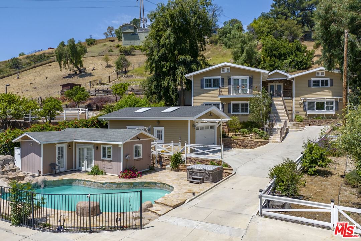
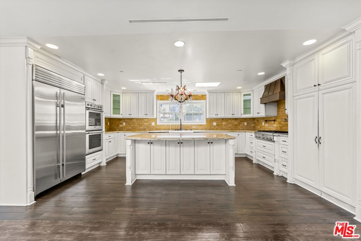
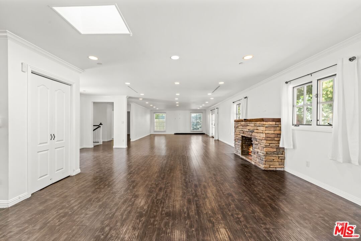
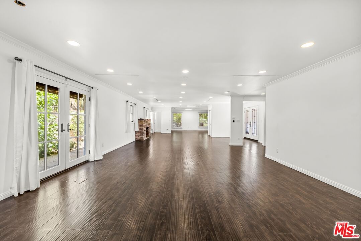
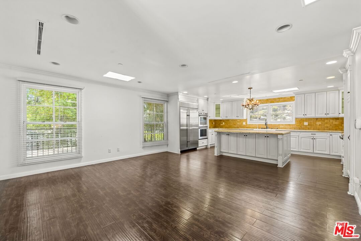
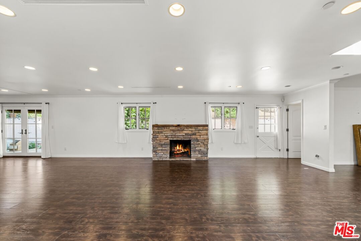
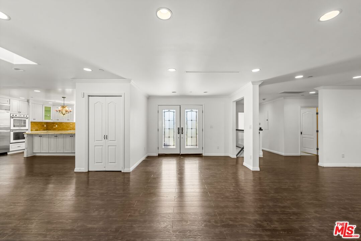
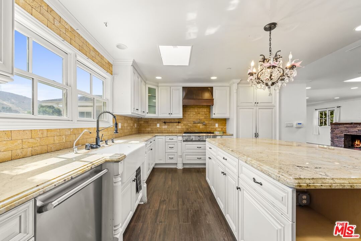
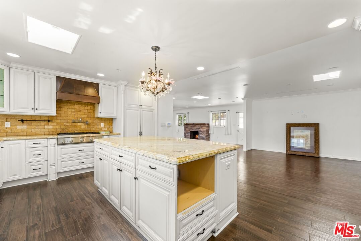
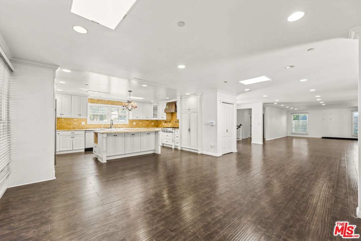
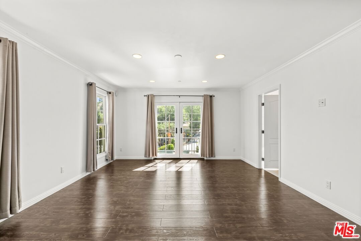
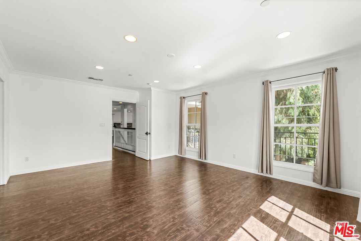
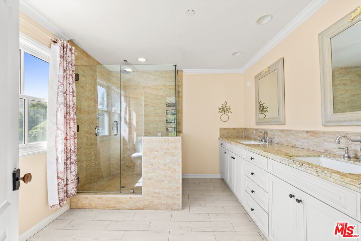
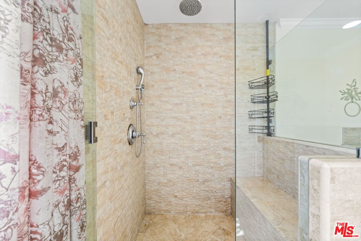
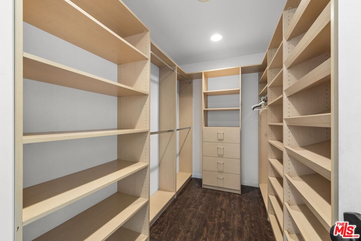
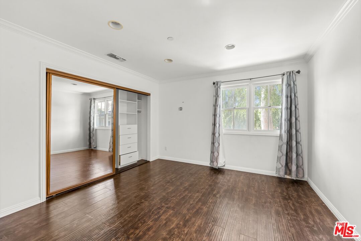
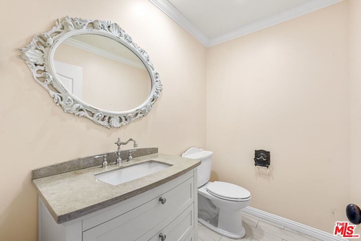
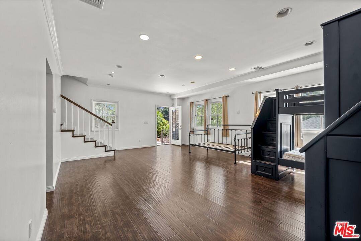
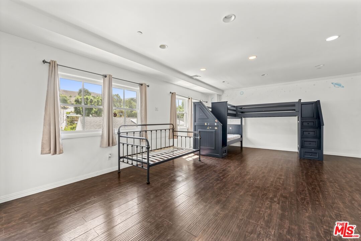
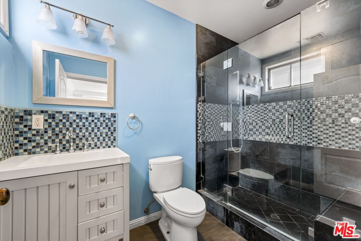
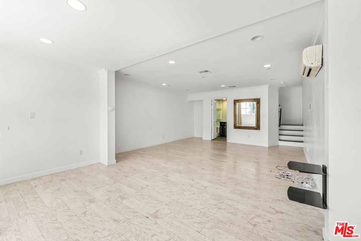
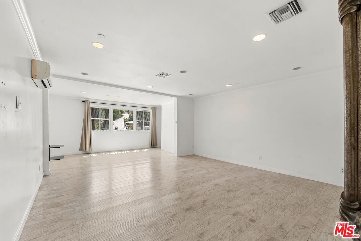
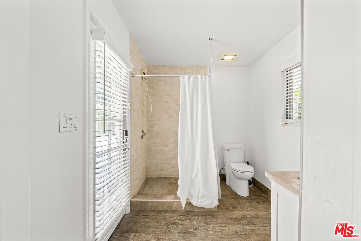
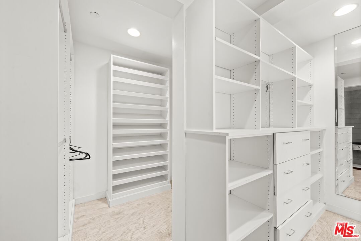
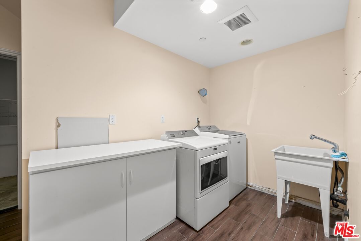
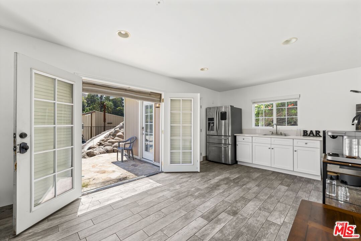
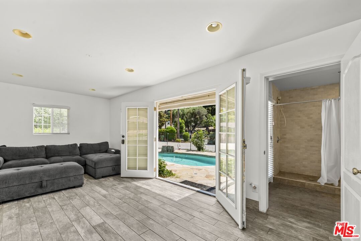
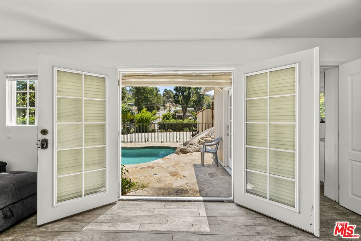
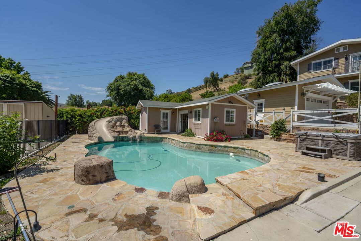
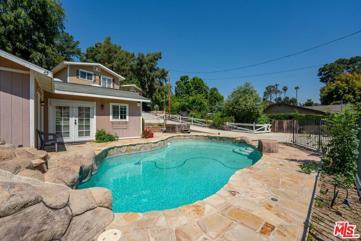
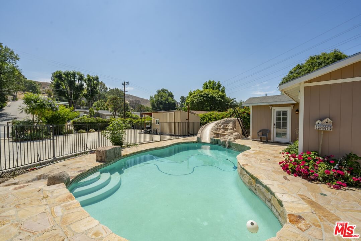
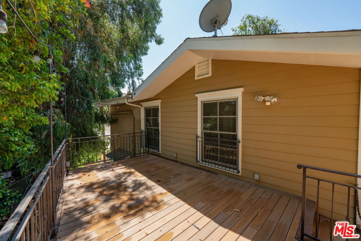
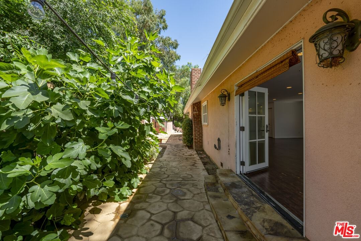
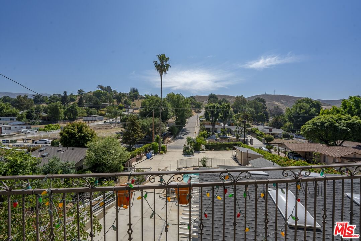
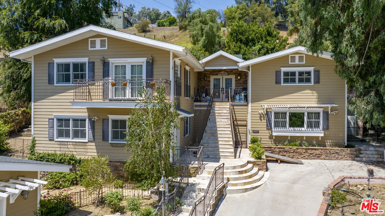
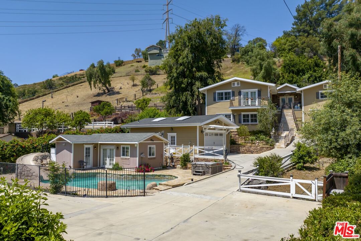
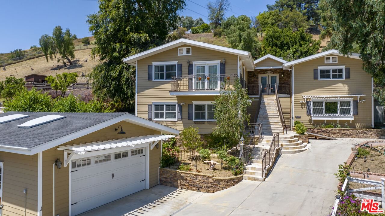
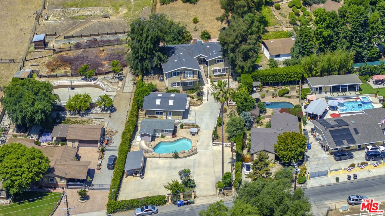
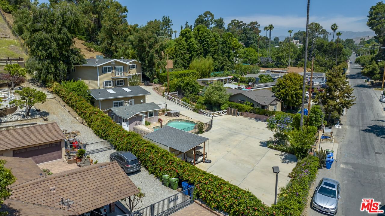
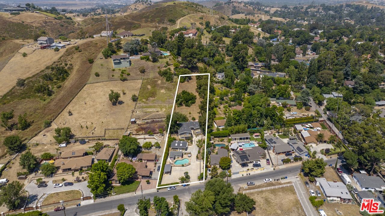
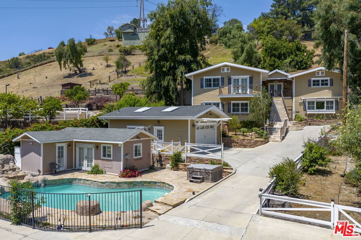
Tucked beyond private gates and nestled at the rear of the property, this grand 3,632 sq-ft residence offers an exquisite blend of space, sophistication, and functionality. Boasting four bedrooms, three and a half bathrooms, and multiple entertainment areas, this home is designed for both refined living and effortless hosting. Step through the stunning double-door entry into a spacious living and family room, where recessed lighting, crown moldings, and laminate flooring create a warm yet modern ambiance. French doors invite you to a stone-stacked wood-burning fireplace, setting the perfect scene for cozy evenings. The adjoining formal dining room overlooks a private side deck, seamlessly connecting to a chef-inspired kitchen featuring sleek countertops, stainless steel appliances, custom cabinetry, and an oversized island, ideal for gatherings and culinary creativity. Upstairs, the luxurious primary suite is a private retreat, complete with a walk-in closet, spa-like bathroom with a rainfall shower, dual vanities, and French doors opening to a serene balcony with breathtaking hilltop views. An additional upstairs bedroom offers comfort and versatility, while the lower level boasts two en-suite bedrooms with private entrances, perfect for a home office, fitness studio, or guest accommodations.For added convenience and endless possibilities, a detached 260 sq-ft pool house/bonus room with a kitchenette and bath serves as a flexible space for entertainment, work, or extended stays. Outdoors, indulge in your private resort-style backyard, featuring a pristine pool with a stone slide, an above-ground spa, and lush landscaping. The oversized two-car garage impresses with vaulted ceilings, skylights, a half-bath, and generous storage. Additionally, three large sheds provide extra space for all your storage needs. This is more than a home, an unparalleled living experience. Schedule your private tour today before this exceptional property is gone!
Days On Market: 8
Listing updated: May 21, 2025 at 02:53 AM
Listed by: Arin Yeghoian DRE #02092069, Equity Union

Features & Facts
Interior
- Bedrooms: 4
- Bathrooms: 4
- Square Feet: 3632
- Year Built: 1954
- Flooring: Wood
- Fireplaces: 1
- Family Room: Yes
Recently Sold Nearby

Similar Homes for Sale

$1,349,000
9790 Shadow Island Dr, Shadow Hills

$1,295,000
9144 Del Arroyo Dr, Sun Valley

$1,550,000
9029 Wildwood Ave, Sun Valley

$1,499,000
11071 Tamberly Ln, Los Angeles

$1,295,000
11853 Cantara St, Los Angeles

$1,299,999
10162 Breidt Ave, Los Angeles
Contact a Buyer's Agent
Connect with Tony O'Brien — REALTOR, The Sher Group & LOCALLA
Consent not required to use LOCALLA. See our Privacy Policy.
The Sher Group and Tony O'Brien are not mortgage brokers or lenders and do not provide financing. If you opt in, we may refer you to a third-party licensed mortgage professional. We do not guarantee loan approval, rates, or terms.

© 2026 The MLS™ - Combined L.A. Westside MLS (CLAW). All rights reserved. Based on information from The MLS™ - Combined L.A. Westside MLS (CLAW) as of 10/12/2026, 7:29:28 PM. All data, including all measurements and calculations of area, is obtained from various sources and has not been, and will not be, verified by broker or MLS. All information should be independently reviewed and verified for accuracy. Properties may or may not be listed by the office/agent presenting the information. IDX information is provided exclusively for personal, non-commercial use, and may not be used for any purpose other than to identify prospective properties consumers may be interested in purchasing. Information is deemed reliable but not guaranteed.
Tony O'Brien DRE #02200838 | The Sher Group DRE #02022464
Equal Housing Opportunity
Nearby Homes For Sale
Contact a Buyer's Agent
Connect with Tony O'Brien — REALTOR, The Sher Group & LOCALLA
Consent not required to use LOCALLA. See our Privacy Policy.
The Sher Group and Tony O'Brien are not mortgage brokers or lenders and do not provide financing. If you opt in, we may refer you to a third-party licensed mortgage professional. We do not guarantee loan approval, rates, or terms.
© 2026 The MLS™ - Combined L.A. Westside MLS (CLAW). All rights reserved. Based on information from The MLS™ - Combined L.A. Westside MLS (CLAW) as of 10/12/2026, 7:29:28 PM. All data, including all measurements and calculations of area, is obtained from various sources and has not been, and will not be, verified by broker or MLS. All information should be independently reviewed and verified for accuracy. Properties may or may not be listed by the office/agent presenting the information. IDX information is provided exclusively for personal, non-commercial use, and may not be used for any purpose other than to identify prospective properties consumers may be interested in purchasing. Information is deemed reliable but not guaranteed.
Tony O'Brien DRE #02200838 | The Sher Group DRE #02022464
Equal Housing Opportunity