LOCALLA


$780,000
10648 Franlie Dr Sunland CA 91040
Residential
Built 1948
N/A
$975/sqft
No HOA
N/A
What's Special
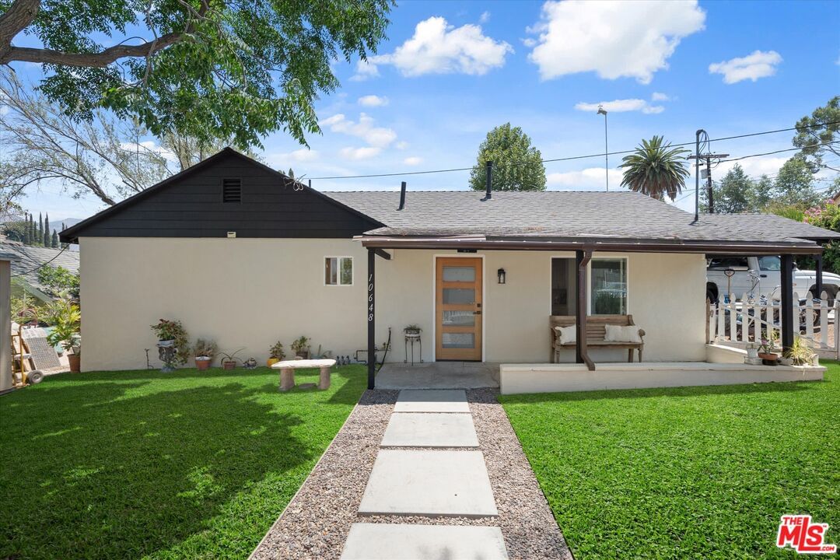
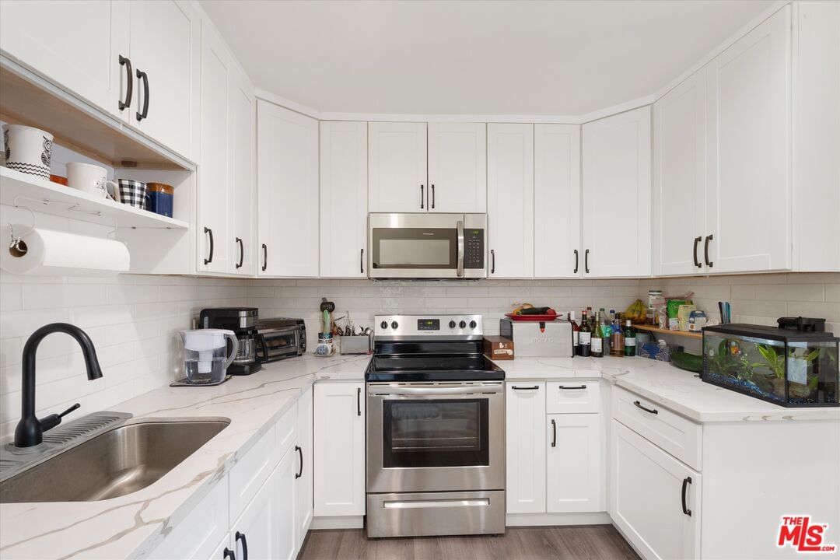
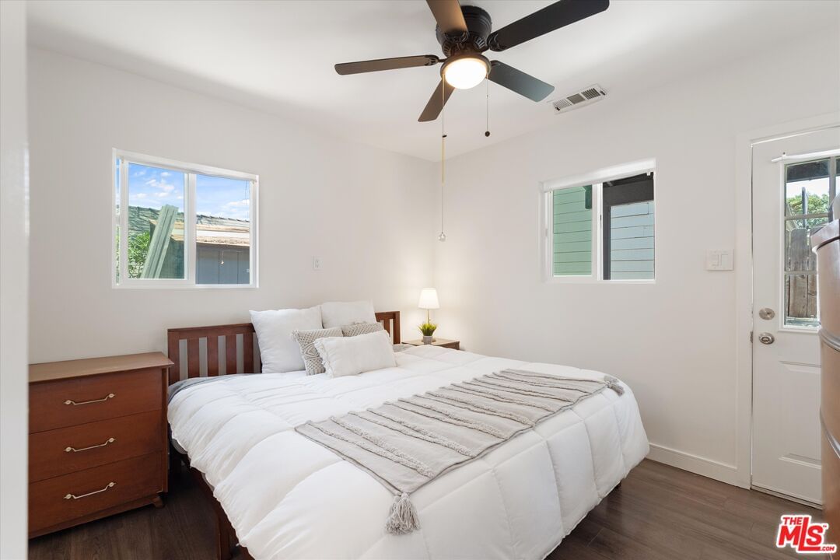
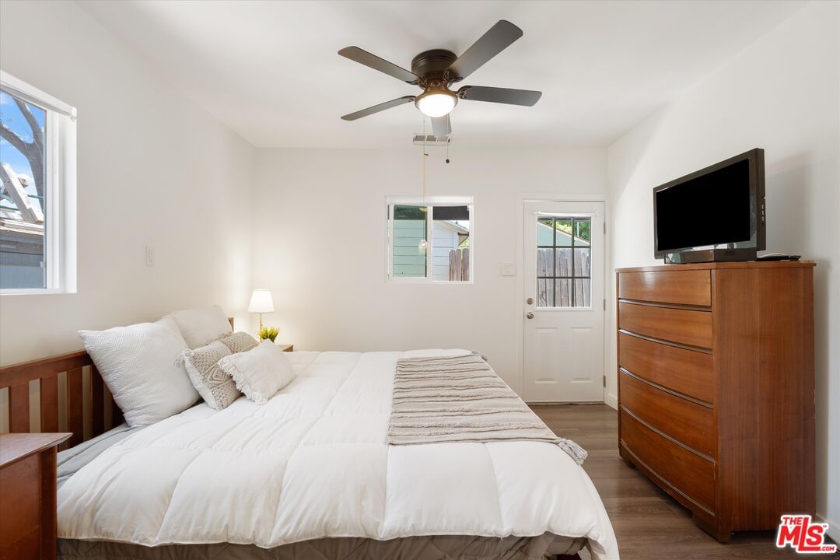
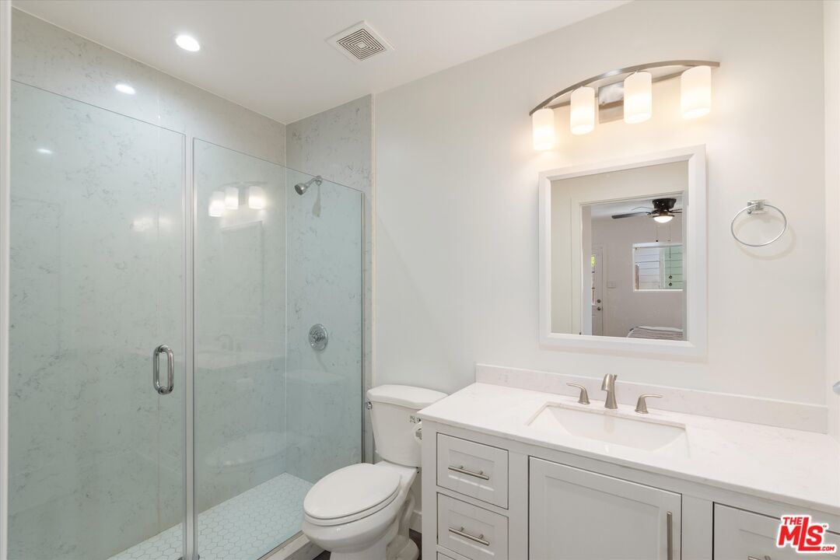
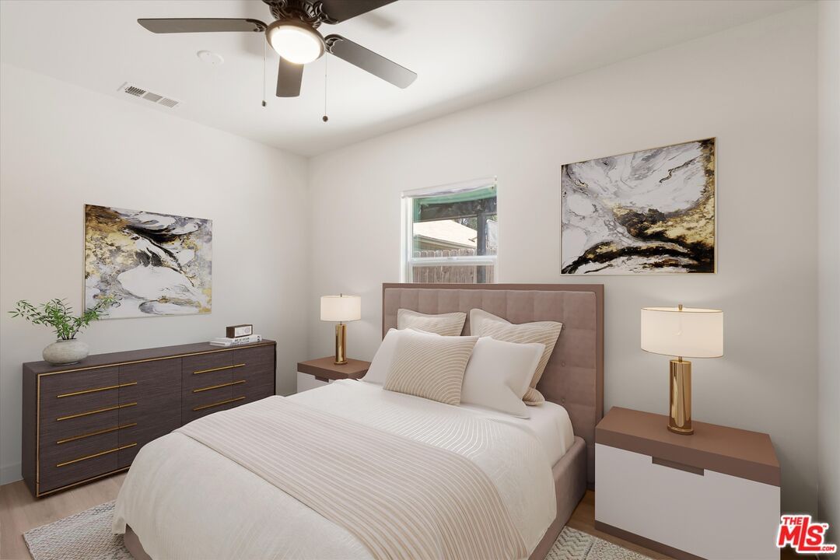
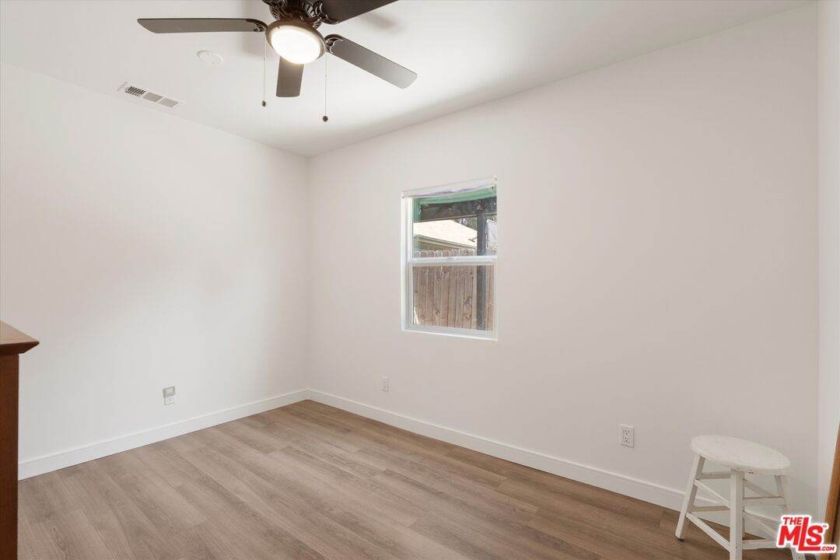
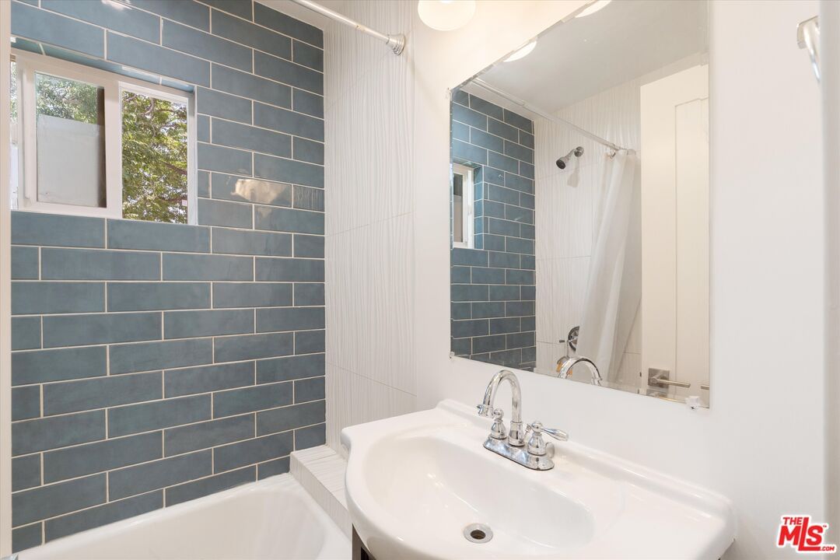
Nestled on a spacious 5,061 sq ft corner lot in Sunland, this tastefully updated 2-bedroom, 2-bathroom home offers 800 sq ft of thoughtfully designed living space. Step inside to find an open-concept layout filled with natural light and modern upgrades throughout; an updated kitchen and bathrooms, dual-pane windows, recessed lighting, stylish flooring, and central AC and heat. The home has been freshly painted inside and out, giving it a bright, move-in ready feel. The front yard is shaded by mature trees and framed by a charming white picket fence, creating a peaceful and welcoming first impression. The oversized lot offers endless possibilities: expand the main residence, build an ADU, or create your dream outdoor living area. Two storage sheds offer added flexibility and help keep things organized. With a covered carport and plenty of off-street parking, this move-in ready gem is ideal for first-time buyers, investors, or anyone looking to build equity over time. Enjoy a quiet, welcoming community just minutes from Angeles National Golf Club, Hansen Dam Bike Path, Sunland Recreation Center, and Sunhill Shopping Center with Ralphs.
Days On Market: 28
Listing updated: August 14, 2025 at 09:41 PM
Listed by: Richard Alderman DRE #01964280, Compass
Kara Birkenstock DRE #02050515, Compass

Features & Facts
Interior
- Bedrooms: 2
- Bathrooms: 2
- Square Feet: 800
- Year Built: 1948
- Flooring: Laminate
- Family Room: Yes
Recently Sold Nearby



Similar Homes for Sale


Contact a Buyer's Agent
Connect with Tony O'Brien — REALTOR, The Sher Group & LOCALLA
Consent not required to use LOCALLA. See our Privacy Policy.
The Sher Group and Tony O'Brien are not mortgage brokers or lenders and do not provide financing. If you opt in, we may refer you to a third-party licensed mortgage professional. We do not guarantee loan approval, rates, or terms.
Nearby Homes For Sale



© 2026 The MLS™ - Combined L.A. Westside MLS (CLAW). All rights reserved. Based on information from The MLS™ - Combined L.A. Westside MLS (CLAW) as of 10/9/2026, 10:44:03 AM. All data, including all measurements and calculations of area, is obtained from various sources and has not been, and will not be, verified by broker or MLS. All information should be independently reviewed and verified for accuracy. Properties may or may not be listed by the office/agent presenting the information. IDX information is provided exclusively for personal, non-commercial use, and may not be used for any purpose other than to identify prospective properties consumers may be interested in purchasing. Information is deemed reliable but not guaranteed.
Tony O'Brien DRE #02200838 | The Sher Group DRE #02022464
Equal Housing Opportunity
Nearby Homes For Sale
Contact a Buyer's Agent
Connect with Tony O'Brien — REALTOR, The Sher Group & LOCALLA
Consent not required to use LOCALLA. See our Privacy Policy.
The Sher Group and Tony O'Brien are not mortgage brokers or lenders and do not provide financing. If you opt in, we may refer you to a third-party licensed mortgage professional. We do not guarantee loan approval, rates, or terms.
© 2026 The MLS™ - Combined L.A. Westside MLS (CLAW). All rights reserved. Based on information from The MLS™ - Combined L.A. Westside MLS (CLAW) as of 10/9/2026, 10:44:03 AM. All data, including all measurements and calculations of area, is obtained from various sources and has not been, and will not be, verified by broker or MLS. All information should be independently reviewed and verified for accuracy. Properties may or may not be listed by the office/agent presenting the information. IDX information is provided exclusively for personal, non-commercial use, and may not be used for any purpose other than to identify prospective properties consumers may be interested in purchasing. Information is deemed reliable but not guaranteed.
Tony O'Brien DRE #02200838 | The Sher Group DRE #02022464
Equal Housing Opportunity