LOCALLA




$649,000
10648 Franlie Dr Sunland CA 91040
Residential
Built 1948
N/A
$811/sqft
No HOA
N/A
What's Special
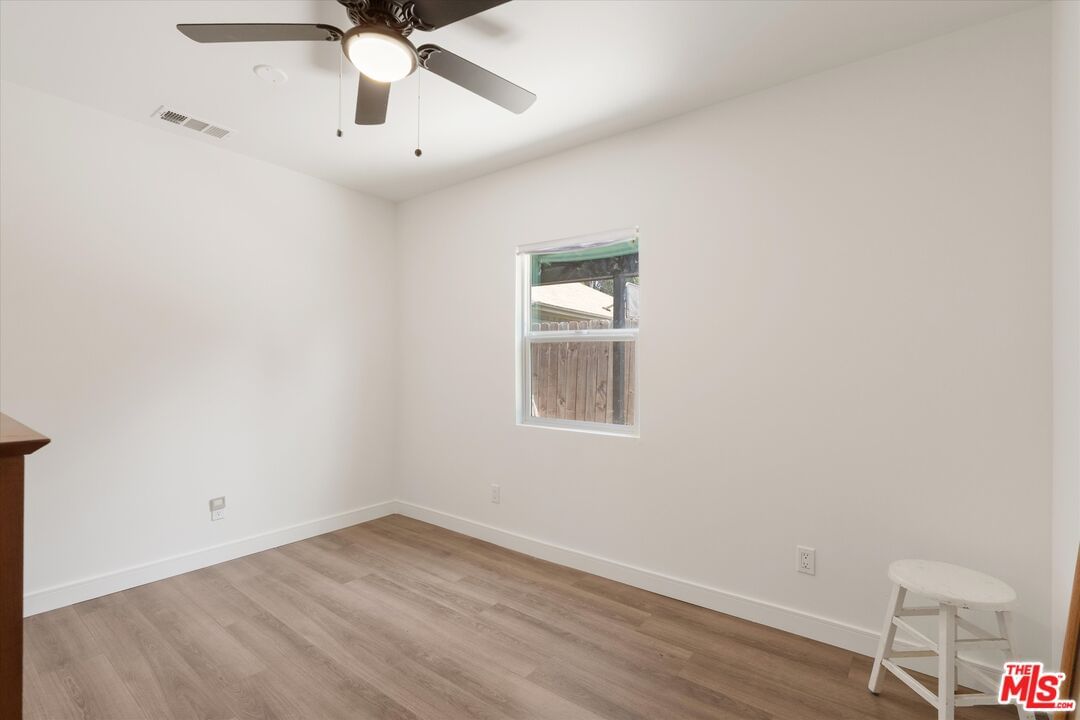
Welcome to this beautifully updated Sunland retreat, where comfort and style come together effortlessly. Set on a 5,061 sq ft corner lot, this inviting 2-bedroom, 2-bath home offers 800 sq ft of bright, thoughtfully designed living space. Inside, an open and sun-filled layout features new flooring, recessed lighting, and dual-pane windows that bring in plenty of natural light. The remodeled kitchen showcases sleek finishes and connects seamlessly to the living and dining areas perfect for everyday living or entertaining. Both bathrooms have been tastefully updated. The home also features a newer roof and central air conditioning, providing year-round comfort and peace of mind. Fresh interior and exterior paint complete the move-in ready feel. Outside, enjoy a private yard surrounded by mature trees and a classic white picket fence. Two storage sheds, a covered carport, and ample off-street parking provide everyday convenience, while the charming outdoor space offers a relaxing place to unwind or host small gatherings. Located in a quiet, friendly neighborhood near local parks, hiking trails, golf, and shopping, this turn-key home blends modern comfort with timeless appeal, the perfect Sunland find.
Days On Market: 53
Listing updated: January 14, 2026 at 07:34 PM
Listed by: Kara Birkenstock DRE #02050515, Compass
Richard Alderman DRE #01964280, Compass

Features & Facts
Interior
- Bedrooms: 2
- Bathrooms: 2
- Square Feet: 800
- Year Built: 1948
- Flooring: Laminate
- Family Room: Yes
Recently Sold Nearby



Similar Homes for Sale


Contact a Buyer's Agent
Connect with Tony O'Brien — REALTOR, The Sher Group & LOCALLA
Consent not required to use LOCALLA. See our Privacy Policy.
The Sher Group and Tony O'Brien are not mortgage brokers or lenders and do not provide financing. If you opt in, we may refer you to a third-party licensed mortgage professional. We do not guarantee loan approval, rates, or terms.

© 2026 The MLS™ - Combined L.A. Westside MLS (CLAW). All rights reserved. Based on information from The MLS™ - Combined L.A. Westside MLS (CLAW) as of 10/9/2026, 10:44:02 AM. All data, including all measurements and calculations of area, is obtained from various sources and has not been, and will not be, verified by broker or MLS. All information should be independently reviewed and verified for accuracy. Properties may or may not be listed by the office/agent presenting the information. IDX information is provided exclusively for personal, non-commercial use, and may not be used for any purpose other than to identify prospective properties consumers may be interested in purchasing. Information is deemed reliable but not guaranteed.
Tony O'Brien DRE #02200838 | The Sher Group DRE #02022464
Equal Housing Opportunity
Nearby Homes For Sale
Contact a Buyer's Agent
Connect with Tony O'Brien — REALTOR, The Sher Group & LOCALLA
Consent not required to use LOCALLA. See our Privacy Policy.
The Sher Group and Tony O'Brien are not mortgage brokers or lenders and do not provide financing. If you opt in, we may refer you to a third-party licensed mortgage professional. We do not guarantee loan approval, rates, or terms.
© 2026 The MLS™ - Combined L.A. Westside MLS (CLAW). All rights reserved. Based on information from The MLS™ - Combined L.A. Westside MLS (CLAW) as of 10/9/2026, 10:44:02 AM. All data, including all measurements and calculations of area, is obtained from various sources and has not been, and will not be, verified by broker or MLS. All information should be independently reviewed and verified for accuracy. Properties may or may not be listed by the office/agent presenting the information. IDX information is provided exclusively for personal, non-commercial use, and may not be used for any purpose other than to identify prospective properties consumers may be interested in purchasing. Information is deemed reliable but not guaranteed.
Tony O'Brien DRE #02200838 | The Sher Group DRE #02022464
Equal Housing Opportunity