LOCALLA





$899,000
7815 Denivelle Rd Sunland CA 91040
Residential
Built 1946
N/A
$752/sqft
No HOA
N/A
What's Special
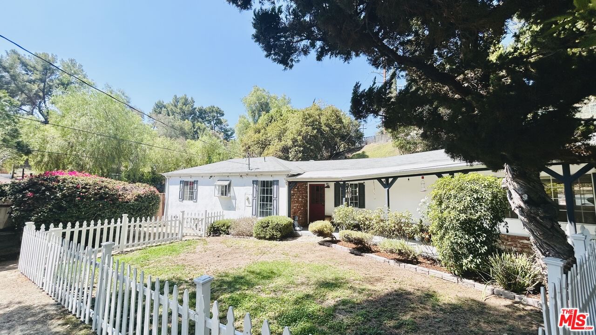
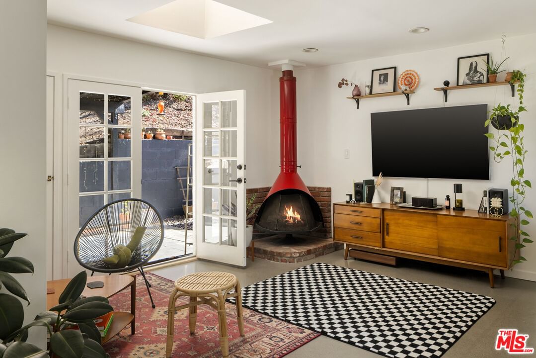
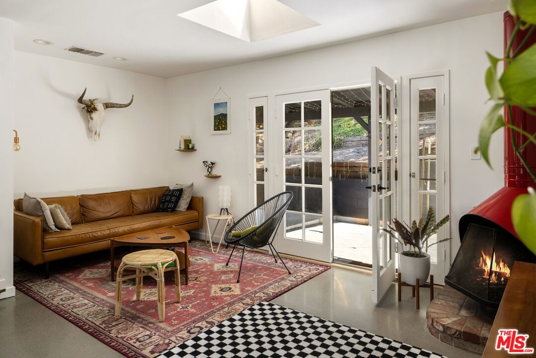
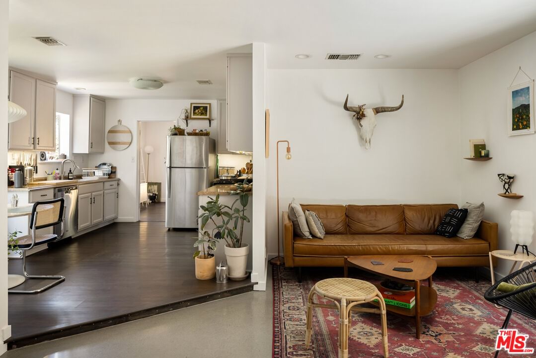
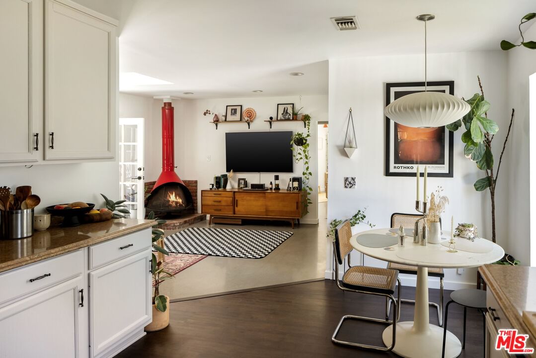
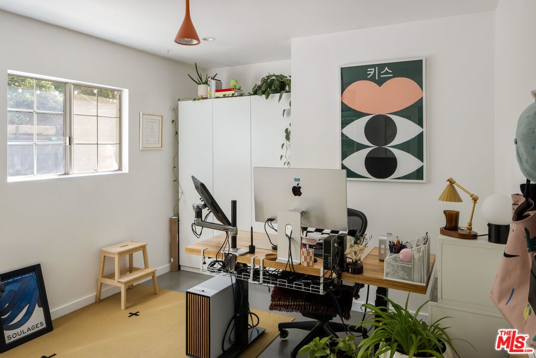
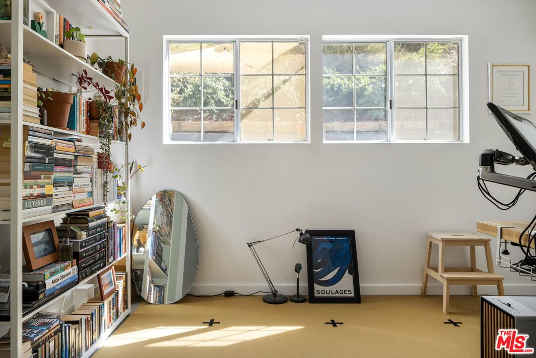
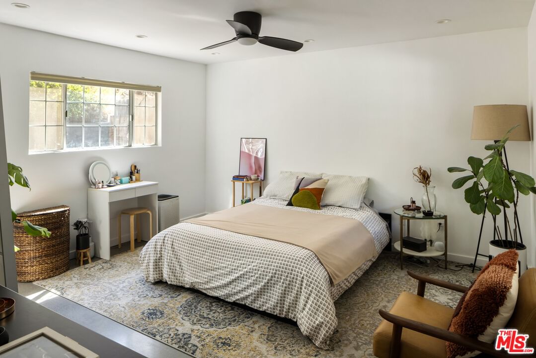
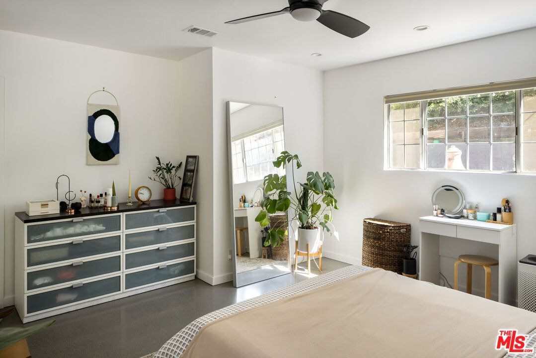
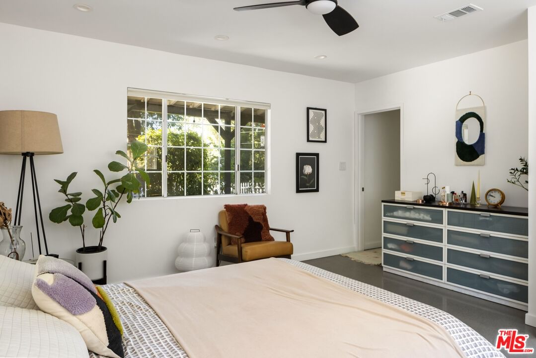
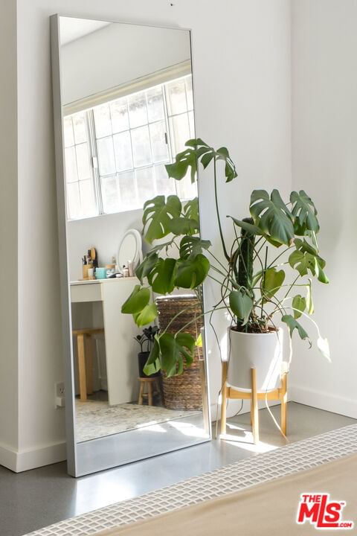
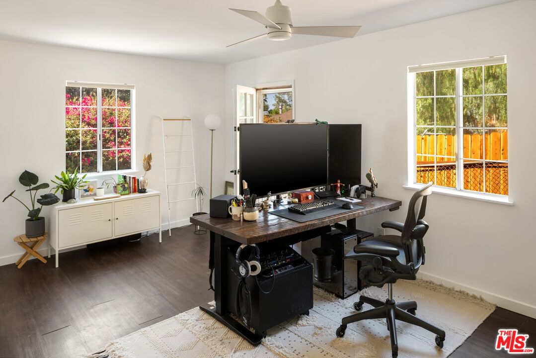
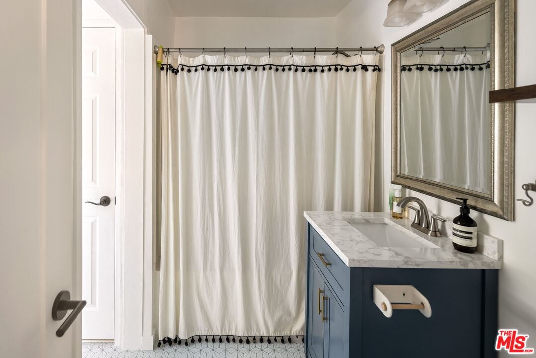
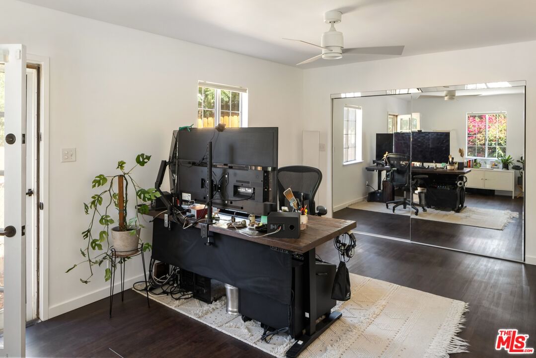
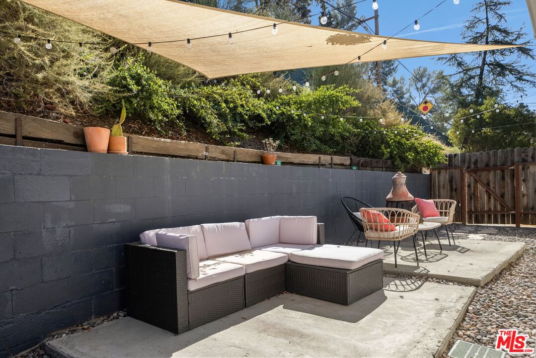
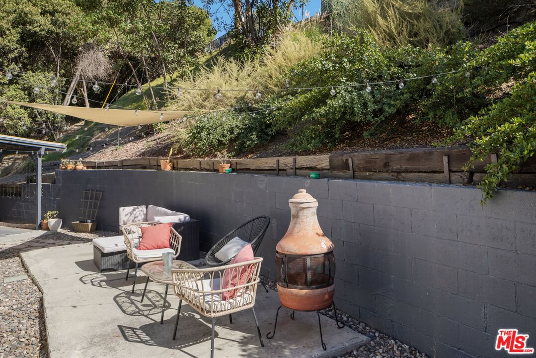
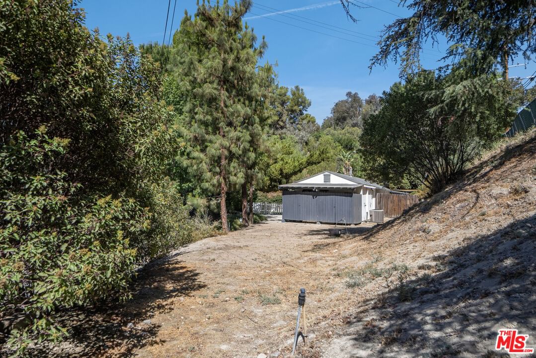
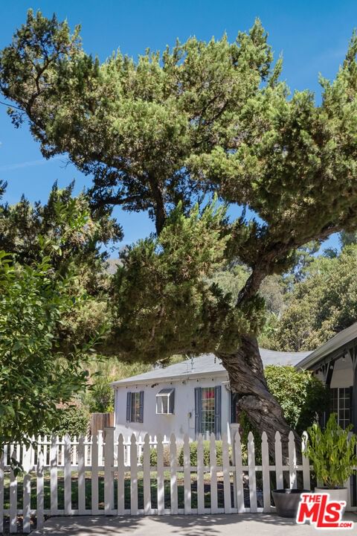
Tucked away on a peaceful Sunland street and perched on a gentle hillside in the foothills of the San Gabriel Mountains, this inviting ranch-style home blends classic charm with modern comfort. The spacious, open-concept layout is filled with natural light, featuring newly poured concrete floors, recessed lighting, and a mid-century fireplace in the living room. French doors open to a covered patio overlooking a large, usable lot with mountain and canyon views. The kitchen includes stainless steel appliances and ample cabinetry, while the private primary suite offers a serene retreat. Two additional bedrooms and a full bath provide flexibility for guests or a home office. Outdoors, enjoy lush landscaping, a white picket fence, and endless potential add a garden, build a pool or ADU, or create your own backyard oasis. Conveniently located near Burbank, Glendale, and La Crescenta, this Sunland home offers the perfect Los Angeles hillside retreat.
Days On Market: 76
Listing updated: October 17, 2025 at 05:28 AM
Listed by: Lawrence Ojomo DRE #02138853, Compass
Barry Gray DRE #01358622, Compass

Features & Facts
Interior
- Bedrooms: 3
- Bathrooms: 2
- Square Feet: 1195
- Year Built: 1946
- Flooring: Hardwood, Stained Concrete
- Fireplaces: 1
- Family Room: Yes
Recently Sold Nearby


Similar Homes for Sale


Contact a Buyer's Agent
Connect with Tony O'Brien — REALTOR, The Sher Group & LOCALLA
Consent not required to use LOCALLA. See our Privacy Policy.
The Sher Group and Tony O'Brien are not mortgage brokers or lenders and do not provide financing. If you opt in, we may refer you to a third-party licensed mortgage professional. We do not guarantee loan approval, rates, or terms.
Nearby Homes For Sale


© 2026 The MLS™ - Combined L.A. Westside MLS (CLAW). All rights reserved. Based on information from The MLS™ - Combined L.A. Westside MLS (CLAW) as of 10/9/2026, 1:06:22 PM. All data, including all measurements and calculations of area, is obtained from various sources and has not been, and will not be, verified by broker or MLS. All information should be independently reviewed and verified for accuracy. Properties may or may not be listed by the office/agent presenting the information. IDX information is provided exclusively for personal, non-commercial use, and may not be used for any purpose other than to identify prospective properties consumers may be interested in purchasing. Information is deemed reliable but not guaranteed.
Tony O'Brien DRE #02200838 | The Sher Group DRE #02022464
Equal Housing Opportunity
Nearby Homes For Sale
Contact a Buyer's Agent
Connect with Tony O'Brien — REALTOR, The Sher Group & LOCALLA
Consent not required to use LOCALLA. See our Privacy Policy.
The Sher Group and Tony O'Brien are not mortgage brokers or lenders and do not provide financing. If you opt in, we may refer you to a third-party licensed mortgage professional. We do not guarantee loan approval, rates, or terms.
© 2026 The MLS™ - Combined L.A. Westside MLS (CLAW). All rights reserved. Based on information from The MLS™ - Combined L.A. Westside MLS (CLAW) as of 10/9/2026, 1:06:22 PM. All data, including all measurements and calculations of area, is obtained from various sources and has not been, and will not be, verified by broker or MLS. All information should be independently reviewed and verified for accuracy. Properties may or may not be listed by the office/agent presenting the information. IDX information is provided exclusively for personal, non-commercial use, and may not be used for any purpose other than to identify prospective properties consumers may be interested in purchasing. Information is deemed reliable but not guaranteed.
Tony O'Brien DRE #02200838 | The Sher Group DRE #02022464
Equal Housing Opportunity