LOCALLA





$850,000
8001 Wentworth St Sunland CA 91040
Residential
Built 1956
N/A
$715/sqft
No HOA
N/A
What's Special
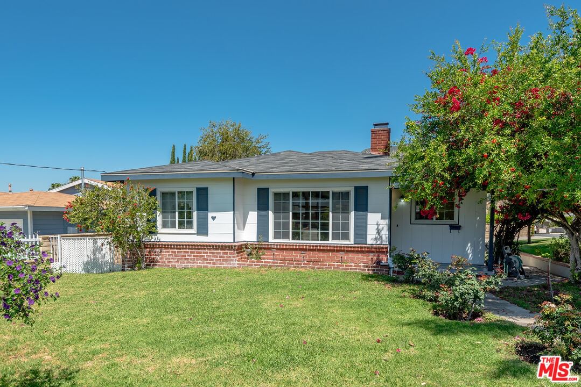
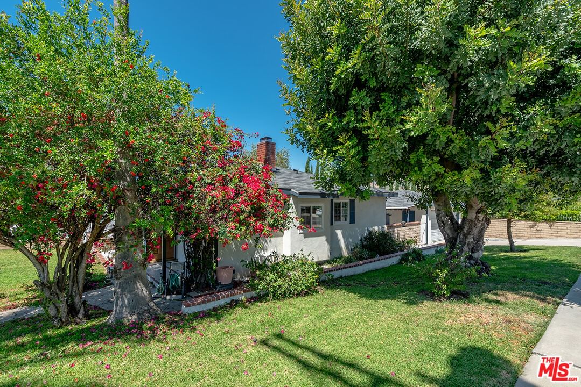
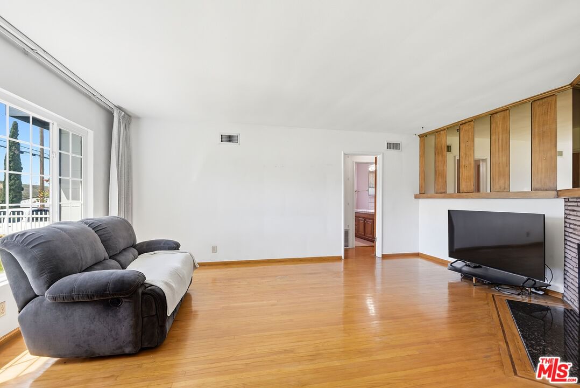
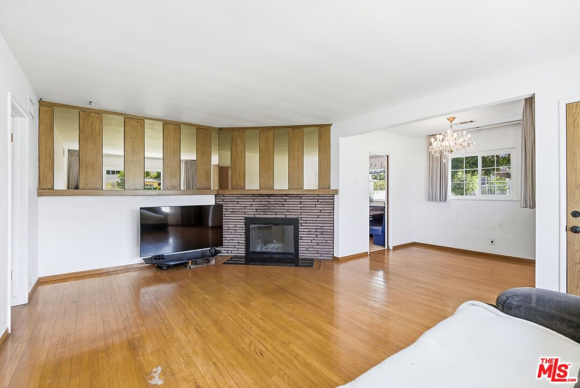
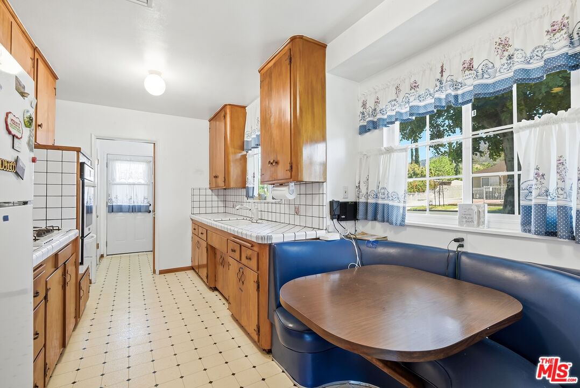
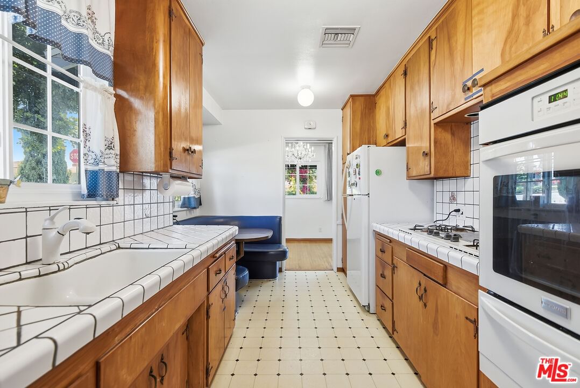
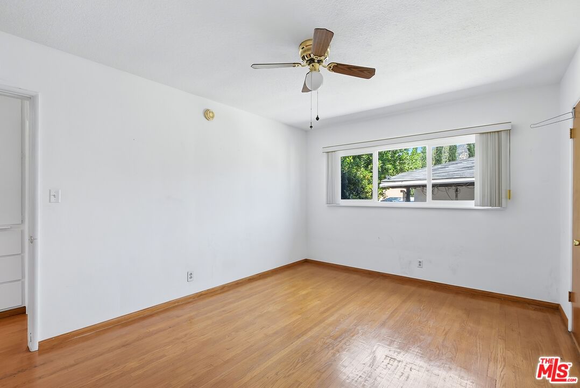
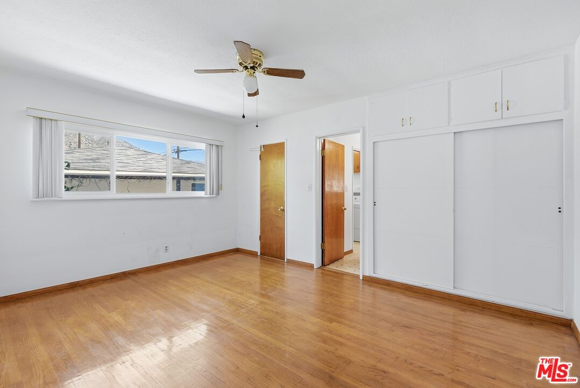
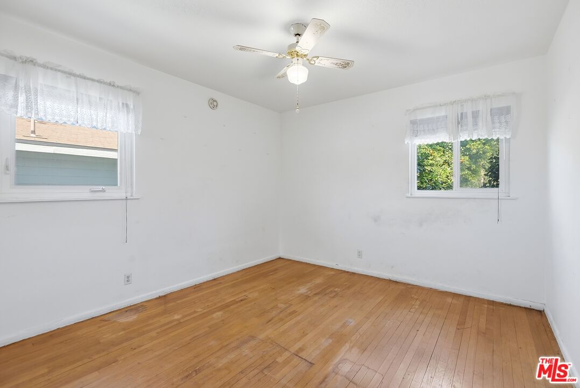
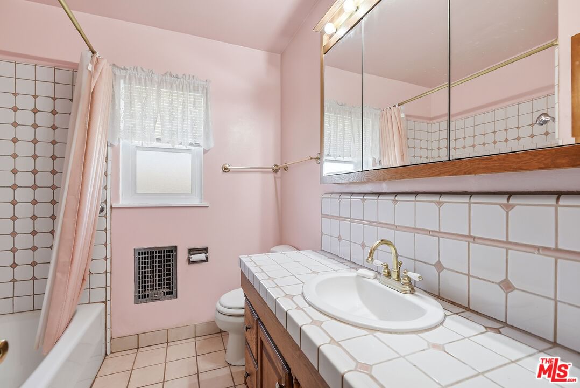
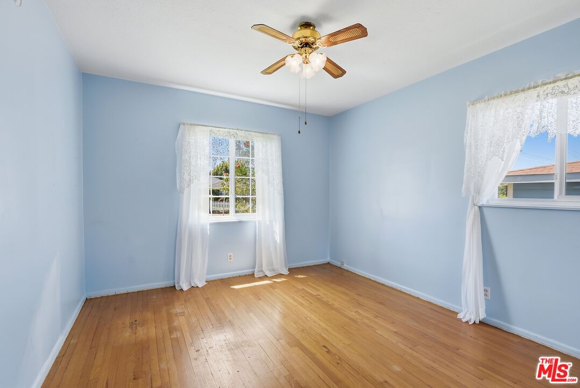
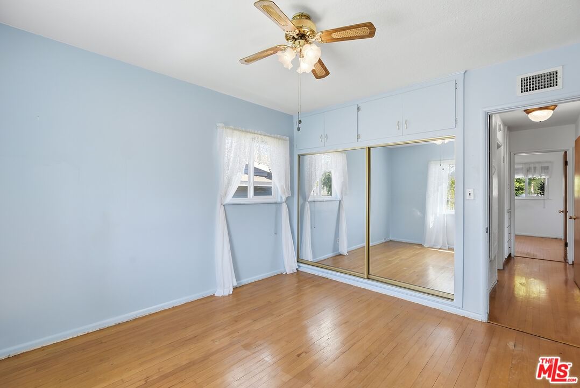
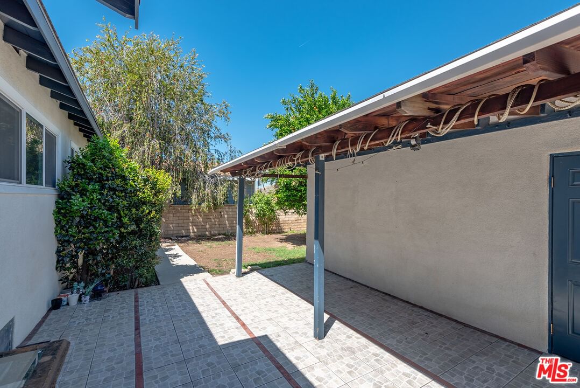
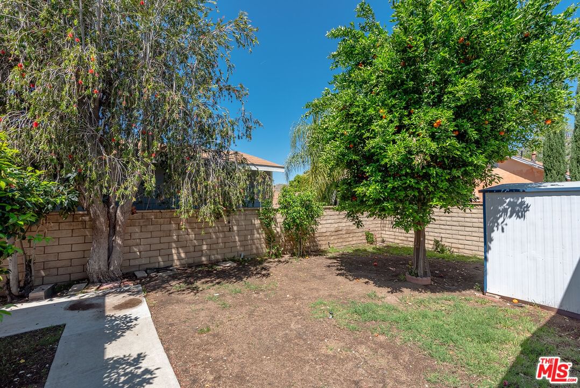
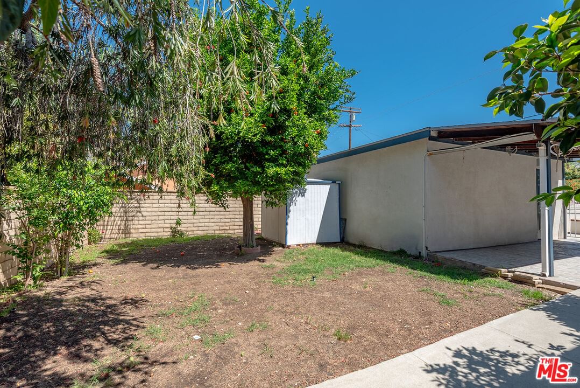
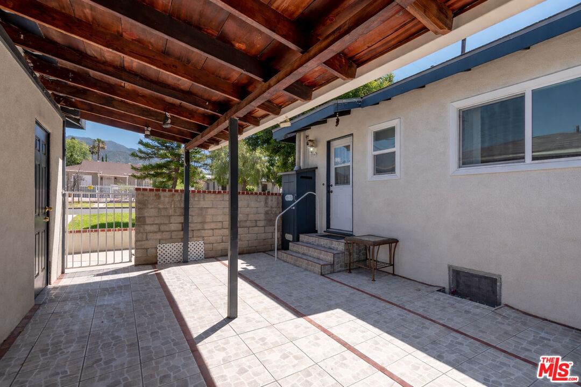
Character, warmth and California living exude from this classic bungalow. Beautiful brick detailing, picturesque porch, rose bushes and spacious, grassy front yard offer immediate curb appeal. Enter into a comfortable living room with a focal point fireplace. Just off the living room is a nicely sized dining area, ideal for family dinners and entertaining. Perfectly situated off the dining room is the kitchen with plenty of counter space and built-in breakfast nook. Two bedrooms share a nicely sized full bathroom with original detailing. The third bedroom has direct access to a powder room and can be entered off the kitchen making it a perfect space for an office or flex room. Exit to the backyard which features a stunning mature tangerine tree, the perfect backdrop for al fresco dining and warm summer evenings spent outside with friends and family. A tiled patio and detached garage complete the outdoor space. This home has been lovingly maintained and is ready to move in while also offering an abundance of opportunity inside and out to customize and create your dream home.
Days On Market: 8
Listing updated: June 30, 2026 at 12:23 AM
Listed by: Tara Ozanyan DRE #01953803, Compass
REINA SANDOVAL DRE #02043223, COMPASS

Features & Facts
Interior
- Bedrooms: 3
- Bathrooms: 2 full, 1 half
- Square Feet: 1189
- Year Built: 1956
- Flooring: Tile, Hardwood
- Fireplaces: 1
- Family Room: Yes
Recently Sold Nearby




Similar Homes for Sale


Contact a Buyer's Agent
Connect with Tony O'Brien — REALTOR, The Sher Group & LOCALLA
Consent not required to use LOCALLA. See our Privacy Policy.
The Sher Group and Tony O'Brien are not mortgage brokers or lenders and do not provide financing. If you opt in, we may refer you to a third-party licensed mortgage professional. We do not guarantee loan approval, rates, or terms.
Nearby Homes For Sale




© 2026 The MLS™ - Combined L.A. Westside MLS (CLAW). All rights reserved. Based on information from The MLS™ - Combined L.A. Westside MLS (CLAW) as of 10/9/2026, 9:05:13 AM. All data, including all measurements and calculations of area, is obtained from various sources and has not been, and will not be, verified by broker or MLS. All information should be independently reviewed and verified for accuracy. Properties may or may not be listed by the office/agent presenting the information. IDX information is provided exclusively for personal, non-commercial use, and may not be used for any purpose other than to identify prospective properties consumers may be interested in purchasing. Information is deemed reliable but not guaranteed.
Tony O'Brien DRE #02200838 | The Sher Group DRE #02022464
Equal Housing Opportunity
Nearby Homes For Sale
Contact a Buyer's Agent
Connect with Tony O'Brien — REALTOR, The Sher Group & LOCALLA
Consent not required to use LOCALLA. See our Privacy Policy.
The Sher Group and Tony O'Brien are not mortgage brokers or lenders and do not provide financing. If you opt in, we may refer you to a third-party licensed mortgage professional. We do not guarantee loan approval, rates, or terms.
© 2026 The MLS™ - Combined L.A. Westside MLS (CLAW). All rights reserved. Based on information from The MLS™ - Combined L.A. Westside MLS (CLAW) as of 10/9/2026, 9:05:13 AM. All data, including all measurements and calculations of area, is obtained from various sources and has not been, and will not be, verified by broker or MLS. All information should be independently reviewed and verified for accuracy. Properties may or may not be listed by the office/agent presenting the information. IDX information is provided exclusively for personal, non-commercial use, and may not be used for any purpose other than to identify prospective properties consumers may be interested in purchasing. Information is deemed reliable but not guaranteed.
Tony O'Brien DRE #02200838 | The Sher Group DRE #02022464
Equal Housing Opportunity