LOCALLA
$999,000
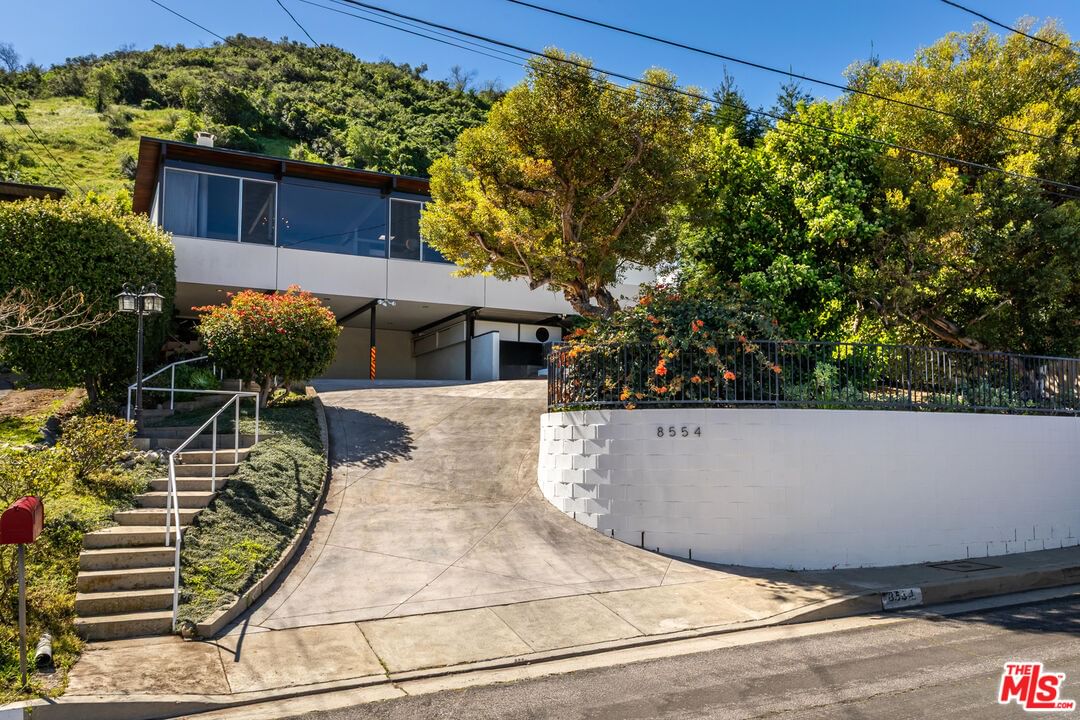
8554 Day St Sunland CA 91040
Residential
Built 1964
N/A
$522/sqft
No HOA
N/A
What's Special
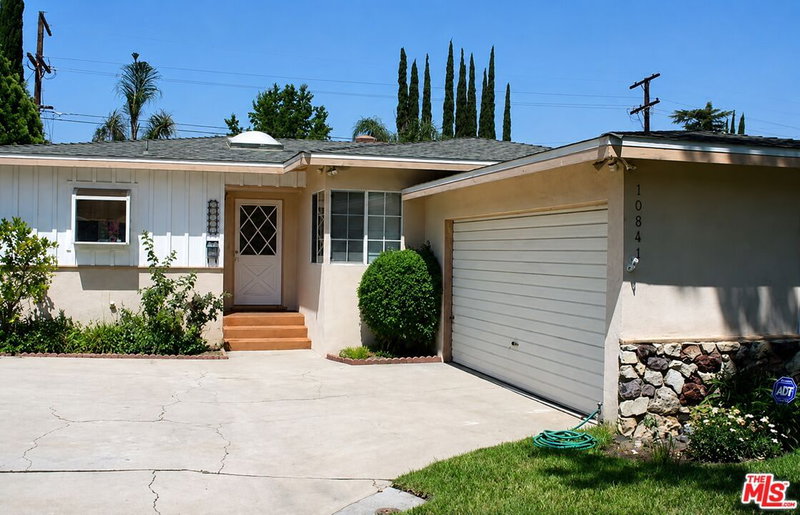
Huge price reduction, now $999,000! Incredible opportunity to own a beautifully preserved Mid-Century Modern gem with dramatic mountain views for an incredible price. Perfectly positioned on a 20,000 SF lot, tucked in a peaceful Foothill neighborhood of Los Angeles, this home offers a perfect blend of privacy, timeless architecture and modern comfort. An inviting open living space showcases the hallmark features of mid-century design-- clean lines, soaring vaulted ceilings, and walls of windows that flood the home with natural light while effortlessly framing the stunning mountain range. Period details and organic materials are abundant throughout the home, including exposed beams, terrazzo flooring & integrated wood cabinetry. The private backyard oasis provides the perfect setting for al fresco dining, weekend BBQs, and gatherings under the stars. Ideally located close to local amenities yet tucked into a quiet setting, this home offers the perfect balance of privacy, space, and convenience. Escape the chaos and enjoy the peaceful outdoors at the Angeles National Golf Course, Angeles National Forest Trails, & McGroarty Arts Center and dine at local Sunland-Tujunga favorites such as Unincorporated Coffee Roasters & Back Door Bakery. Central location, close to Glendale, Burbank, Pasadena and Downtown LA. Offer deadline Tuesday 5/26, 12pm
Days On Market: 14
Listing updated: June 12, 2026 at 09:17 PM
Listed by: Lorena Costino DRE #01940336, Compass
Russell Reed DRE #02143879, COMPASS

Features & Facts
Interior
- Bedrooms: 4
- Bathrooms: 2
- Square Feet: 1914
- Year Built: 1964
- Flooring: Terrazzo, Mixed, Wood
- Fireplaces: 1
- Family Room: Yes
Recently Sold Nearby

Similar Homes for Sale


Contact a Buyer's Agent
Connect with Tony O'Brien — REALTOR, The Sher Group & LOCALLA
Consent not required to use LOCALLA. See our Privacy Policy.
The Sher Group and Tony O'Brien are not mortgage brokers or lenders and do not provide financing. If you opt in, we may refer you to a third-party licensed mortgage professional. We do not guarantee loan approval, rates, or terms.
Nearby Homes For Sale


© 2026 The MLS™ - Combined L.A. Westside MLS (CLAW). All rights reserved. Based on information from The MLS™ - Combined L.A. Westside MLS (CLAW) as of 10/9/2026, 10:50:28 AM. All data, including all measurements and calculations of area, is obtained from various sources and has not been, and will not be, verified by broker or MLS. All information should be independently reviewed and verified for accuracy. Properties may or may not be listed by the office/agent presenting the information. IDX information is provided exclusively for personal, non-commercial use, and may not be used for any purpose other than to identify prospective properties consumers may be interested in purchasing. Information is deemed reliable but not guaranteed.
Tony O'Brien DRE #02200838 | The Sher Group DRE #02022464
Equal Housing Opportunity
Nearby Homes For Sale
Contact a Buyer's Agent
Connect with Tony O'Brien — REALTOR, The Sher Group & LOCALLA
Consent not required to use LOCALLA. See our Privacy Policy.
The Sher Group and Tony O'Brien are not mortgage brokers or lenders and do not provide financing. If you opt in, we may refer you to a third-party licensed mortgage professional. We do not guarantee loan approval, rates, or terms.
© 2026 The MLS™ - Combined L.A. Westside MLS (CLAW). All rights reserved. Based on information from The MLS™ - Combined L.A. Westside MLS (CLAW) as of 10/9/2026, 10:50:28 AM. All data, including all measurements and calculations of area, is obtained from various sources and has not been, and will not be, verified by broker or MLS. All information should be independently reviewed and verified for accuracy. Properties may or may not be listed by the office/agent presenting the information. IDX information is provided exclusively for personal, non-commercial use, and may not be used for any purpose other than to identify prospective properties consumers may be interested in purchasing. Information is deemed reliable but not guaranteed.
Tony O'Brien DRE #02200838 | The Sher Group DRE #02022464
Equal Housing Opportunity