LOCALLA




$1,199,000
8412 Oswego St Sunland CA 91040
Residential
Built 1949
N/A
$623/sqft
No HOA
N/A
What's Special
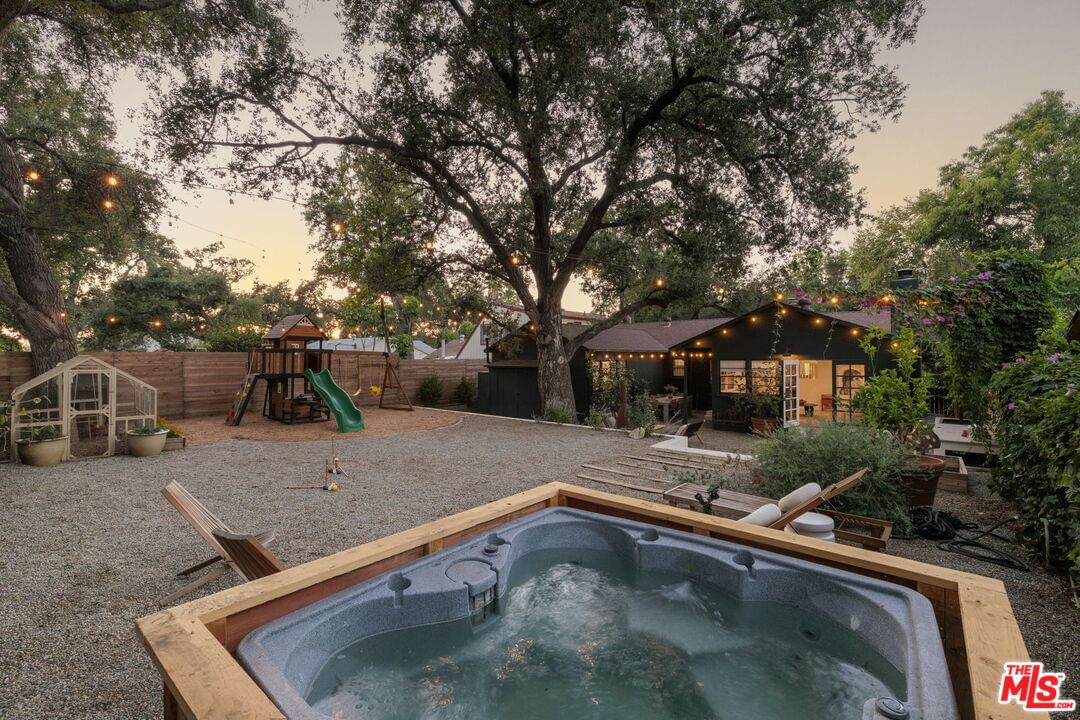
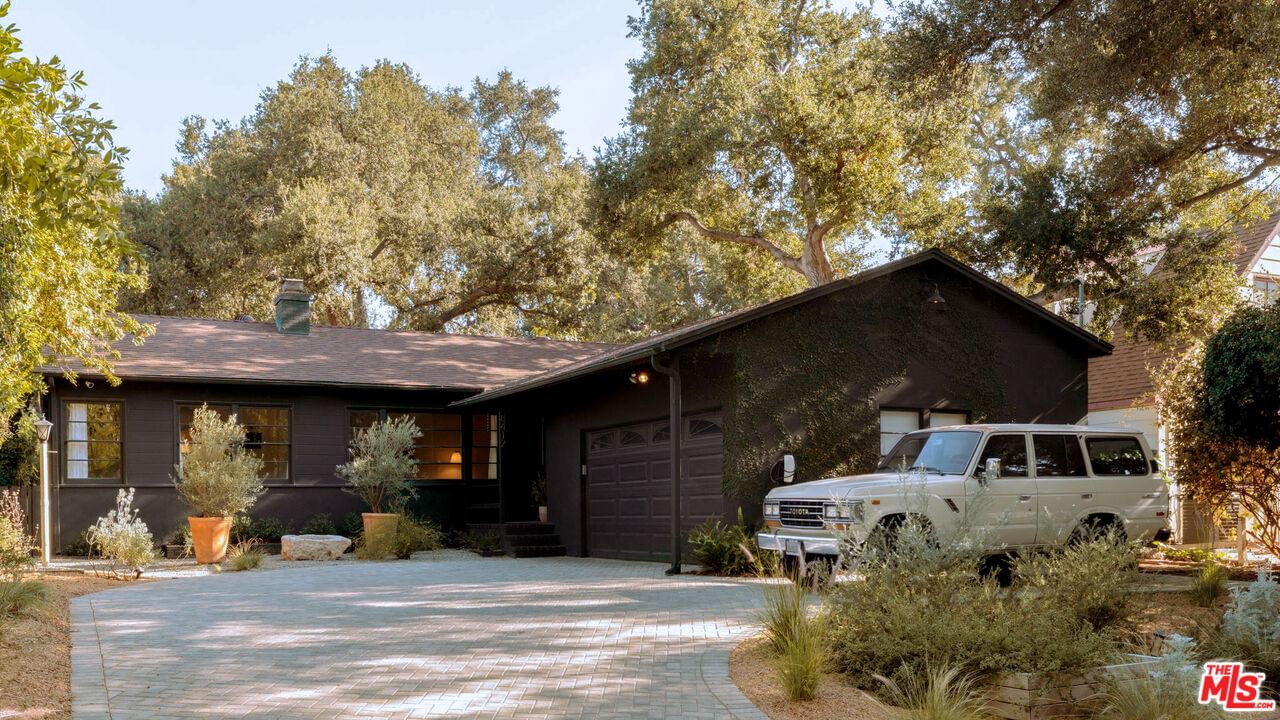
A peaceful retreat set beneath old-growth oaks, on nearly quarter-acre lot, moments from the foothills of the Angeles National Forest and Northeast LA. 8412 Oswego reflects the enduring function and charm of its era, thoughtfully updated for peaceful living and easy entertaining. This midcentury ranch-style home offers 3 bedrooms and 2 bathrooms, with room to grow. Native plants, citrus, and olive trees welcome you to the front door. Inside, a sun-drenched living room with a gas fireplace and roman clay walls flows to the dining area and kitchen. At the center of the home, the updated kitchen features honed Taj Mahal quartzite counters, unlacquered brass fixtures, and newer appliances, adding modern refinement to the original cabinetry and Wedgewood stove. Off the kitchen, a second living room with a fireplace opens to the yard through French doors. Three bedrooms offer ample built-in storage and generous natural light. Unwind in the primary ensuite, with a designer-renovated bathroom featuring a quartzite double vanity and custom oak cabinetry. A Pinky's iron window opens to fragrant jasmine. Back outside, Mediterranean-inspired landscaping surrounds you, including established privacy hedges, olive trees, and aromatic plantings of rosemary, sage, lavender. Gather friends for a slow afternoon around the custom Santa Maria grill, or an extended dinner party under the stars Whether you're tending to your chickens and garden boxes, planting California natives from the Theodore Payne Foundation, swinging on the play set, or soaking in the hot tub -- you can breathe easy here. Additional updates include recently paved driveway, EV charger, drip irrigation, updated flooring. Near historic McGroarty Arts Center, trails at Oro Vista Park, Corsica Deli, The Back Door Cafe, Unincorporated Coffee Roasters and Club Pilates. Create your own world here, with easy access to Montrose, Pasadena, and the buzz of Northeast LA. A soulful, creative offering for those craving space and serenity.
Days On Market: 41
Listing updated: September 14, 2026 at 06:47 PM
Listed by: Brienna Holmes DRE #02099754, The Agency

Features & Facts
Interior
- Bedrooms: 3
- Bathrooms: 2
- Square Feet: 1925
- Year Built: 1949
- Flooring: Engineered Hardwood, Tile
- Fireplaces: 2
- Family Room: Yes
Recently Sold Nearby


Similar Homes for Sale

$999,999
10360 Mcclemont Ave, Tujunga

$1,349,000
9790 Shadow Island Dr, Shadow Hills

$998,900
7069 Apperson St, Los Angeles

$1,195,000
10205 Fairgrove Ave, Tujunga

$1,299,999
10162 Breidt Ave, Los Angeles

$998,000
3623 5th Ave, La Crescenta
Contact a Buyer's Agent
Connect with Tony O'Brien — REALTOR, The Sher Group & LOCALLA
Consent not required to use LOCALLA. See our Privacy Policy.
The Sher Group and Tony O'Brien are not mortgage brokers or lenders and do not provide financing. If you opt in, we may refer you to a third-party licensed mortgage professional. We do not guarantee loan approval, rates, or terms.

© 2026 The MLS™ - Combined L.A. Westside MLS (CLAW). All rights reserved. Based on information from The MLS™ - Combined L.A. Westside MLS (CLAW) as of 10/9/2026, 9:03:26 AM. All data, including all measurements and calculations of area, is obtained from various sources and has not been, and will not be, verified by broker or MLS. All information should be independently reviewed and verified for accuracy. Properties may or may not be listed by the office/agent presenting the information. IDX information is provided exclusively for personal, non-commercial use, and may not be used for any purpose other than to identify prospective properties consumers may be interested in purchasing. Information is deemed reliable but not guaranteed.
Tony O'Brien DRE #02200838 | The Sher Group DRE #02022464
Equal Housing Opportunity
Nearby Homes For Sale
Contact a Buyer's Agent
Connect with Tony O'Brien — REALTOR, The Sher Group & LOCALLA
Consent not required to use LOCALLA. See our Privacy Policy.
The Sher Group and Tony O'Brien are not mortgage brokers or lenders and do not provide financing. If you opt in, we may refer you to a third-party licensed mortgage professional. We do not guarantee loan approval, rates, or terms.
© 2026 The MLS™ - Combined L.A. Westside MLS (CLAW). All rights reserved. Based on information from The MLS™ - Combined L.A. Westside MLS (CLAW) as of 10/9/2026, 9:03:26 AM. All data, including all measurements and calculations of area, is obtained from various sources and has not been, and will not be, verified by broker or MLS. All information should be independently reviewed and verified for accuracy. Properties may or may not be listed by the office/agent presenting the information. IDX information is provided exclusively for personal, non-commercial use, and may not be used for any purpose other than to identify prospective properties consumers may be interested in purchasing. Information is deemed reliable but not guaranteed.
Tony O'Brien DRE #02200838 | The Sher Group DRE #02022464
Equal Housing Opportunity