LOCALLA







$1,099,000
13027 El Dorado Ave Sylmar CA 91342
Residential
Built 2015
N/A
$446/sqft
No HOA
N/A
What's Special
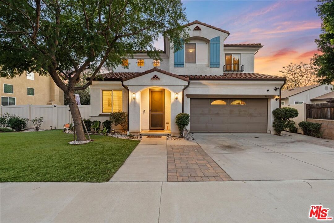
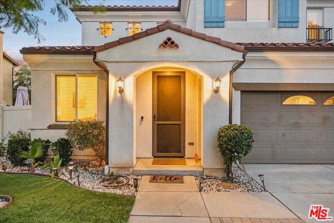
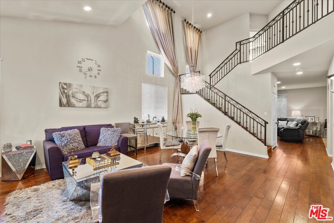
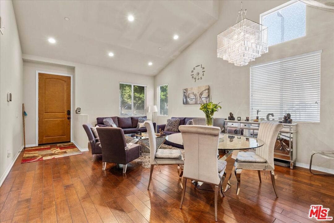
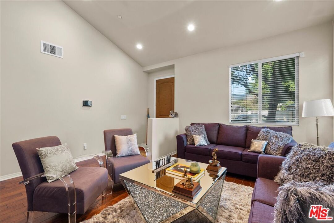
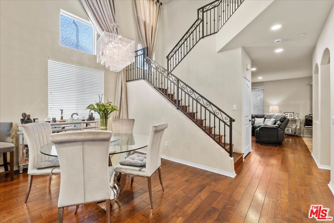
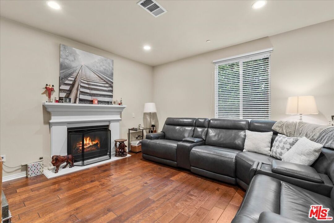
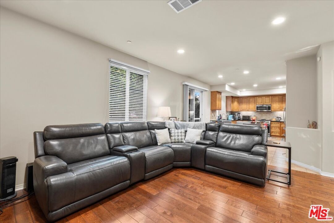
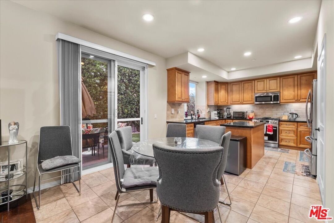
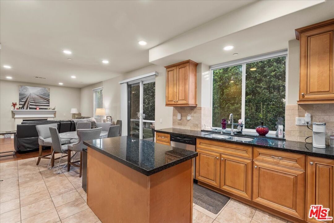
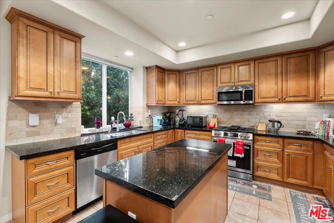
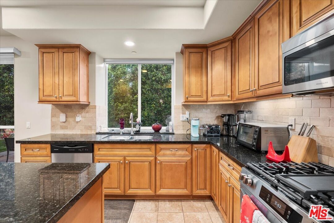
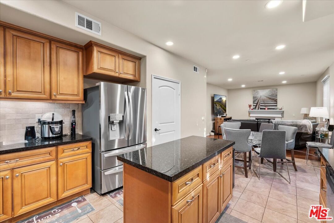
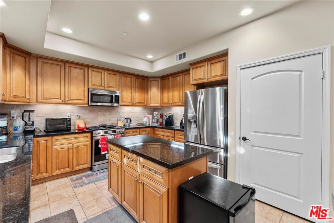
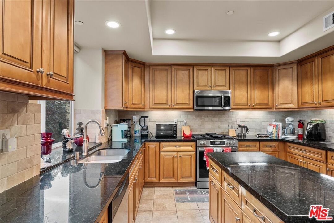
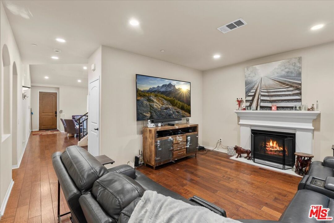
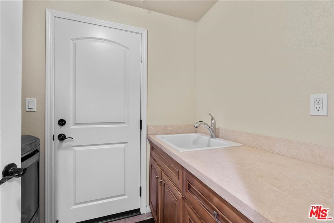
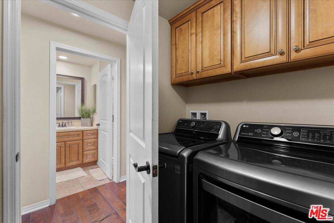
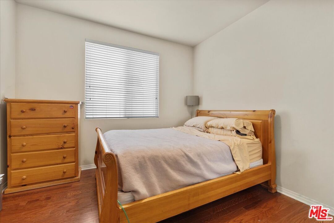
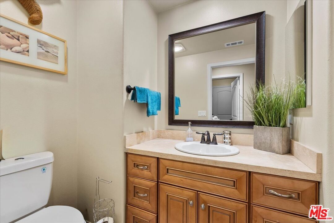
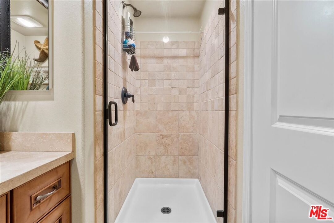
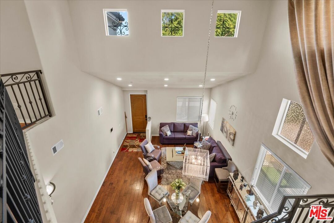
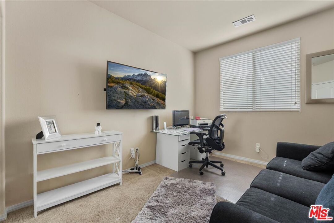
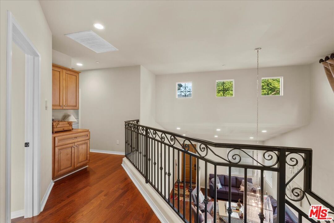
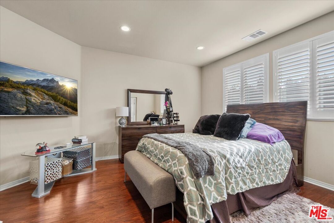
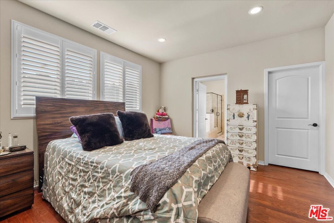
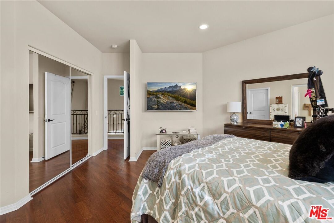
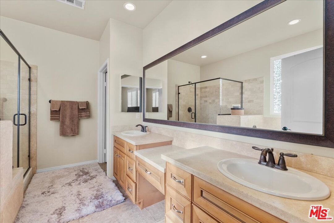
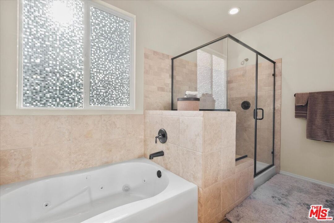
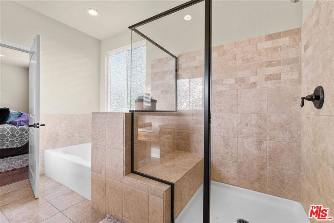
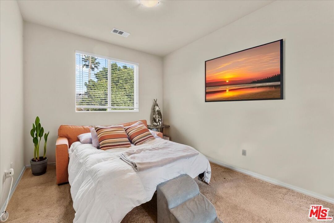
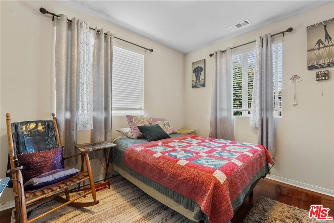
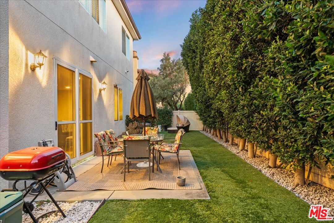
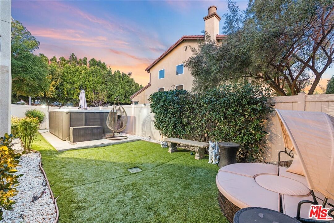
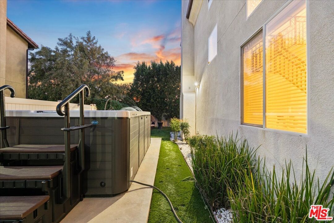
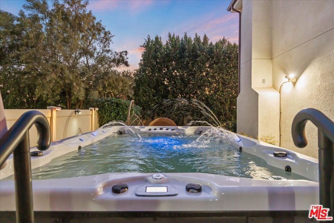
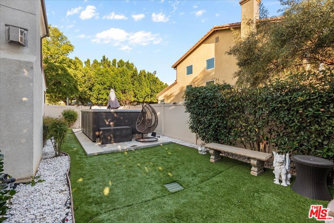
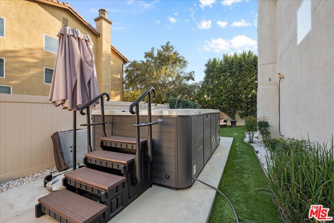
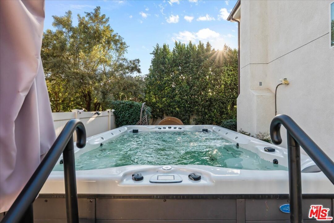
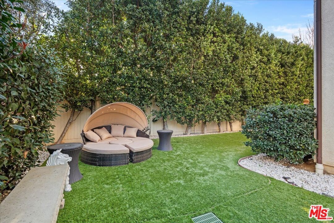
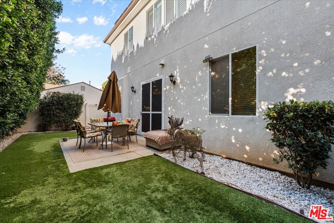
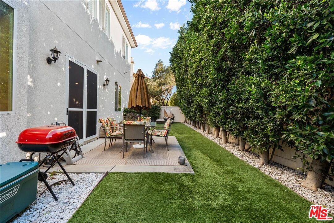
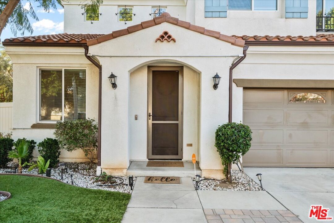
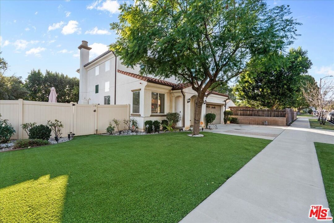
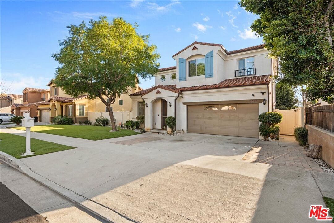
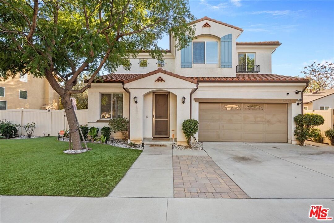
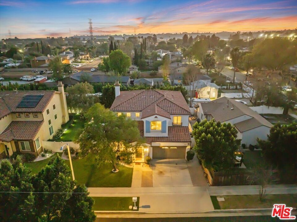
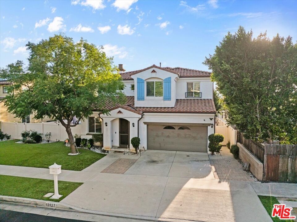
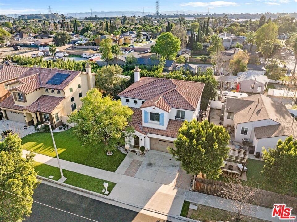
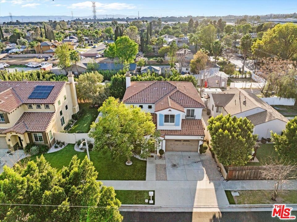
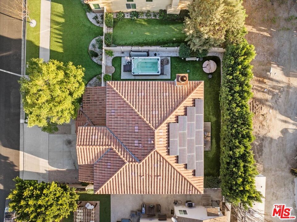
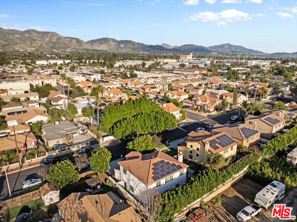
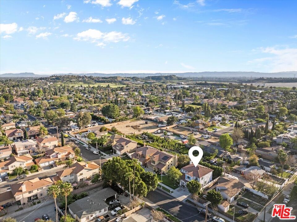
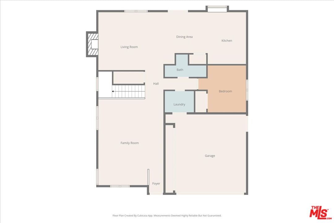
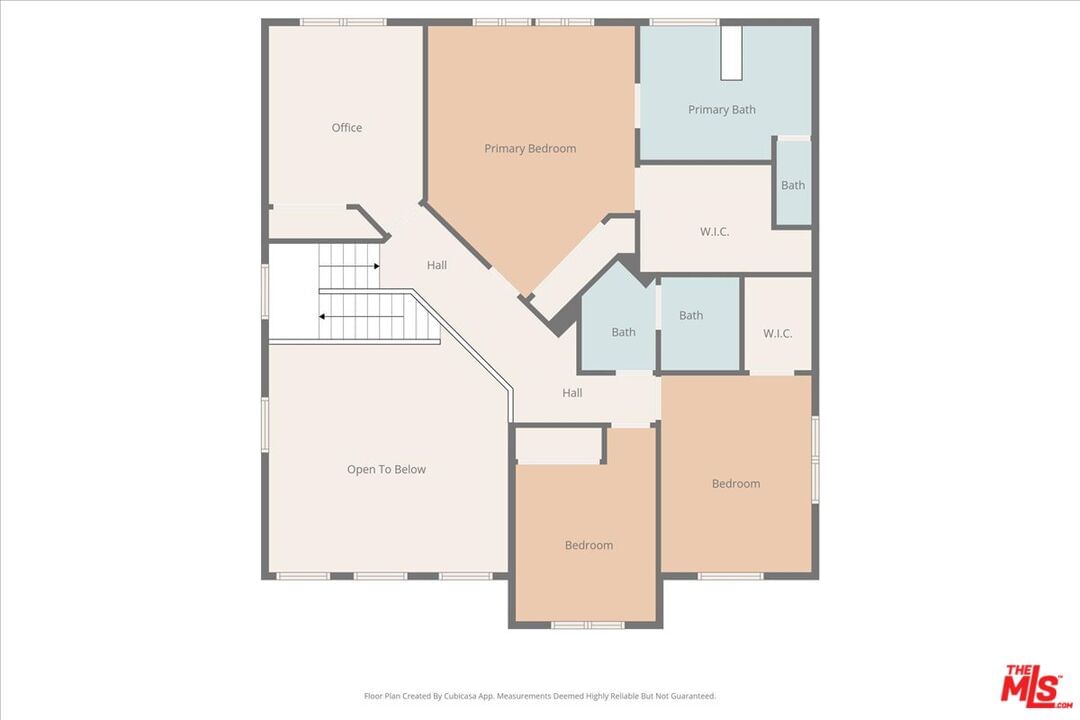
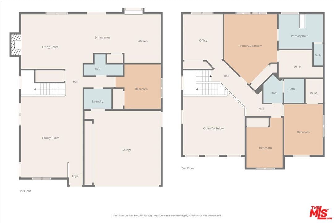
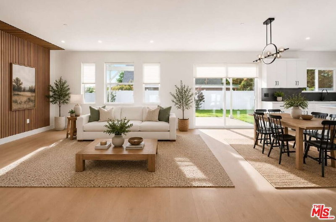
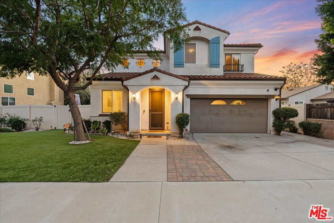
Imagine pulling into your driveway and knowing you've found the one. Experience the perfect blend of Comfort and Innovation at 13027 El Dorado Ave. This spacious 5-bedroom, 3-bath 2 Story Home offers 2,462 square feet for room to grow, room to gather, and room to breathe. Step inside and feel the openness immediately. The flowing floor plan connects the living, dining, and kitchen spaces in a way that keeps everyone close, whether you're hosting holiday dinners or enjoying quiet evenings by the fireplace. Recessed lighting and natural light fill the home with warmth and energy. The kitchen is ready for everything from busy school mornings to weekend baking sessions, featuring rich wooden cabinetry, stainless steel appliances, and plenty of prep space. It's a space where stories are shared and traditions begin. Outside, your backyard transforms into your own private escape. Early morning swims in the exercise pool, relaxing soaks in the spa, and family barbecues on the weekend, it's all right here. The low-maintenance Green Artificial Grass throughout the front and backyard means more time enjoying your home and less time maintaining it. With Solar Panels, 2 Tesla Backup Batteries, Central A/C, and a Brand-New Camera Security System, this Home blends innovation with everyday comfort, offering Efficiency, Safety, and long-term value. Come see what life could look like here. You may just fall in love the moment you walk in.
Days On Market: 18
Listing updated: April 13, 2026 at 07:00 AM
Listed by: Joey Naber DRE #01065964, Exclusive Realty Inc

Features & Facts
Interior
- Bedrooms: 5
- Bathrooms: 3
- Square Feet: 2462
- Year Built: 2015
- Flooring: Engineered Hardwood, Mixed, Pavers, Stone Tile, Ceramic Tile, Travertine
- Fireplaces: 1
- Family Room: Yes
Contact a Buyer's Agent
Connect with Tony O'Brien — REALTOR, The Sher Group & LOCALLA
Consent not required to use LOCALLA. See our Privacy Policy.
The Sher Group and Tony O'Brien are not mortgage brokers or lenders and do not provide financing. If you opt in, we may refer you to a third-party licensed mortgage professional. We do not guarantee loan approval, rates, or terms.
© 2026 The MLS™ - Combined L.A. Westside MLS (CLAW). All rights reserved. Based on information from The MLS™ - Combined L.A. Westside MLS (CLAW) as of 8/27/2026, 6:25:47 AM. All data, including all measurements and calculations of area, is obtained from various sources and has not been, and will not be, verified by broker or MLS. All information should be independently reviewed and verified for accuracy. Properties may or may not be listed by the office/agent presenting the information. IDX information is provided exclusively for personal, non-commercial use, and may not be used for any purpose other than to identify prospective properties consumers may be interested in purchasing. Information is deemed reliable but not guaranteed.
Tony O'Brien DRE #02200838 | The Sher Group DRE #02022464
Equal Housing Opportunity
Contact a Buyer's Agent
Connect with Tony O'Brien — REALTOR, The Sher Group & LOCALLA
Consent not required to use LOCALLA. See our Privacy Policy.
The Sher Group and Tony O'Brien are not mortgage brokers or lenders and do not provide financing. If you opt in, we may refer you to a third-party licensed mortgage professional. We do not guarantee loan approval, rates, or terms.
© 2026 The MLS™ - Combined L.A. Westside MLS (CLAW). All rights reserved. Based on information from The MLS™ - Combined L.A. Westside MLS (CLAW) as of 8/27/2026, 6:25:47 AM. All data, including all measurements and calculations of area, is obtained from various sources and has not been, and will not be, verified by broker or MLS. All information should be independently reviewed and verified for accuracy. Properties may or may not be listed by the office/agent presenting the information. IDX information is provided exclusively for personal, non-commercial use, and may not be used for any purpose other than to identify prospective properties consumers may be interested in purchasing. Information is deemed reliable but not guaranteed.
Tony O'Brien DRE #02200838 | The Sher Group DRE #02022464
Equal Housing Opportunity