LOCALLA




$589,000
13091 Hubbard St Sylmar CA 91342
Residential
Built 1984
N/A
$446/sqft
No HOA
N/A
What's Special
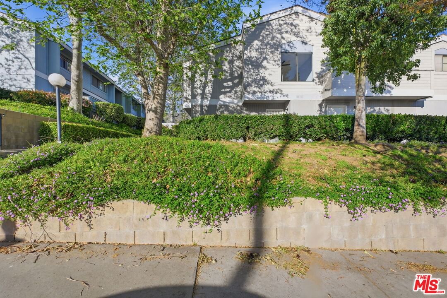
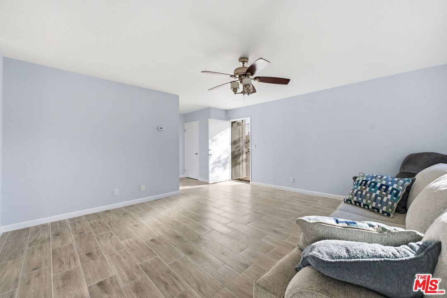
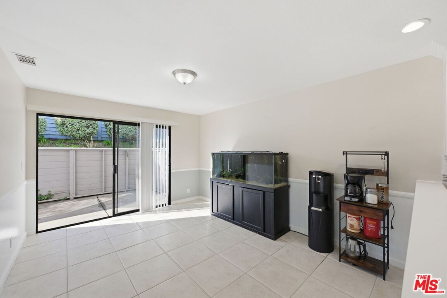
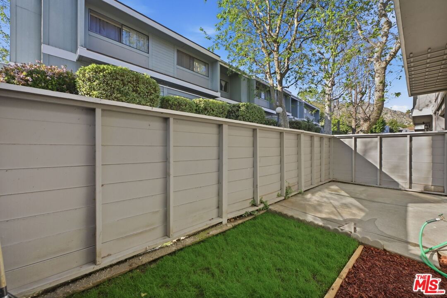
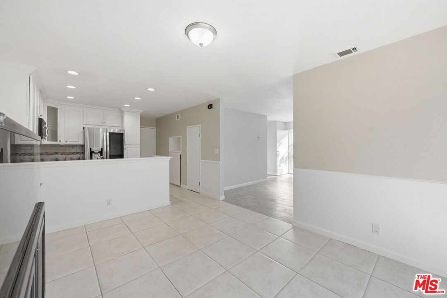
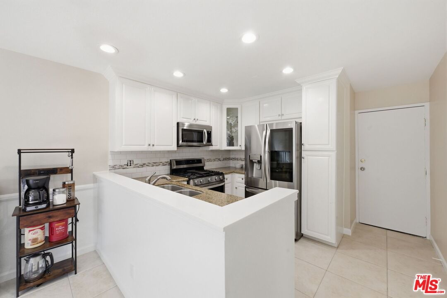
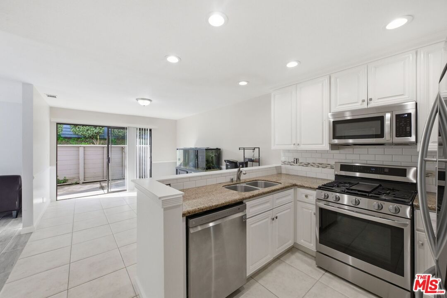
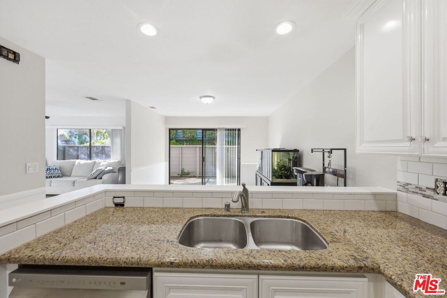
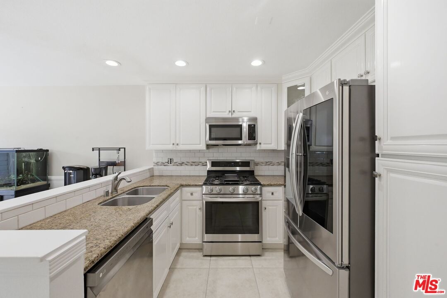
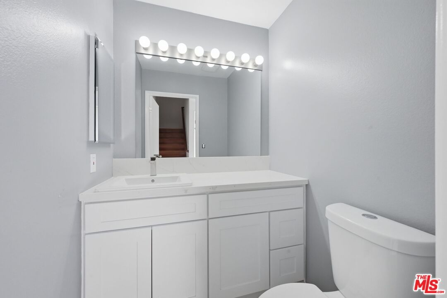
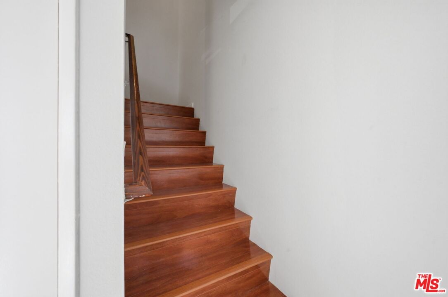
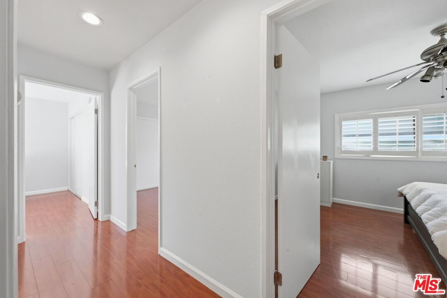
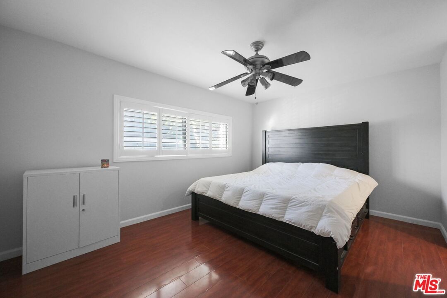
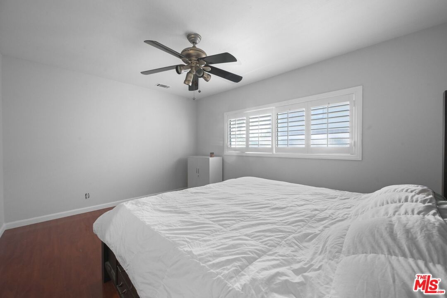
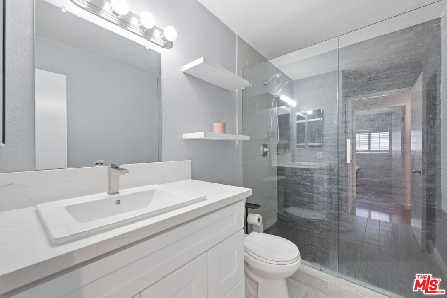
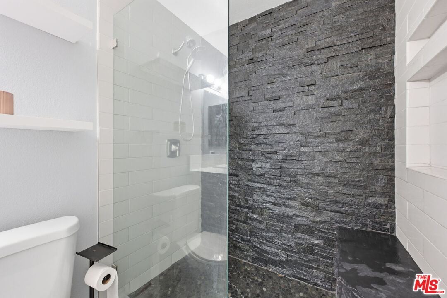
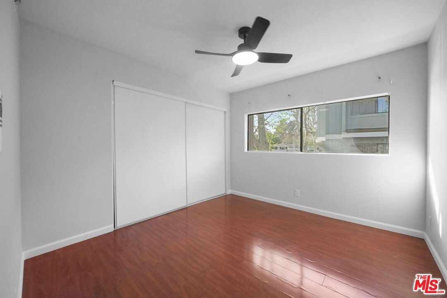
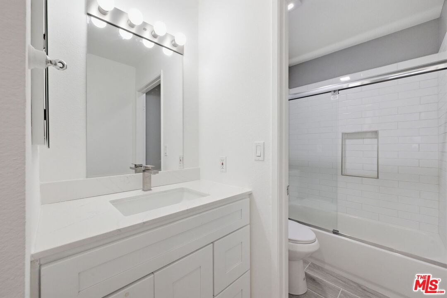
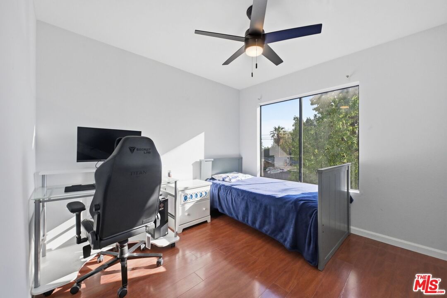
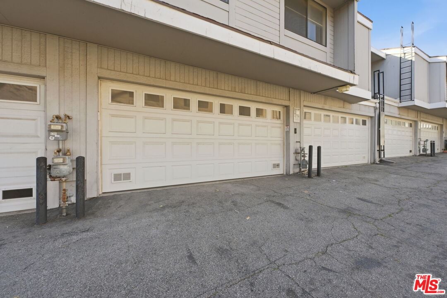
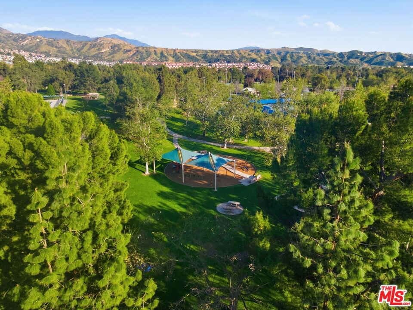
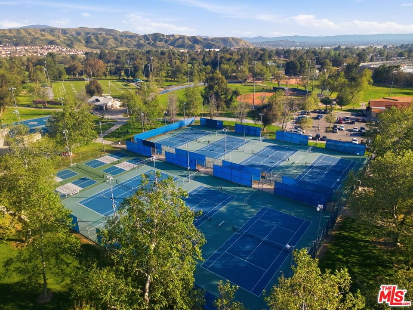
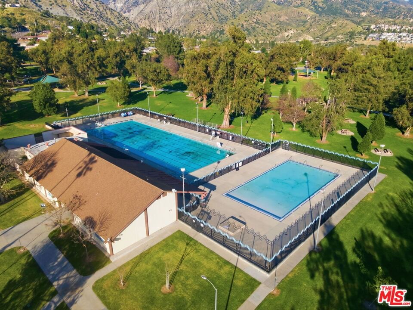
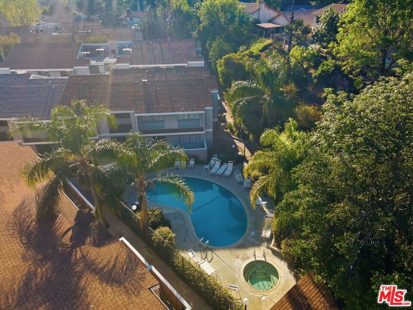
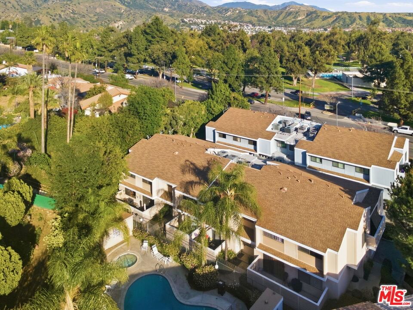
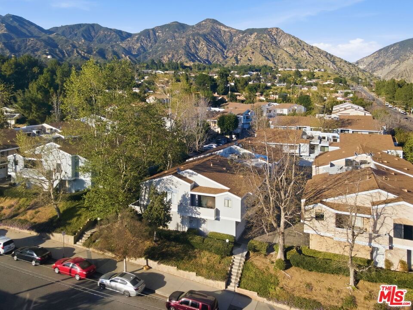
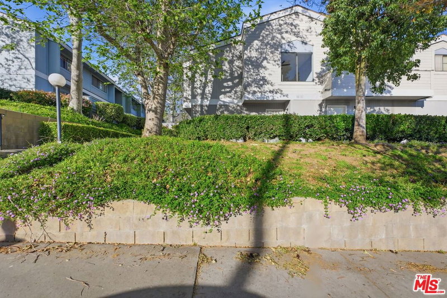
Welcome to this charming corner end-unit townhouse located in the heart of Sylmar. This recently updated two-story home offers a functional floor plan with bright living spaces, well-sized bedrooms, and an attached garage for added convenience. Enjoy the benefits of an end unit with extra privacy and abundant natural light. The community features well-maintained grounds along with a sparkling pool and relaxing spa for residents to enjoy. Ideally situated across the street from El Cariso Community Regional Park and the El Cariso Golf Course, you'll experience all the benefits of living across from the park, including open green spaces, walking trails, and recreational amenities. Just minutes from Los Angeles Mission College, this home also offers easy access to shopping, dining, schools, and major freeways. A wonderful opportunity for first-time buyers or investors looking for comfort, convenience, and a great location.
Days On Market: 27
Listing updated: April 15, 2026 at 02:01 AM
Listed by: Richard Cunningham DRE #01216126, KW Advisors
Alexander Youssefi DRE #02064935, KW Advisors

Features & Facts
Interior
- Bedrooms: 3
- Bathrooms: 3
- Square Feet: 1320
- Year Built: 1984
- Flooring: Tile, Laminate
- Family Room: Yes
Recently Sold Nearby


Contact a Buyer's Agent
Connect with Tony O'Brien — REALTOR, The Sher Group & LOCALLA
Consent not required to use LOCALLA. See our Privacy Policy.
The Sher Group and Tony O'Brien are not mortgage brokers or lenders and do not provide financing. If you opt in, we may refer you to a third-party licensed mortgage professional. We do not guarantee loan approval, rates, or terms.
© 2026 The MLS™ - Combined L.A. Westside MLS (CLAW). All rights reserved. Based on information from The MLS™ - Combined L.A. Westside MLS (CLAW) as of 8/27/2026, 9:56:15 AM. All data, including all measurements and calculations of area, is obtained from various sources and has not been, and will not be, verified by broker or MLS. All information should be independently reviewed and verified for accuracy. Properties may or may not be listed by the office/agent presenting the information. IDX information is provided exclusively for personal, non-commercial use, and may not be used for any purpose other than to identify prospective properties consumers may be interested in purchasing. Information is deemed reliable but not guaranteed.
Tony O'Brien DRE #02200838 | The Sher Group DRE #02022464
Equal Housing Opportunity
Contact a Buyer's Agent
Connect with Tony O'Brien — REALTOR, The Sher Group & LOCALLA
Consent not required to use LOCALLA. See our Privacy Policy.
The Sher Group and Tony O'Brien are not mortgage brokers or lenders and do not provide financing. If you opt in, we may refer you to a third-party licensed mortgage professional. We do not guarantee loan approval, rates, or terms.
© 2026 The MLS™ - Combined L.A. Westside MLS (CLAW). All rights reserved. Based on information from The MLS™ - Combined L.A. Westside MLS (CLAW) as of 8/27/2026, 9:56:15 AM. All data, including all measurements and calculations of area, is obtained from various sources and has not been, and will not be, verified by broker or MLS. All information should be independently reviewed and verified for accuracy. Properties may or may not be listed by the office/agent presenting the information. IDX information is provided exclusively for personal, non-commercial use, and may not be used for any purpose other than to identify prospective properties consumers may be interested in purchasing. Information is deemed reliable but not guaranteed.
Tony O'Brien DRE #02200838 | The Sher Group DRE #02022464
Equal Housing Opportunity