LOCALLA


$899,000
11319 Goleta St Sylmar CA 91342
Residential
Built 1985
N/A
$386/sqft
No HOA
N/A
What's Special
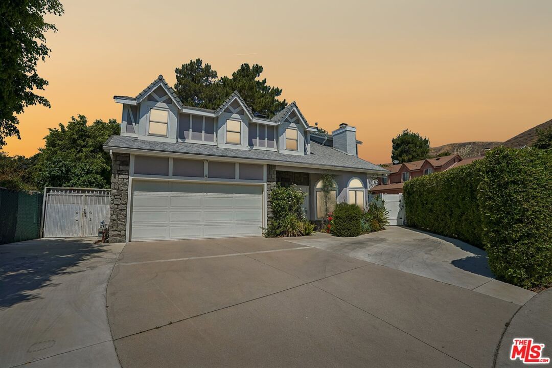
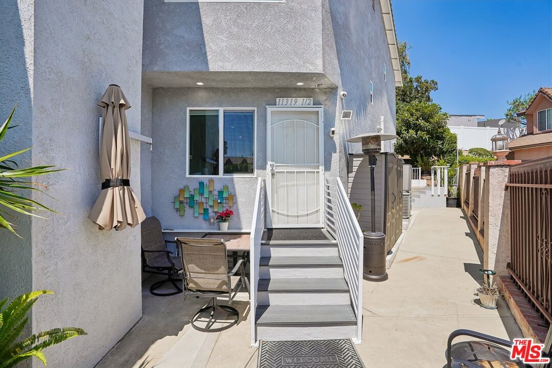
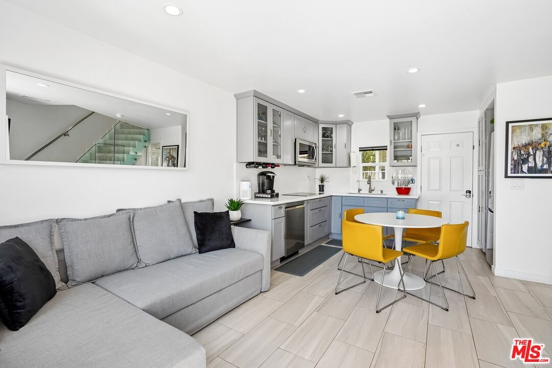
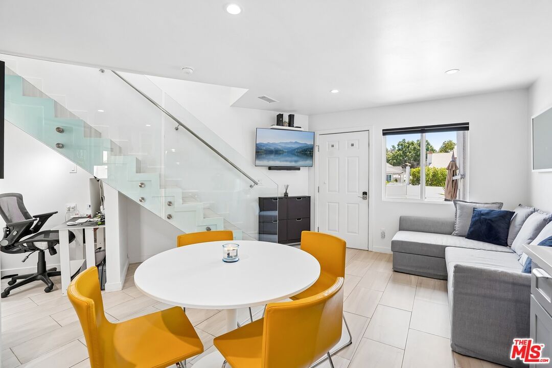
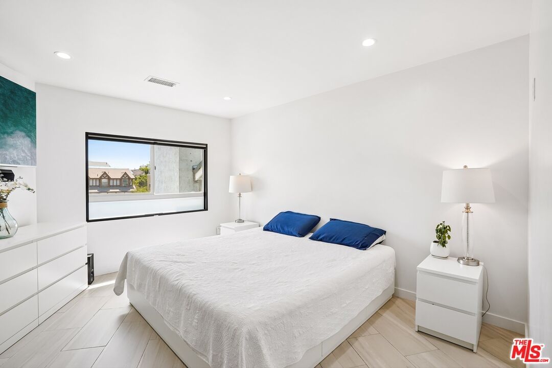
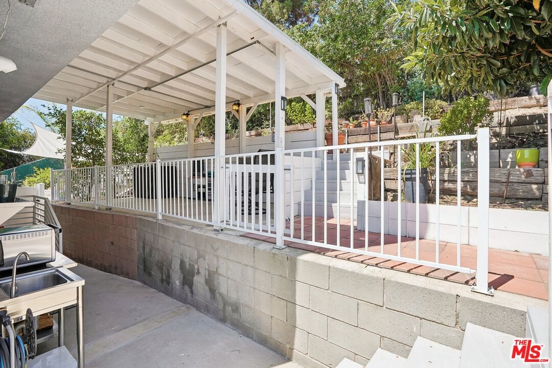
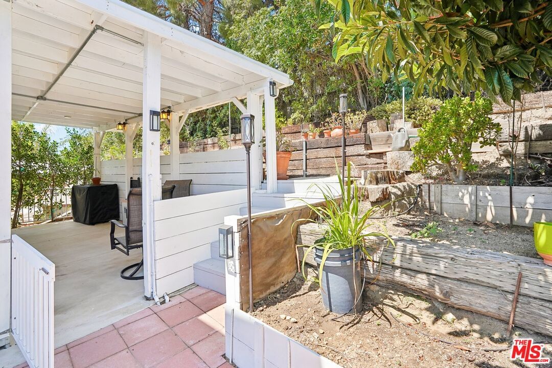
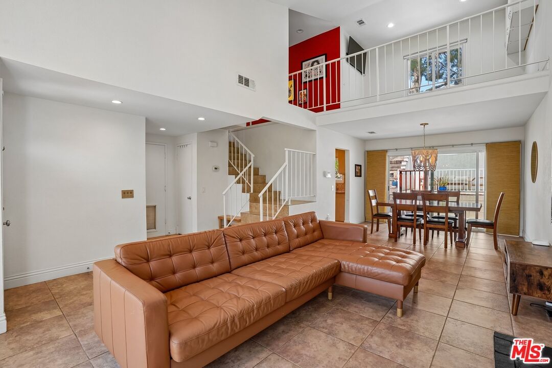
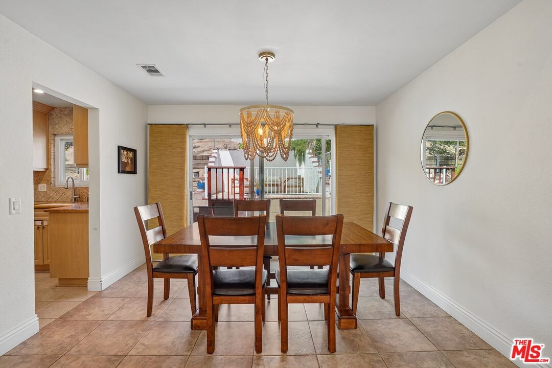
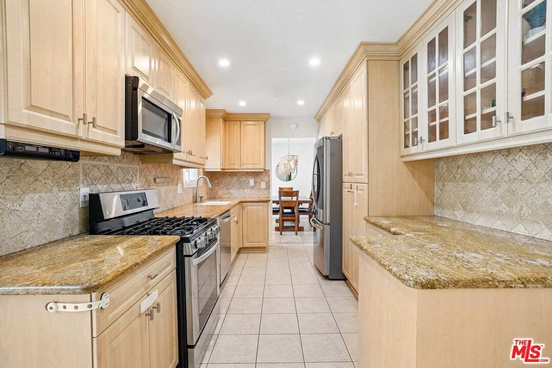
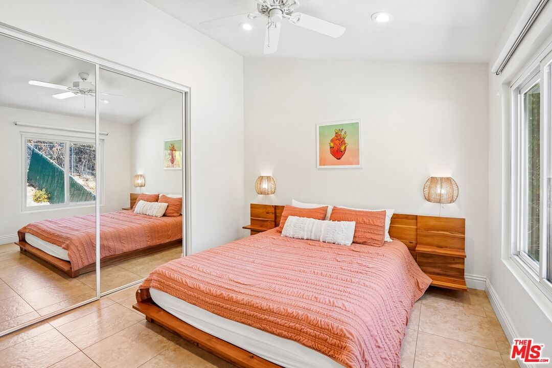
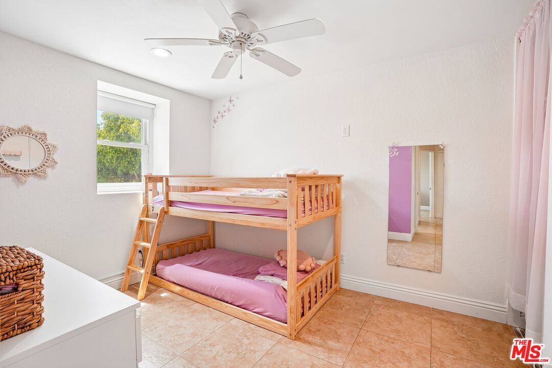
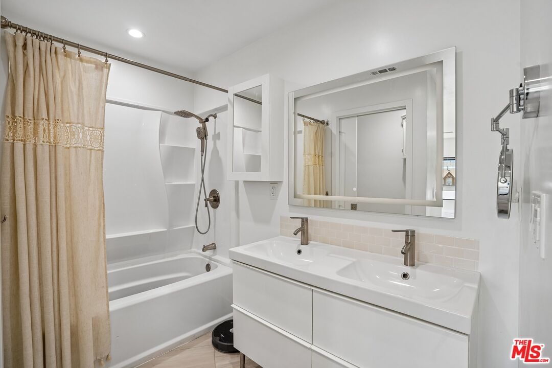
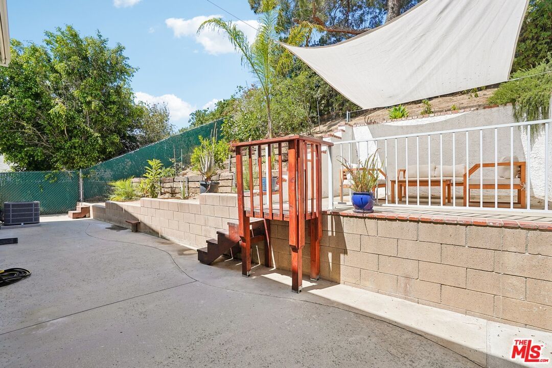
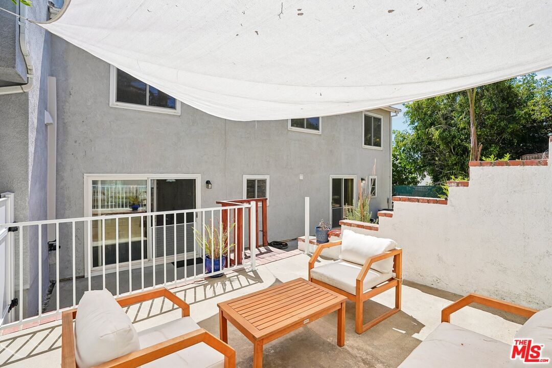
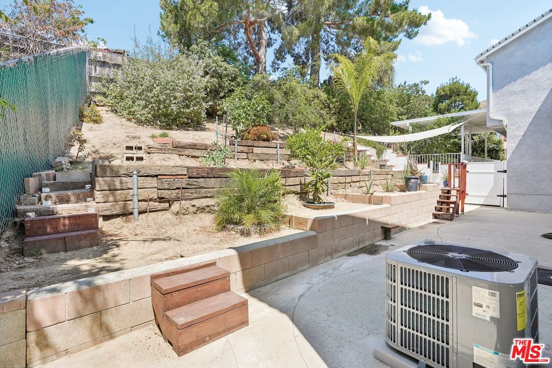
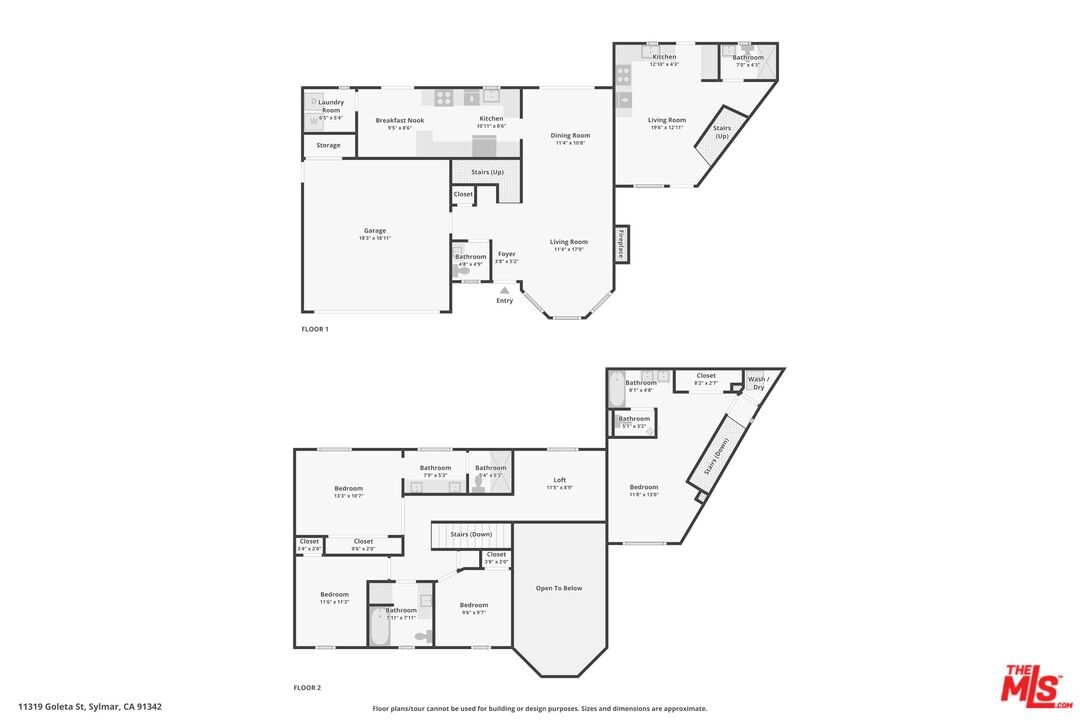
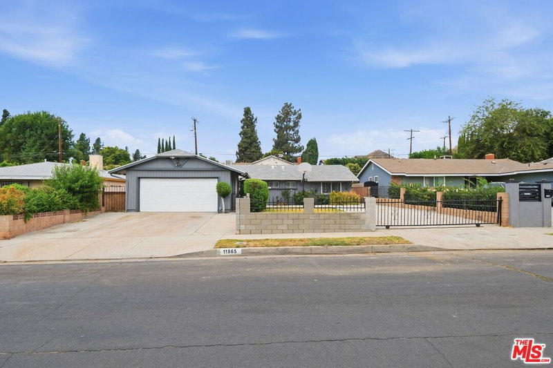
This property offers a bright and spacious main residence paired with a fully permitted attached living space, delivering a rare level of flexibility. The 3 bed, 3 bath main home features high ceilings and an open layout that feels airy and welcoming, with natural light flowing throughout. Recent upgrades enhance both comfort and efficiency, including updated AC, upgraded lighting throughout, exterior security cameras, a freshly repainted exterior, and solar panels that help reduce utility costs. Designed for both everyday living and entertaining, the backyard extends the living space outdoors with exterior lighting and a custom outdoor sink and bar area. Parking is another standout feature, with a 7-car driveway and an additional 2-car garage. The attached 1 bed, 2 bath addition, built in 2022, offers its own private entrance for a clear separation from the main home. Thoughtfully designed with a modern feel, it includes in-unit laundry, dual sinks, and a full bathroom, functioning as a fully independent space well-suited for extended family, guests, or rental income potential. Conveniently located near local schools, parks, and freeway access, the property combines everyday practicality with long-term versatility.
Days On Market: 19
Listing updated: July 24, 2026 at 07:18 PM
Listed by: Sierus Erdelyi DRE #01870547, TruLine Realty
Loren Mariel Aldana DRE #02082527, TruLine Realty

Features & Facts
Interior
- Bedrooms: 4
- Bathrooms: 5
- Square Feet: 2332
- Year Built: 1985
- Flooring: Mixed
- Family Room: Yes
Recently Sold Nearby



Similar Homes for Sale


Contact a Buyer's Agent
Connect with Tony O'Brien — REALTOR, The Sher Group & LOCALLA
Consent not required to use LOCALLA. See our Privacy Policy.
The Sher Group and Tony O'Brien are not mortgage brokers or lenders and do not provide financing. If you opt in, we may refer you to a third-party licensed mortgage professional. We do not guarantee loan approval, rates, or terms.
© 2026 The MLS™ - Combined L.A. Westside MLS (CLAW). All rights reserved. Based on information from The MLS™ - Combined L.A. Westside MLS (CLAW) as of 10/12/2026, 5:57:53 PM. All data, including all measurements and calculations of area, is obtained from various sources and has not been, and will not be, verified by broker or MLS. All information should be independently reviewed and verified for accuracy. Properties may or may not be listed by the office/agent presenting the information. IDX information is provided exclusively for personal, non-commercial use, and may not be used for any purpose other than to identify prospective properties consumers may be interested in purchasing. Information is deemed reliable but not guaranteed.
Tony O'Brien DRE #02200838 | The Sher Group DRE #02022464
Equal Housing Opportunity
Nearby Homes For Sale
Contact a Buyer's Agent
Connect with Tony O'Brien — REALTOR, The Sher Group & LOCALLA
Consent not required to use LOCALLA. See our Privacy Policy.
The Sher Group and Tony O'Brien are not mortgage brokers or lenders and do not provide financing. If you opt in, we may refer you to a third-party licensed mortgage professional. We do not guarantee loan approval, rates, or terms.
© 2026 The MLS™ - Combined L.A. Westside MLS (CLAW). All rights reserved. Based on information from The MLS™ - Combined L.A. Westside MLS (CLAW) as of 10/12/2026, 5:57:53 PM. All data, including all measurements and calculations of area, is obtained from various sources and has not been, and will not be, verified by broker or MLS. All information should be independently reviewed and verified for accuracy. Properties may or may not be listed by the office/agent presenting the information. IDX information is provided exclusively for personal, non-commercial use, and may not be used for any purpose other than to identify prospective properties consumers may be interested in purchasing. Information is deemed reliable but not guaranteed.
Tony O'Brien DRE #02200838 | The Sher Group DRE #02022464
Equal Housing Opportunity