LOCALLA
$1,149,000
6263 Crebs Ave Tarzana CA 91335
Residential
Built 1978
N/A
$430/sqft
No HOA
N/A
What's Special
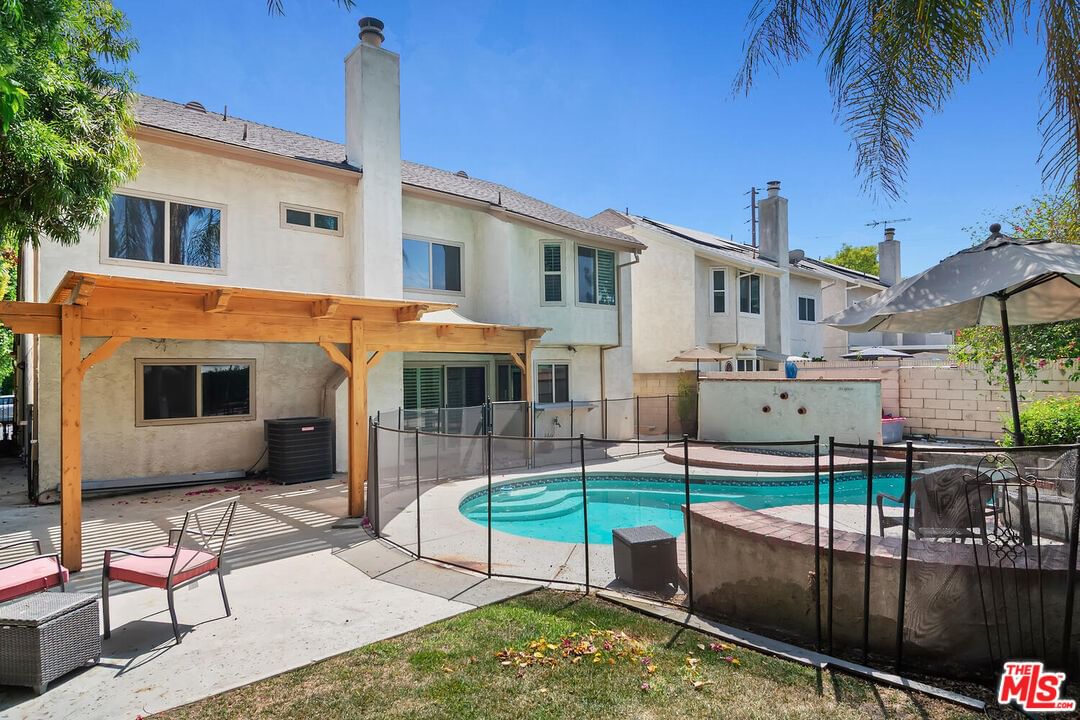
Nestled on a serene tree-lined street in the heart of Tarzana, this beautifully updated California traditional offers 5 bedrooms and 3 bathrooms across two spacious levels. A formal entry opens into a light-filled interior with soaring ceilings, leading to the elegant living and dining rooms, perfect for gatherings and entertaining. The updated kitchen boasts quartz countertops, a custom glass tile backsplash, double pantry, and a charming breakfast nook. Just off the kitchen, the inviting family room features a classic brick fireplace and sliding glass doors that open to a private backyard retreat. Outdoors, enjoy a heated pool and jacuzzi, a pergola-covered patio ideal for al fresco dining, and a cozy lawn perfect for relaxation or recreation. The main level includes a versatile bedroom with a full bath, along with a spacious laundry room. Upstairs, the expansive primary suite offers a large ensuite bath with a soaking tub, separate walk-in shower, and generous closet space. Three additional bedrooms share a full bath with dual sinks. Additional upgrades include new front siding, a new furnace, a new pool & spa heater and a new water heater. This home combines comfort, style, and functionality in one of Tarzana's most desirable neighborhoods, an exceptional opportunity not to be missed.
Days On Market: 66
Listing updated: November 19, 2025 at 09:14 PM
Listed by: Emory Donelson DRE #01709558, Estate Properties

Features & Facts
Interior
- Bedrooms: 5
- Bathrooms: 3
- Square Feet: 2670
- Year Built: 1978
- Flooring: Carpet, Wood, Tile, Laminate
- Fireplaces: 1
- Family Room: Yes


Contact a Buyer's Agent
Connect with Tony O'Brien — REALTOR, The Sher Group & LOCALLA
Consent not required to use LOCALLA. See our Privacy Policy.
The Sher Group and Tony O'Brien are not mortgage brokers or lenders and do not provide financing. If you opt in, we may refer you to a third-party licensed mortgage professional. We do not guarantee loan approval, rates, or terms.
Nearby Homes For Sale


© 2026 The MLS™ - Combined L.A. Westside MLS (CLAW). All rights reserved. Based on information from The MLS™ - Combined L.A. Westside MLS (CLAW) as of 8/26/2026, 11:34:11 PM. All data, including all measurements and calculations of area, is obtained from various sources and has not been, and will not be, verified by broker or MLS. All information should be independently reviewed and verified for accuracy. Properties may or may not be listed by the office/agent presenting the information. IDX information is provided exclusively for personal, non-commercial use, and may not be used for any purpose other than to identify prospective properties consumers may be interested in purchasing. Information is deemed reliable but not guaranteed.
Tony O'Brien DRE #02200838 | The Sher Group DRE #02022464
Equal Housing Opportunity
Nearby Homes For Sale
Contact a Buyer's Agent
Connect with Tony O'Brien — REALTOR, The Sher Group & LOCALLA
Consent not required to use LOCALLA. See our Privacy Policy.
The Sher Group and Tony O'Brien are not mortgage brokers or lenders and do not provide financing. If you opt in, we may refer you to a third-party licensed mortgage professional. We do not guarantee loan approval, rates, or terms.
© 2026 The MLS™ - Combined L.A. Westside MLS (CLAW). All rights reserved. Based on information from The MLS™ - Combined L.A. Westside MLS (CLAW) as of 8/26/2026, 11:34:11 PM. All data, including all measurements and calculations of area, is obtained from various sources and has not been, and will not be, verified by broker or MLS. All information should be independently reviewed and verified for accuracy. Properties may or may not be listed by the office/agent presenting the information. IDX information is provided exclusively for personal, non-commercial use, and may not be used for any purpose other than to identify prospective properties consumers may be interested in purchasing. Information is deemed reliable but not guaranteed.
Tony O'Brien DRE #02200838 | The Sher Group DRE #02022464
Equal Housing Opportunity