LOCALLA





$1,100,000
18829 Sylvan St Tarzana CA 91335
Residential
Built 1969
N/A
$669/sqft
No HOA
N/A
What's Special
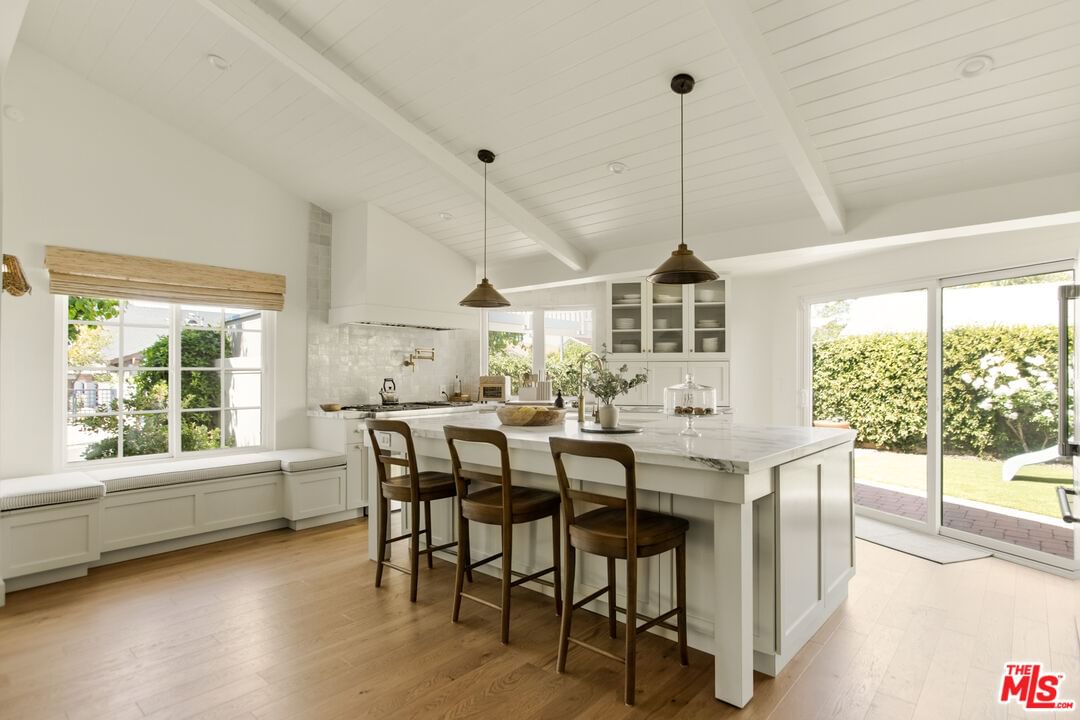
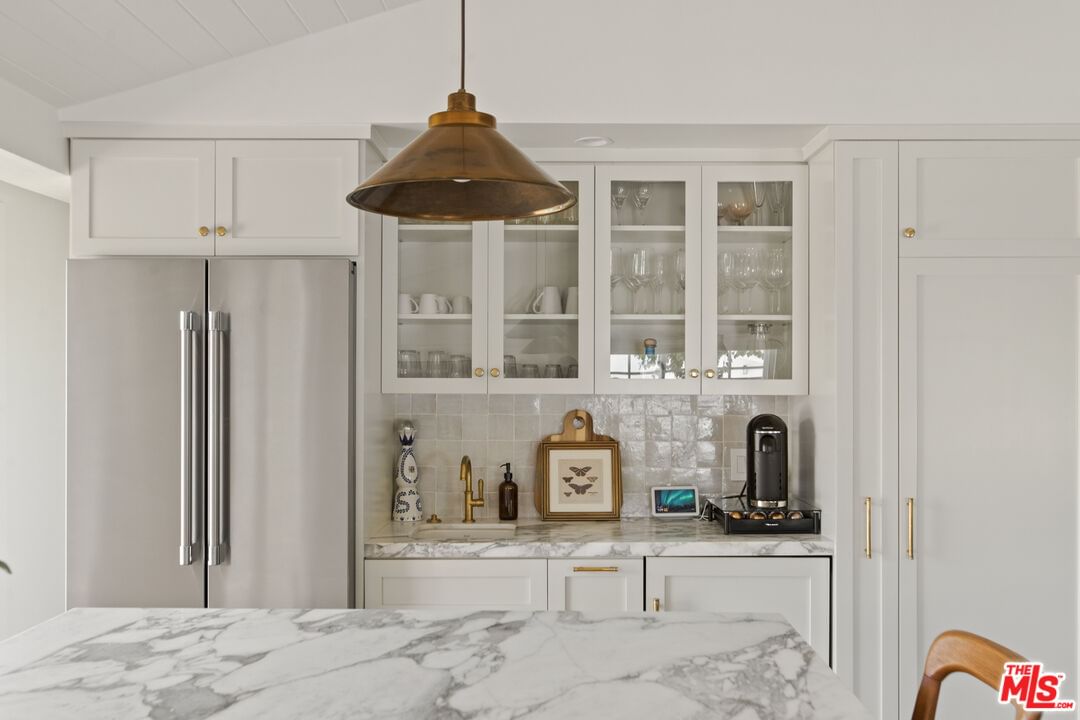
Perfectly situated near Ventura Boulevard's dining and shopping, Tarzana Park, and scenic trails, this impeccably updated and maintained luxury-appointed corner-lot single level home offers effortless living. With 3 bedrooms, 2 baths, and 1,644 sq. ft., the double custom front door entry leads you to the open-concept living area flooded with natural light, wide plank wood flooring, vaulted ceilings, and designer done finishes throughout. Set for easy entertaining, enjoy a large living room area with gas fireplace, expansive comfortable dining for intimate and large parties with indoor/outdoor surround sound speakers. The Dream Kitchen, features marble countertops, a wide floating island, custom cabinetry, bar seating, a Thermador 6 burner plus griddle double oven with custom hood and retractable pot filler, built in appliances, prep sink/beverage service area, and convenient pantry, all flowing seamlessly to a backyard with easy to maintain artificial turf, play area, and trellis-covered patio, ideal for indoor-outdoor gatherings. The primary suite features vaulted ceilings, custom window treatments, a spa-like en-suite with double sink custom vanity, and walk-in closet built out with shoe racks and drawers. Two guest bedrooms (one with vaulted ceilings) provide flexible family space. Combined mud room and under counter side by side laundry and storage. Custom window treatments, a garage with built-in storage, epoxy flooring and EV charger, and thoughtful landscaping, including a front-yard olive tree, make this a luxurious yet low-maintenance, turnkey property. Move in and start living!
Days On Market: 7
Listing updated: May 22, 2026 at 04:59 PM
Listed by: Ian Rhodes DRE #01844869, Keller Williams Realty Los Feliz
Kimberly Rhodes DRE #01936503, Keller Williams Realty Los Feliz

Features & Facts
Interior
- Bedrooms: 3
- Bathrooms: 2
- Square Feet: 1644
- Year Built: 1969
- Flooring: Hardwood, Tile
- Fireplaces: 1
- Family Room: Yes


Similar Homes for Sale


Contact a Buyer's Agent
Connect with Tony O'Brien — REALTOR, The Sher Group & LOCALLA
Consent not required to use LOCALLA. See our Privacy Policy.
The Sher Group and Tony O'Brien are not mortgage brokers or lenders and do not provide financing. If you opt in, we may refer you to a third-party licensed mortgage professional. We do not guarantee loan approval, rates, or terms.
Nearby Homes For Sale


© 2026 The MLS™ - Combined L.A. Westside MLS (CLAW). All rights reserved. Based on information from The MLS™ - Combined L.A. Westside MLS (CLAW) as of 10/12/2026, 1:01:28 PM. All data, including all measurements and calculations of area, is obtained from various sources and has not been, and will not be, verified by broker or MLS. All information should be independently reviewed and verified for accuracy. Properties may or may not be listed by the office/agent presenting the information. IDX information is provided exclusively for personal, non-commercial use, and may not be used for any purpose other than to identify prospective properties consumers may be interested in purchasing. Information is deemed reliable but not guaranteed.
Tony O'Brien DRE #02200838 | The Sher Group DRE #02022464
Equal Housing Opportunity
Nearby Homes For Sale
Contact a Buyer's Agent
Connect with Tony O'Brien — REALTOR, The Sher Group & LOCALLA
Consent not required to use LOCALLA. See our Privacy Policy.
The Sher Group and Tony O'Brien are not mortgage brokers or lenders and do not provide financing. If you opt in, we may refer you to a third-party licensed mortgage professional. We do not guarantee loan approval, rates, or terms.
© 2026 The MLS™ - Combined L.A. Westside MLS (CLAW). All rights reserved. Based on information from The MLS™ - Combined L.A. Westside MLS (CLAW) as of 10/12/2026, 1:01:28 PM. All data, including all measurements and calculations of area, is obtained from various sources and has not been, and will not be, verified by broker or MLS. All information should be independently reviewed and verified for accuracy. Properties may or may not be listed by the office/agent presenting the information. IDX information is provided exclusively for personal, non-commercial use, and may not be used for any purpose other than to identify prospective properties consumers may be interested in purchasing. Information is deemed reliable but not guaranteed.
Tony O'Brien DRE #02200838 | The Sher Group DRE #02022464
Equal Housing Opportunity