LOCALLA


$1,250,000
6150 Sylvia Ave Tarzana CA 91335
Residential
Built 1953
N/A
$869/sqft
No HOA
N/A
What's Special
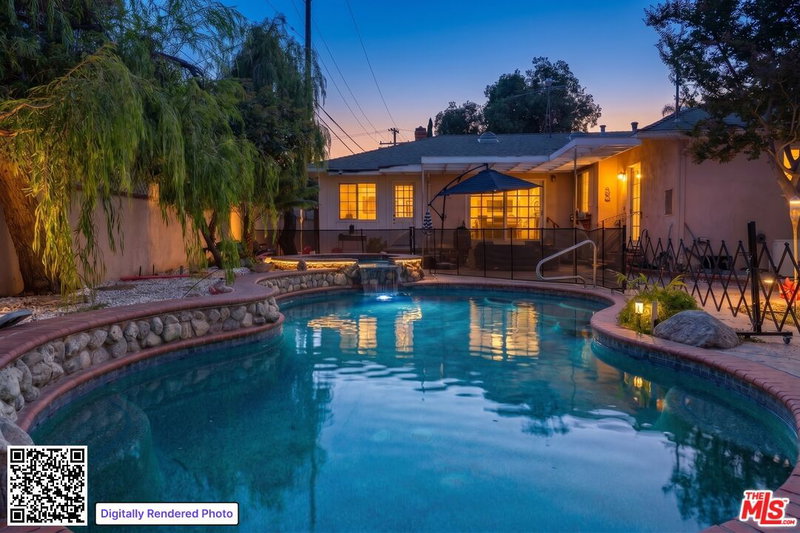
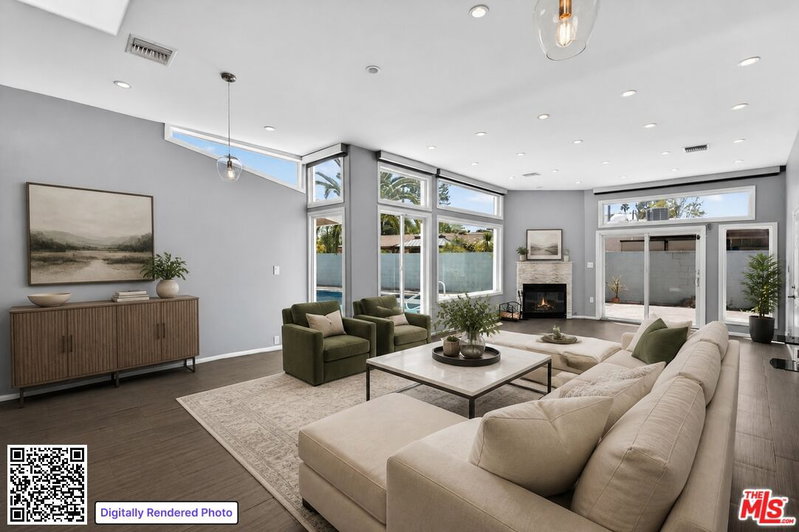
This beautifully remodeled single-story ranch-style home offers 1,438 square feet of thoughtfully designed living space on a spacious 7,598-square-foot corner lot. Showcasing modern finishes throughout, the home features wood flooring, recessed lighting, and an open-concept floor plan that seamlessly connects the living room, dining area, and stunning kitchen. The kitchen is appointed with quartz countertops, stainless steel appliances, and ample cabinetry, creating an ideal setting for both everyday living and entertaining. Large sliding glass doors open to a private backyard retreat complete with a sparkling swimming pool, gazebo, and mature fruit trees, providing the perfect indoor-outdoor lifestyle. The home offers four bedrooms and two bathrooms, including a spacious primary suite featuring a fireplace, direct access to the backyard through sliding doors, dual vanities, and a luxurious oversized rain shower. Ideally situated near parks, shopping, dining, major freeways, and public transportation, this home offers easy access to Warner Center, Westfield Topanga, and The Village, placing everyday conveniences and entertainment just moments away.
Days On Market: 9
Listing updated: August 19, 2026 at 05:07 PM
Listed by: Shirli Depas DRE #02000171, Compass

Features & Facts
Interior
- Bedrooms: 4
- Bathrooms: 2
- Square Feet: 1438
- Year Built: 1953
- Flooring: Wood, Tile
- Fireplaces: 1
- Family Room: Yes
Recently Sold Nearby

Tour with Localla
LOCALLA was built by Tony O'Brien, a REALTOR with The Sher Group, to give buyers a direct and transparent way to search and tour homes. No selling your data. No partner agents. Just Tony.
Select a date and time
Contact a Buyer's Agent
Connect with Tony O'Brien — REALTOR, The Sher Group & LOCALLA
Consent not required to use LOCALLA. See our Privacy Policy.
The Sher Group and Tony O'Brien are not mortgage brokers or lenders and do not provide financing. If you opt in, we may refer you to a third-party licensed mortgage professional. We do not guarantee loan approval, rates, or terms.
Nearby Homes For Sale


© 2026 The MLS™ - Combined L.A. Westside MLS (CLAW). All rights reserved. Based on information from The MLS™ - Combined L.A. Westside MLS (CLAW) as of 8/26/2026, 10:56:21 PM. All data, including all measurements and calculations of area, is obtained from various sources and has not been, and will not be, verified by broker or MLS. All information should be independently reviewed and verified for accuracy. Properties may or may not be listed by the office/agent presenting the information. IDX information is provided exclusively for personal, non-commercial use, and may not be used for any purpose other than to identify prospective properties consumers may be interested in purchasing. Information is deemed reliable but not guaranteed.
Tony O'Brien DRE #02200838 | The Sher Group DRE #02022464
Equal Housing Opportunity
Tour with Localla
LOCALLA was built by Tony O'Brien, a REALTOR with The Sher Group, to give buyers a direct and transparent way to search and tour homes. No selling your data. No partner agents. Just Tony.
Select a date and time
Nearby Homes For Sale
Contact a Buyer's Agent
Connect with Tony O'Brien — REALTOR, The Sher Group & LOCALLA
Consent not required to use LOCALLA. See our Privacy Policy.
The Sher Group and Tony O'Brien are not mortgage brokers or lenders and do not provide financing. If you opt in, we may refer you to a third-party licensed mortgage professional. We do not guarantee loan approval, rates, or terms.
© 2026 The MLS™ - Combined L.A. Westside MLS (CLAW). All rights reserved. Based on information from The MLS™ - Combined L.A. Westside MLS (CLAW) as of 8/26/2026, 10:56:21 PM. All data, including all measurements and calculations of area, is obtained from various sources and has not been, and will not be, verified by broker or MLS. All information should be independently reviewed and verified for accuracy. Properties may or may not be listed by the office/agent presenting the information. IDX information is provided exclusively for personal, non-commercial use, and may not be used for any purpose other than to identify prospective properties consumers may be interested in purchasing. Information is deemed reliable but not guaranteed.
Tony O'Brien DRE #02200838 | The Sher Group DRE #02022464
Equal Housing Opportunity