LOCALLA





$898,000
5240 Farago Ave Temple City CA 91780
Residential
Built 1948
N/A
$566/sqft
No HOA
N/A
What's Special
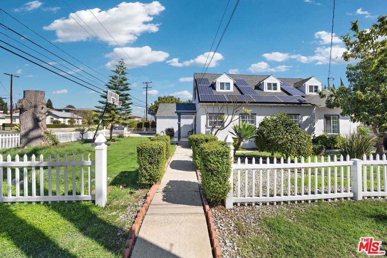
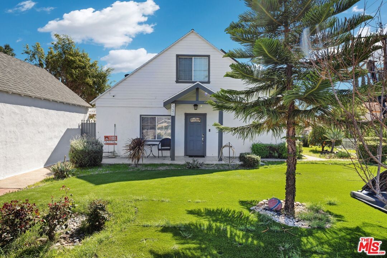
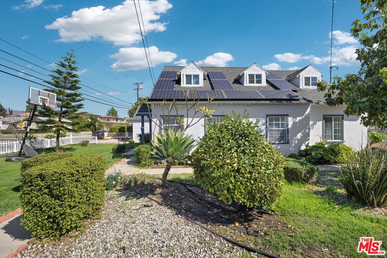
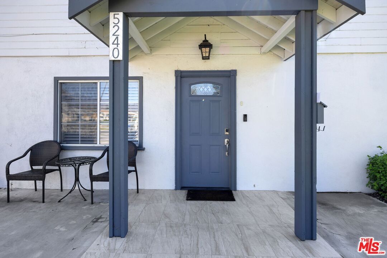
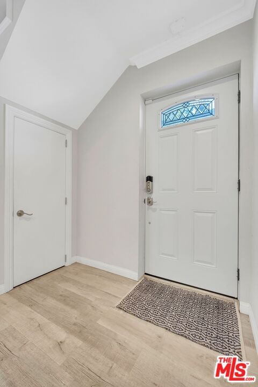
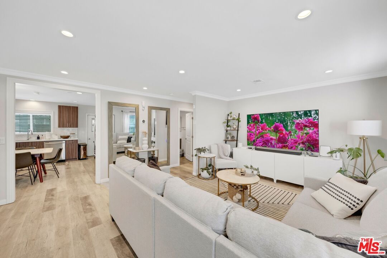
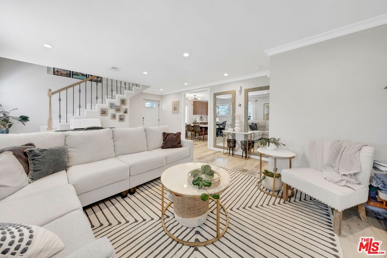
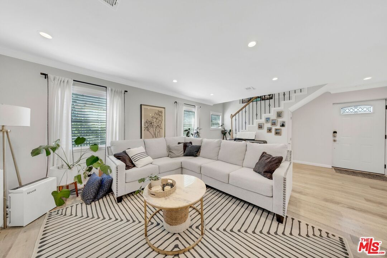
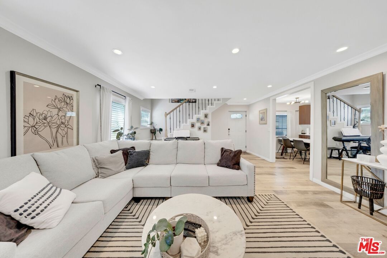
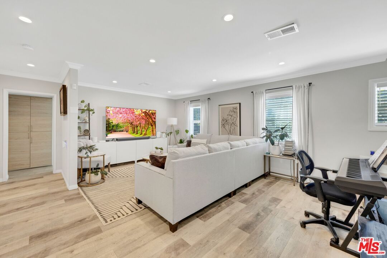
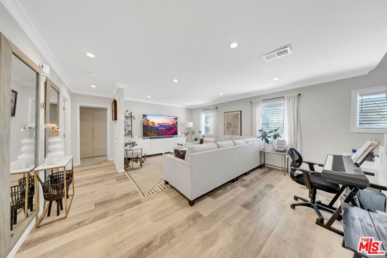
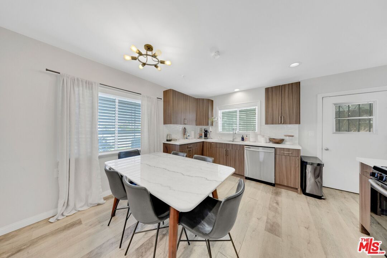
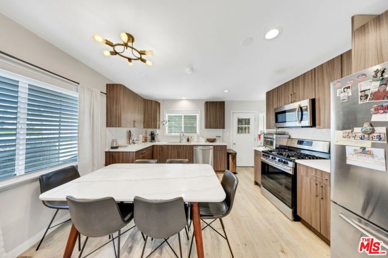
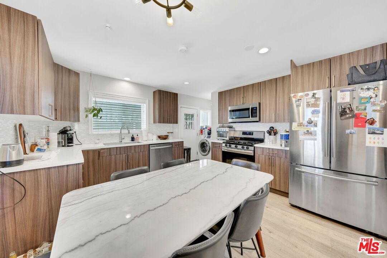
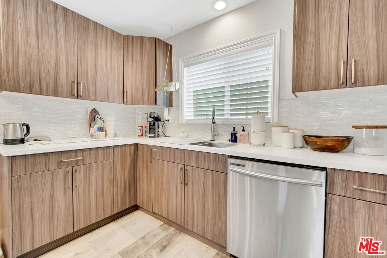
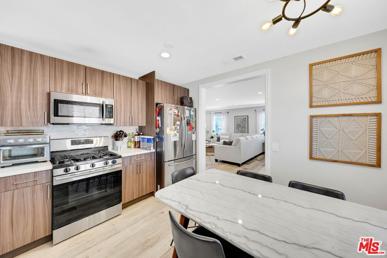
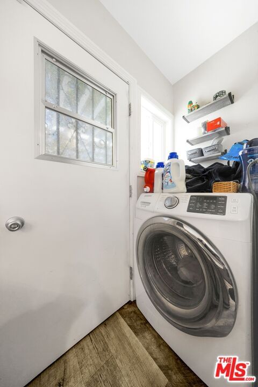
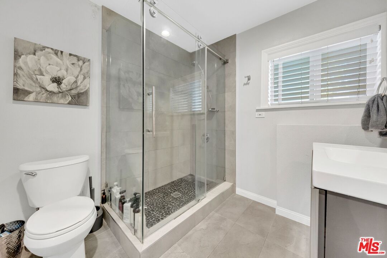
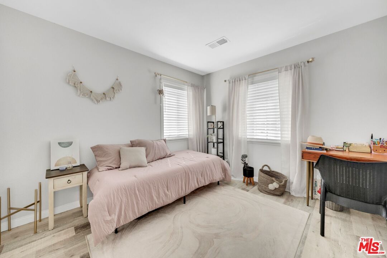
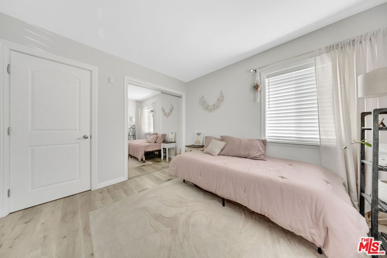
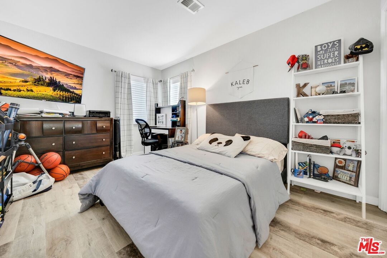
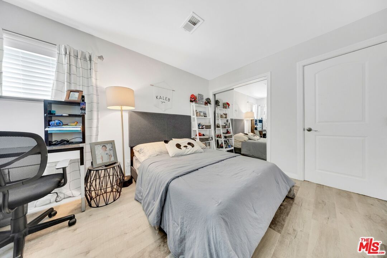
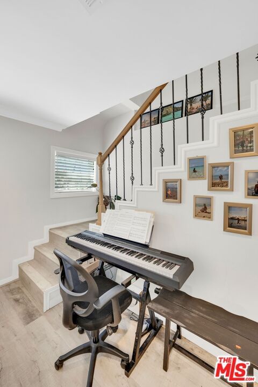
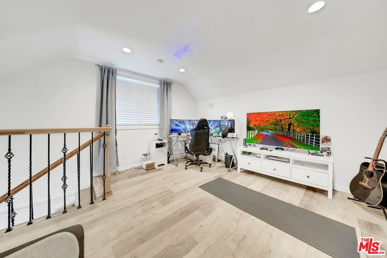
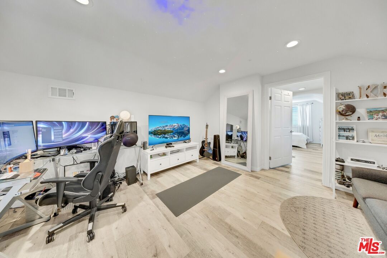
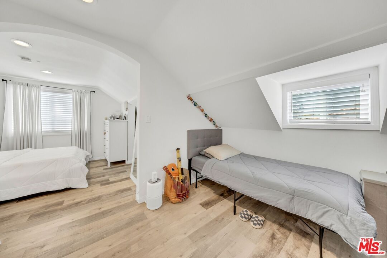
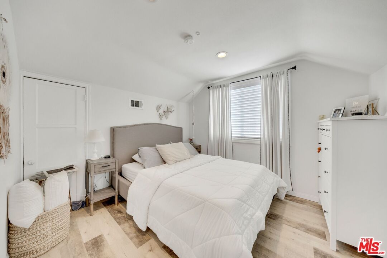
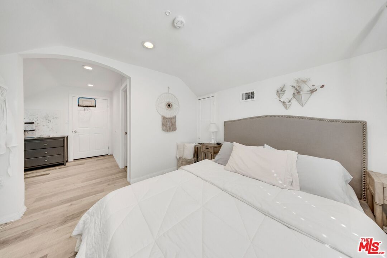
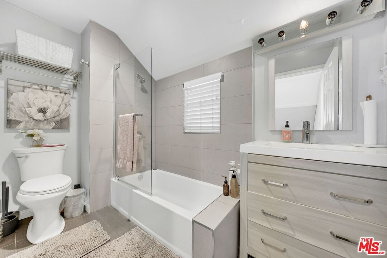
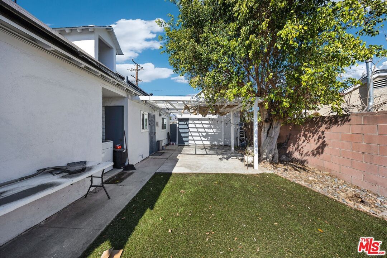
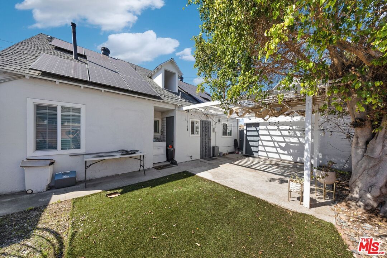
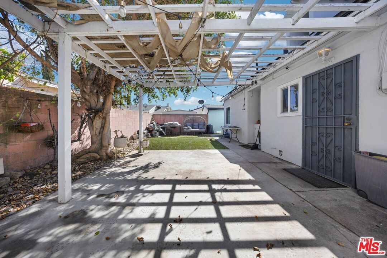
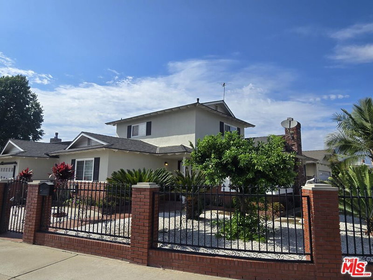
Fabulous 2-story home situated on a great neighborhood in Temple City. Traditional home combined with modern style with dormer windows. Corner lot home has a great facade framed with white picket fence, lush grass and plantings. Relaxed family living experience, in a surprisingly spacious layout and flooded with natural light. The main floor features a spacious living room with wide plank laminate flooring and recessed lighting. The kitchen opens to the dining area and has been updated with quartz counter tops, stainless steel appliances and plenty of storage cabinets with beautiful cabinetry. Laundry area is in the kitchen. There are 2 bedrooms and spacious walk-in bathroom with a sleek, modern design that completes this floor. Second level with coved ceiling offers a master suite with walk-in closet, a full bath and additional bedroom or an office. Backyard with great patio and pergola where you can enjoy gatherings and entertain. Central air/heat, partial copper plumbing, 1-car garage with Tesla 204v charger, Solar panel (will be paid off at close of escrow) are some additional amenities that this home has to offer. El Monte school district and minutes to shops and restaurants. Not to be missed. Must see!
Days On Market: 21
Listing updated: April 30, 2025 at 08:41 PM
Listed by: Charles Picker DRE #00414181, I.X.A.

Features & Facts
Interior
- Bedrooms: 4
- Bathrooms: 2
- Square Feet: 1587
- Year Built: 1948
- Flooring: Laminate, Tile
- Family Room: Yes
Recently Sold Nearby


Similar Homes for Sale


Contact a Buyer's Agent
Connect with Tony O'Brien — REALTOR, The Sher Group & LOCALLA
Consent not required to use LOCALLA. See our Privacy Policy.
The Sher Group and Tony O'Brien are not mortgage brokers or lenders and do not provide financing. If you opt in, we may refer you to a third-party licensed mortgage professional. We do not guarantee loan approval, rates, or terms.

© 2026 The MLS™ - Combined L.A. Westside MLS (CLAW). All rights reserved. Based on information from The MLS™ - Combined L.A. Westside MLS (CLAW) as of 10/9/2026, 8:18:09 AM. All data, including all measurements and calculations of area, is obtained from various sources and has not been, and will not be, verified by broker or MLS. All information should be independently reviewed and verified for accuracy. Properties may or may not be listed by the office/agent presenting the information. IDX information is provided exclusively for personal, non-commercial use, and may not be used for any purpose other than to identify prospective properties consumers may be interested in purchasing. Information is deemed reliable but not guaranteed.
Tony O'Brien DRE #02200838 | The Sher Group DRE #02022464
Equal Housing Opportunity
Nearby Homes For Sale
Contact a Buyer's Agent
Connect with Tony O'Brien — REALTOR, The Sher Group & LOCALLA
Consent not required to use LOCALLA. See our Privacy Policy.
The Sher Group and Tony O'Brien are not mortgage brokers or lenders and do not provide financing. If you opt in, we may refer you to a third-party licensed mortgage professional. We do not guarantee loan approval, rates, or terms.
© 2026 The MLS™ - Combined L.A. Westside MLS (CLAW). All rights reserved. Based on information from The MLS™ - Combined L.A. Westside MLS (CLAW) as of 10/9/2026, 8:18:09 AM. All data, including all measurements and calculations of area, is obtained from various sources and has not been, and will not be, verified by broker or MLS. All information should be independently reviewed and verified for accuracy. Properties may or may not be listed by the office/agent presenting the information. IDX information is provided exclusively for personal, non-commercial use, and may not be used for any purpose other than to identify prospective properties consumers may be interested in purchasing. Information is deemed reliable but not guaranteed.
Tony O'Brien DRE #02200838 | The Sher Group DRE #02022464
Equal Housing Opportunity