LOCALLA





$1,199,000
5111 Halifax Rd Temple City CA 91780
Residential
Built 1981
N/A
$716/sqft
No HOA
N/A
What's Special
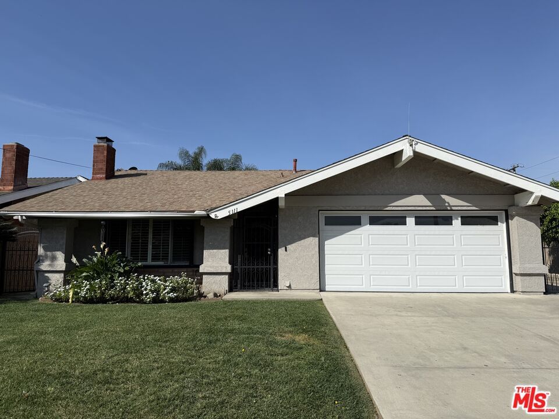
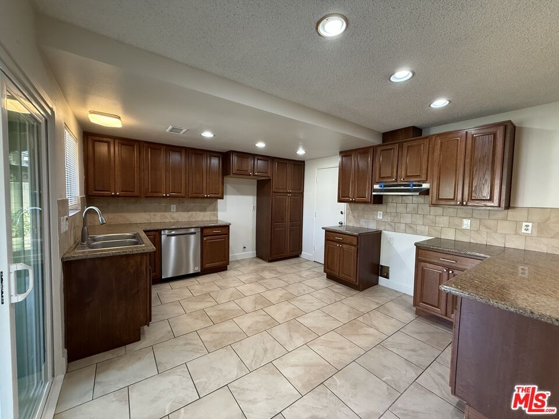
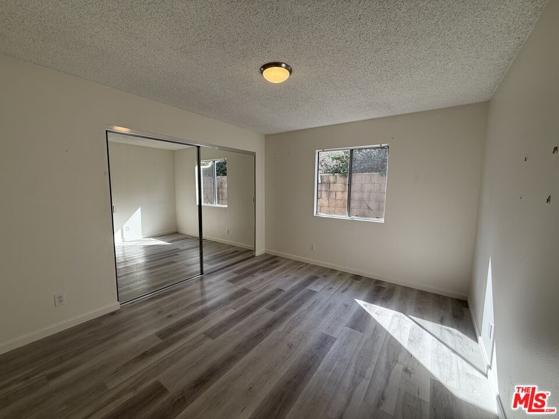
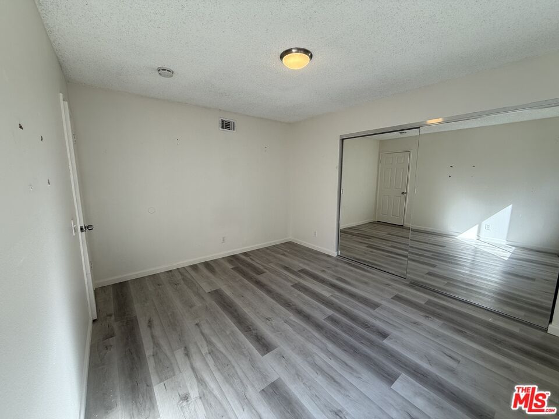
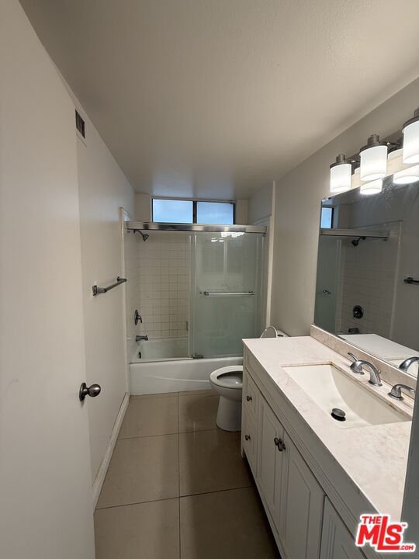
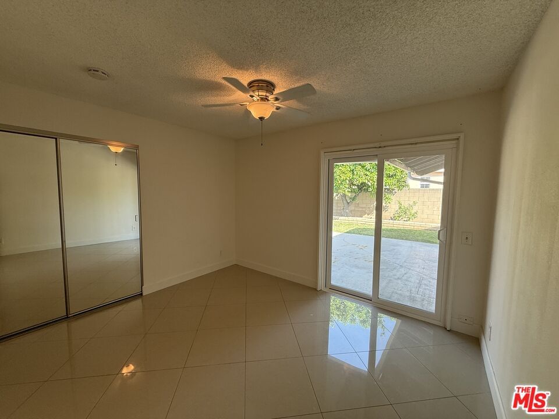
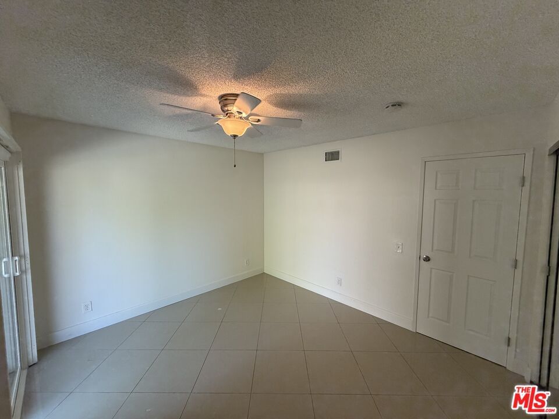
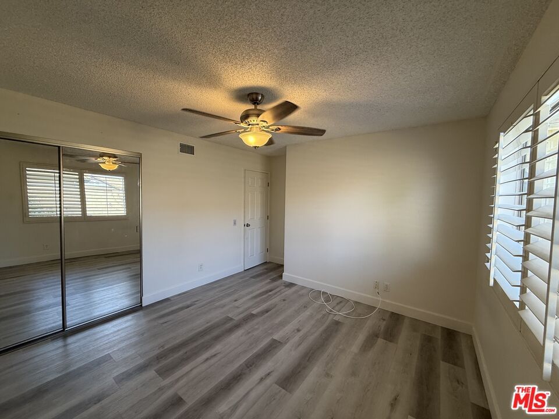
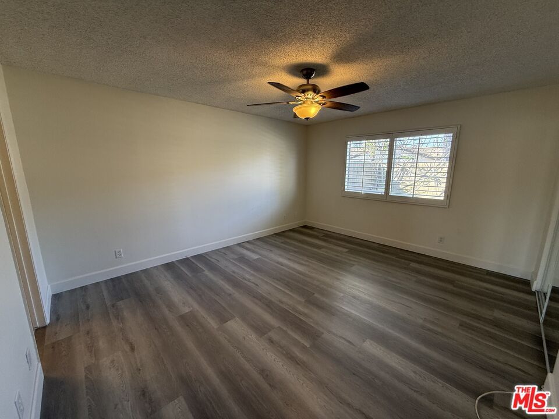
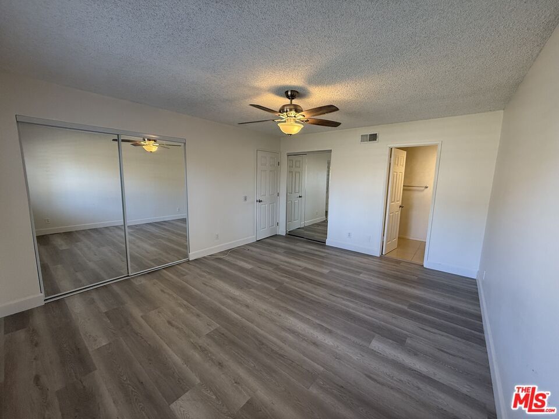
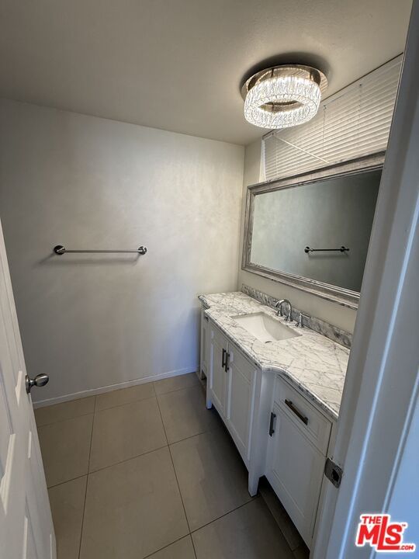
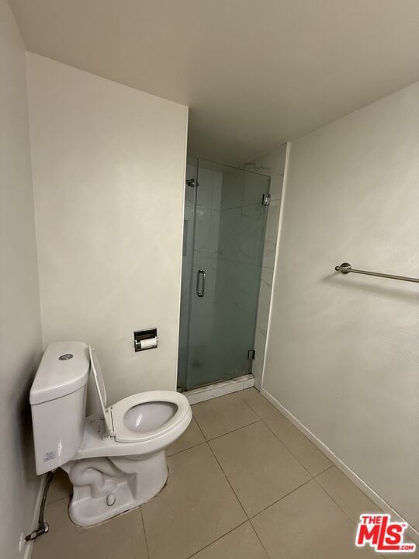
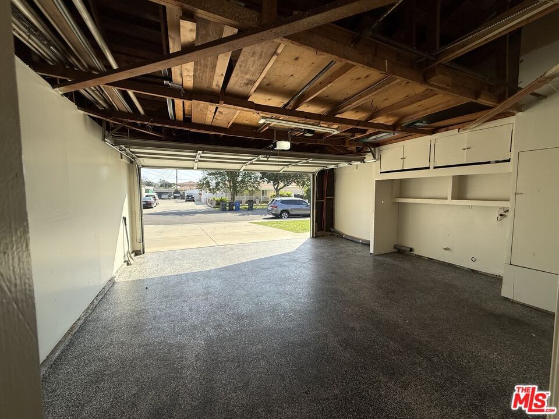
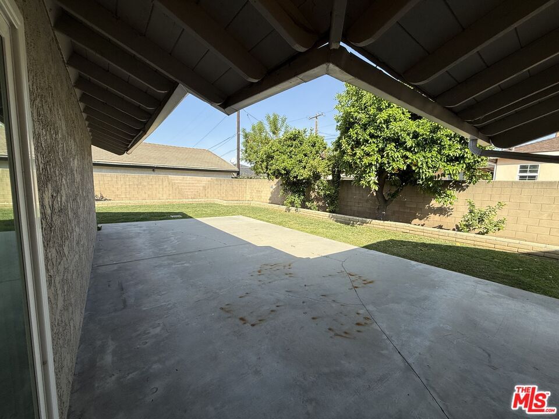
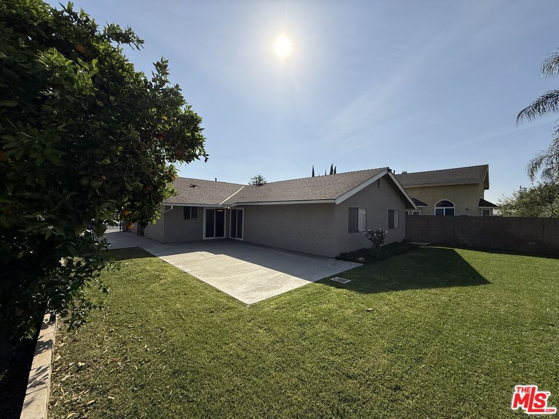
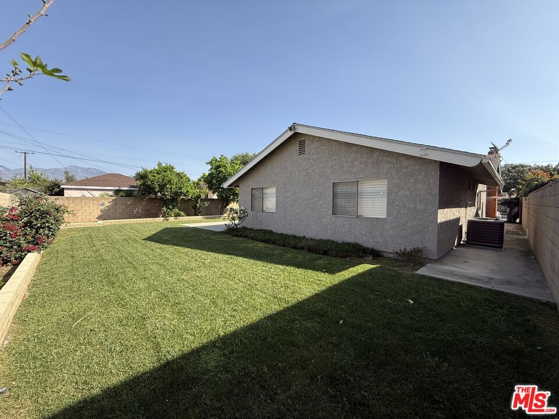
Welcome to 5111 Halifax Road, a charming and spacious home in Temple City! This single-story residence features 4 bright and airy bedrooms and 2 full bathrooms. The inviting layout includes a remodeled kitchen and updated flooring completed in 2012, creating a comfortable and functional living space. Step outside to a large enclosed backyard featuring mature fruit trees, perfect for outdoor gatherings, gardening, future additions, or simply relaxing in a private green space. The property offers RV parking along with tons of additional parking, providing exceptional convenience for multiple vehicles. Additional highlights include a 200 AMP electrical panel. Located within the highly regarded El Monte School Districts, the home provides access to excellent local schools and is situated in a peaceful neighborhood close to shopping, parks, and convenient commuter routes. Property sold as-is.
Days On Market: 5
Listing updated: April 14, 2026 at 02:45 AM
Listed by: Summer Hofstad DRE #02129203, Independent Brokers

Features & Facts
Interior
- Bedrooms: 4
- Bathrooms: 2
- Square Feet: 1675
- Year Built: 1981
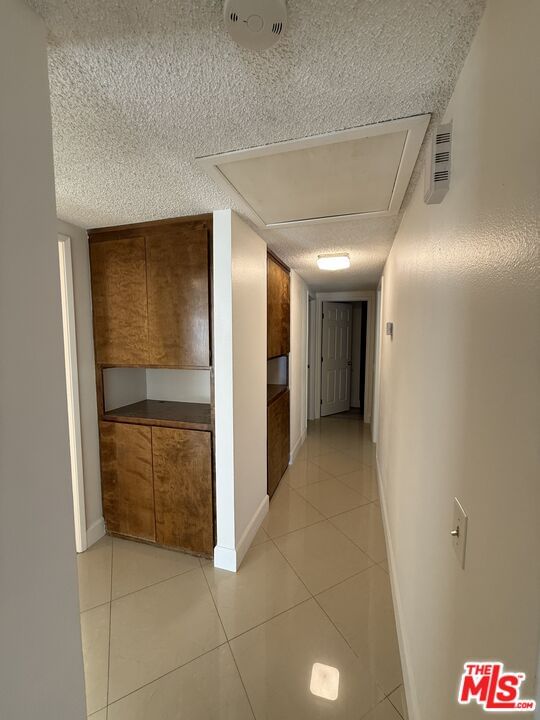
- Flooring: Laminate, Travertine
- Fireplaces: 1
- Family Room: Yes


Similar Homes for Sale


Contact a Buyer's Agent
Connect with Tony O'Brien — REALTOR, The Sher Group & LOCALLA
Consent not required to use LOCALLA. See our Privacy Policy.
The Sher Group and Tony O'Brien are not mortgage brokers or lenders and do not provide financing. If you opt in, we may refer you to a third-party licensed mortgage professional. We do not guarantee loan approval, rates, or terms.

© 2026 The MLS™ - Combined L.A. Westside MLS (CLAW). All rights reserved. Based on information from The MLS™ - Combined L.A. Westside MLS (CLAW) as of 10/9/2026, 5:50:43 AM. All data, including all measurements and calculations of area, is obtained from various sources and has not been, and will not be, verified by broker or MLS. All information should be independently reviewed and verified for accuracy. Properties may or may not be listed by the office/agent presenting the information. IDX information is provided exclusively for personal, non-commercial use, and may not be used for any purpose other than to identify prospective properties consumers may be interested in purchasing. Information is deemed reliable but not guaranteed.
Tony O'Brien DRE #02200838 | The Sher Group DRE #02022464
Equal Housing Opportunity
Nearby Homes For Sale
Contact a Buyer's Agent
Connect with Tony O'Brien — REALTOR, The Sher Group & LOCALLA
Consent not required to use LOCALLA. See our Privacy Policy.
The Sher Group and Tony O'Brien are not mortgage brokers or lenders and do not provide financing. If you opt in, we may refer you to a third-party licensed mortgage professional. We do not guarantee loan approval, rates, or terms.
© 2026 The MLS™ - Combined L.A. Westside MLS (CLAW). All rights reserved. Based on information from The MLS™ - Combined L.A. Westside MLS (CLAW) as of 10/9/2026, 5:50:43 AM. All data, including all measurements and calculations of area, is obtained from various sources and has not been, and will not be, verified by broker or MLS. All information should be independently reviewed and verified for accuracy. Properties may or may not be listed by the office/agent presenting the information. IDX information is provided exclusively for personal, non-commercial use, and may not be used for any purpose other than to identify prospective properties consumers may be interested in purchasing. Information is deemed reliable but not guaranteed.
Tony O'Brien DRE #02200838 | The Sher Group DRE #02022464
Equal Housing Opportunity