LOCALLA









$945,000
52 Linden Ln Temple City CA 91780
Residential
Built 2015
N/A
$559/sqft
No HOA
N/A
What's Special
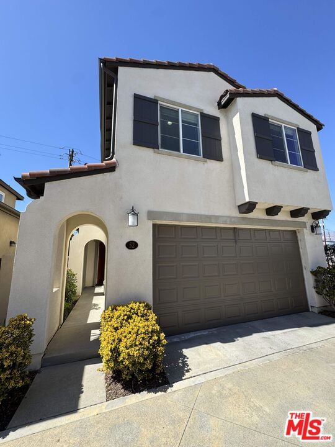
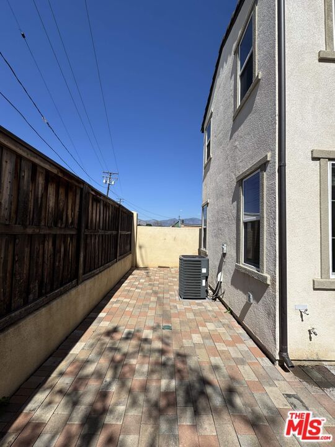
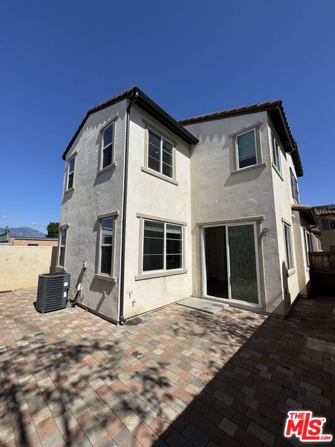
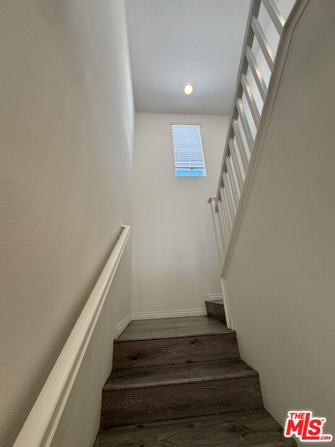
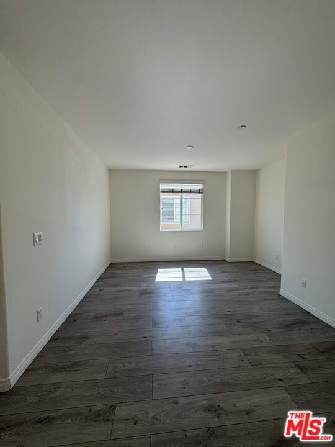
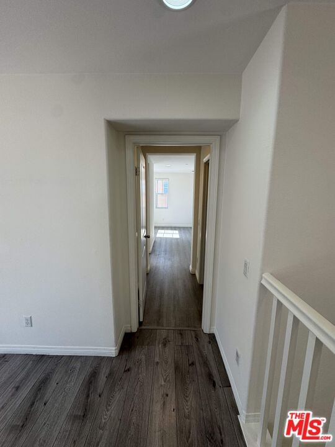
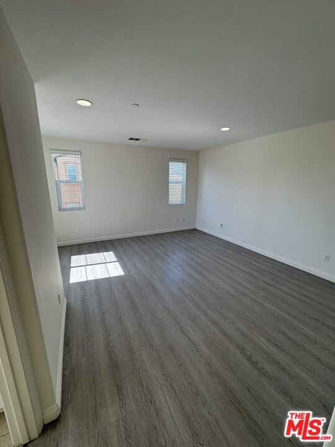
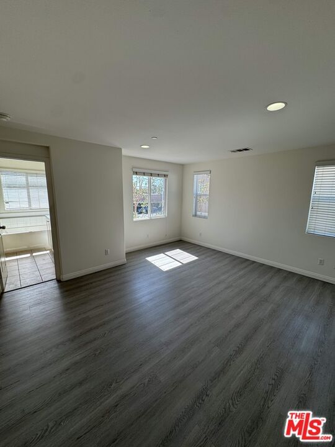
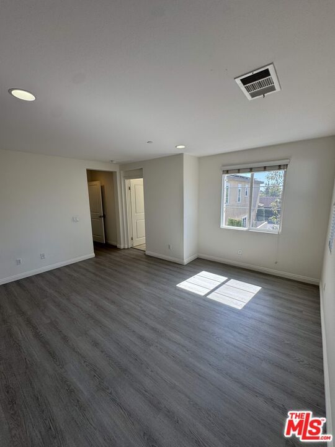
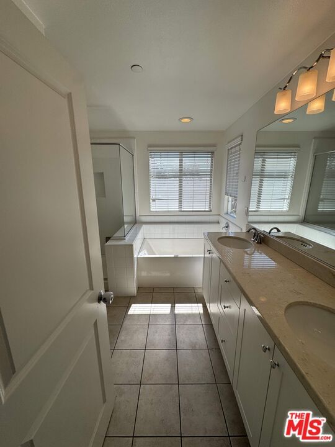
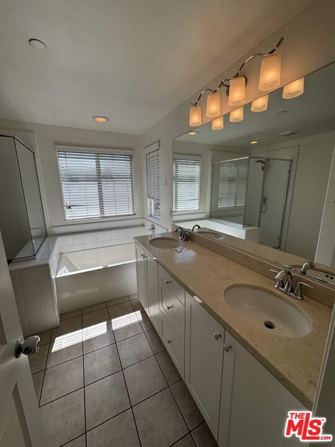
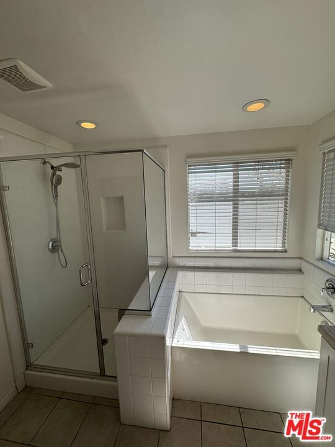
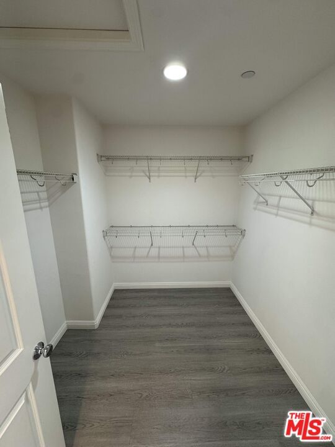
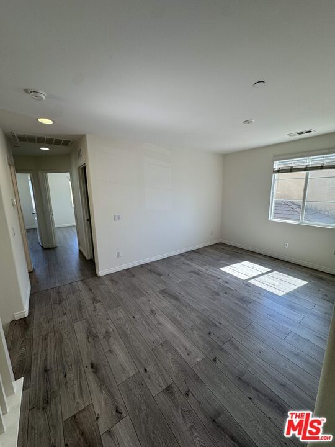
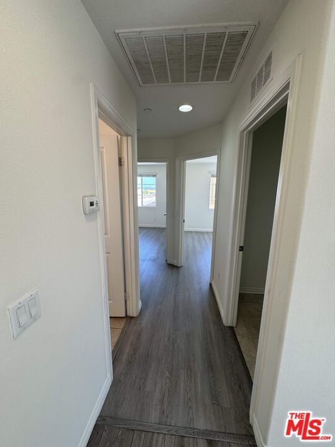
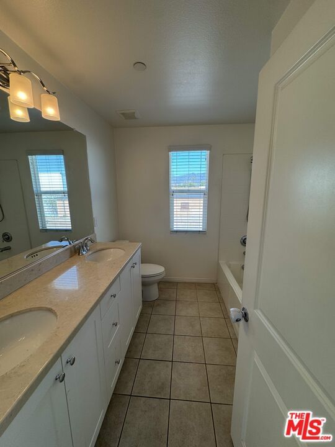
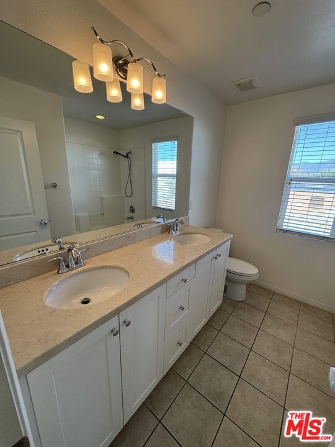
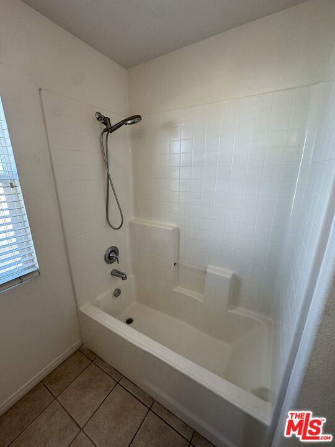
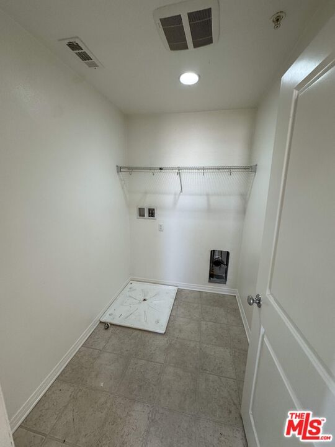
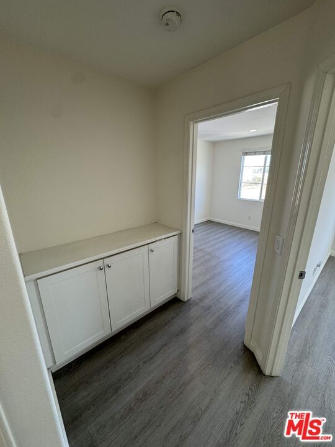
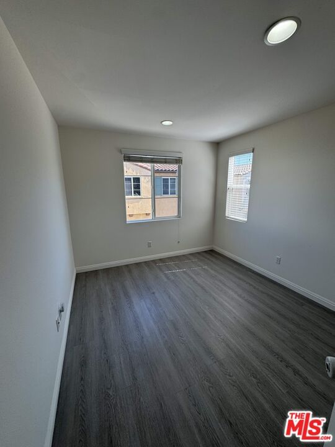
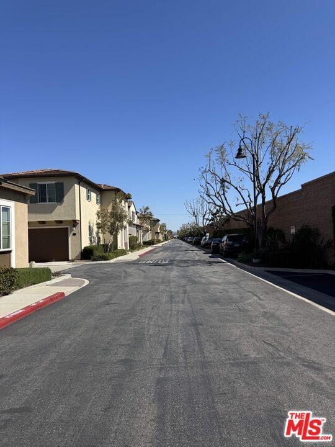
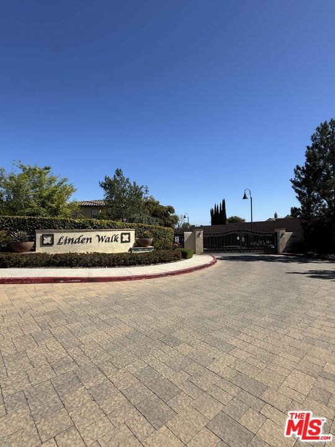
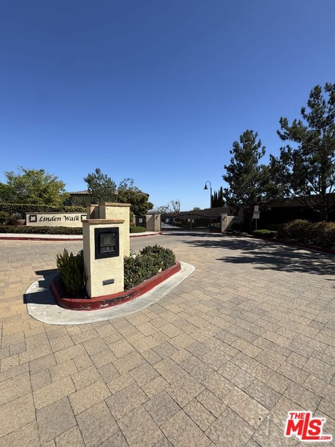
Welcome to "Linden Harmony," a beautifully designed 3BD + 3BA + Loft detached house in the sought-after gated Linden Walk community. The first floor features a spacious open-concept design, seamlessly connecting the kitchen, dining area, and living space. The gourmet kitchen boasts stone countertops, a large center island, and ample cabinetry. Sliding doors open directly to a private backyard, perfect for relaxing or entertaining. This level also includes a storage closet and direct access to the attached 2-car garage for added convenience. Upstairs, a versatile loft complements the gracious primary suite, which boasts a full bath with dual vanities, a separate shower, a bathtub, and a private enclosed toilet area. Two additional well-sized bedrooms each have access to their own full bathroom, offering comfort and privacy for family or guests. The laundry room is conveniently located upstairs for added ease. Enjoy paid-off solar panels for energy efficiency, and a low HOA that includes water, plus access to a playground and picnic areas. Located near parks, shopping, and top dining spots - don't miss this incredible opportunity!
Days On Market: 39
Listing updated: May 23, 2025 at 10:10 PM
Listed by: Erik Lim DRE #02141592, Hollywood Estates

Features & Facts
Interior
- Bedrooms: 3
- Bathrooms: 3 full, 1 half
- Square Feet: 1690
- Year Built: 2015
- Flooring: Tile, Vinyl Plank
- Family Room: Yes
Recently Sold Nearby


Similar Homes for Sale


Contact a Buyer's Agent
Connect with Tony O'Brien — REALTOR, The Sher Group & LOCALLA
Consent not required to use LOCALLA. See our Privacy Policy.
The Sher Group and Tony O'Brien are not mortgage brokers or lenders and do not provide financing. If you opt in, we may refer you to a third-party licensed mortgage professional. We do not guarantee loan approval, rates, or terms.
© 2026 The MLS™ - Combined L.A. Westside MLS (CLAW). All rights reserved. Based on information from The MLS™ - Combined L.A. Westside MLS (CLAW) as of 10/10/2026, 11:05:17 AM. All data, including all measurements and calculations of area, is obtained from various sources and has not been, and will not be, verified by broker or MLS. All information should be independently reviewed and verified for accuracy. Properties may or may not be listed by the office/agent presenting the information. IDX information is provided exclusively for personal, non-commercial use, and may not be used for any purpose other than to identify prospective properties consumers may be interested in purchasing. Information is deemed reliable but not guaranteed.
Tony O'Brien DRE #02200838 | The Sher Group DRE #02022464
Equal Housing Opportunity
Contact a Buyer's Agent
Connect with Tony O'Brien — REALTOR, The Sher Group & LOCALLA
Consent not required to use LOCALLA. See our Privacy Policy.
The Sher Group and Tony O'Brien are not mortgage brokers or lenders and do not provide financing. If you opt in, we may refer you to a third-party licensed mortgage professional. We do not guarantee loan approval, rates, or terms.
© 2026 The MLS™ - Combined L.A. Westside MLS (CLAW). All rights reserved. Based on information from The MLS™ - Combined L.A. Westside MLS (CLAW) as of 10/10/2026, 11:05:17 AM. All data, including all measurements and calculations of area, is obtained from various sources and has not been, and will not be, verified by broker or MLS. All information should be independently reviewed and verified for accuracy. Properties may or may not be listed by the office/agent presenting the information. IDX information is provided exclusively for personal, non-commercial use, and may not be used for any purpose other than to identify prospective properties consumers may be interested in purchasing. Information is deemed reliable but not guaranteed.
Tony O'Brien DRE #02200838 | The Sher Group DRE #02022464
Equal Housing Opportunity