LOCALLA



$949,000
3110 Foothill Dr Thousand Oaks CA 91361
Residential
Built 2003
N/A
$399/sqft
No HOA
N/A
What's Special
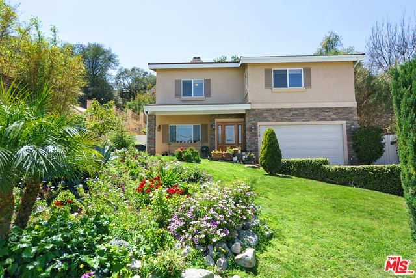
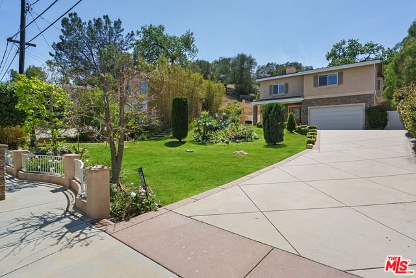
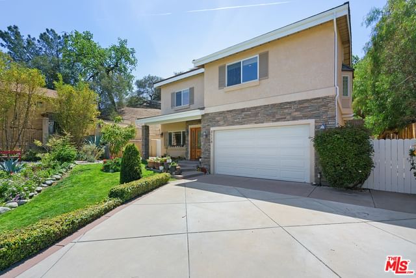
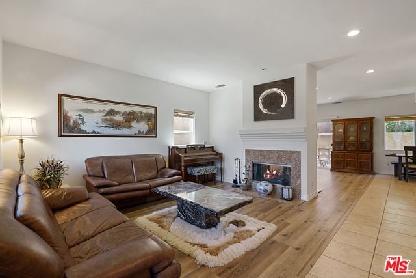
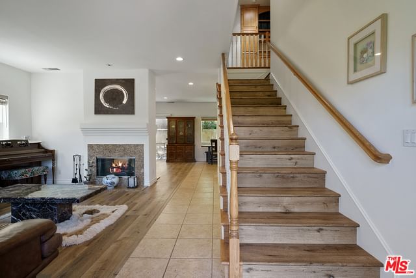
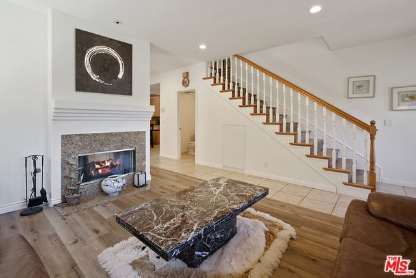
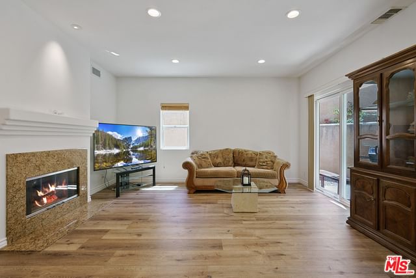
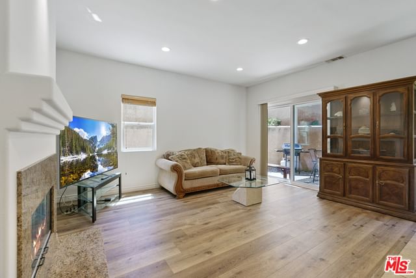
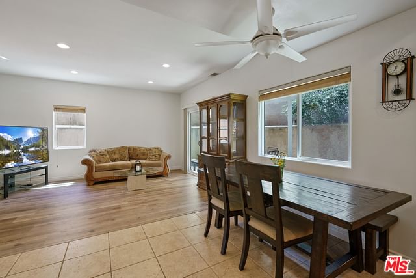
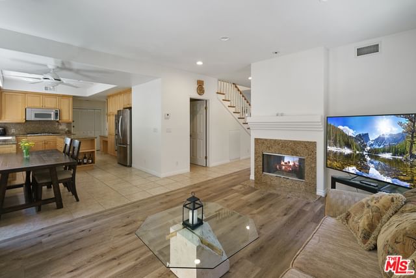
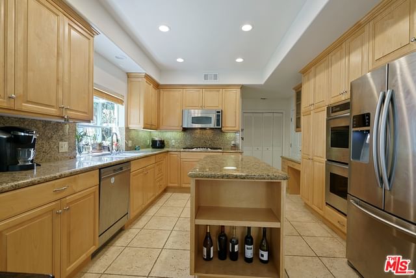
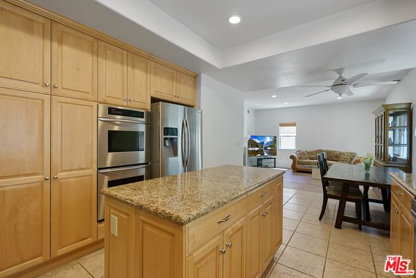
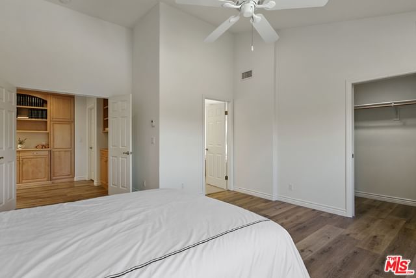
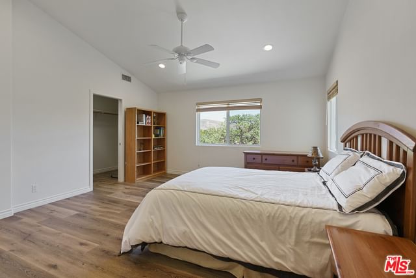
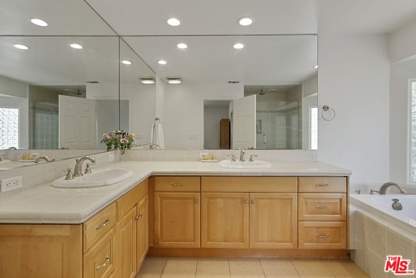
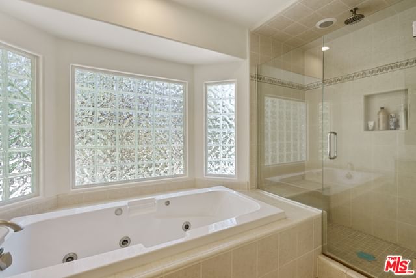
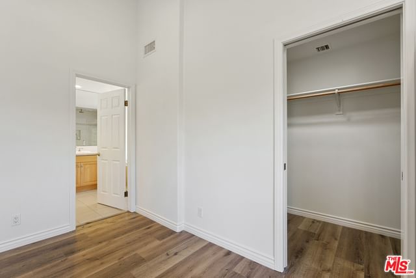
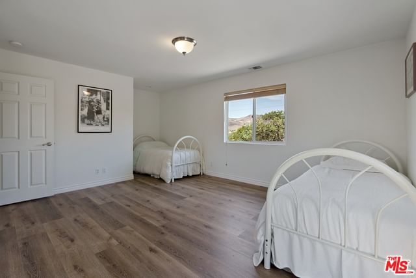
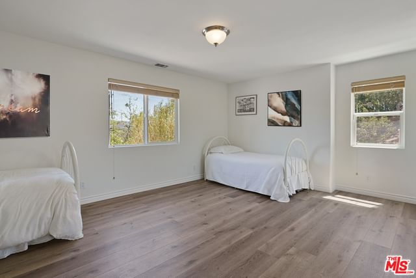
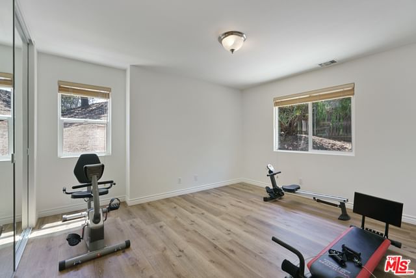
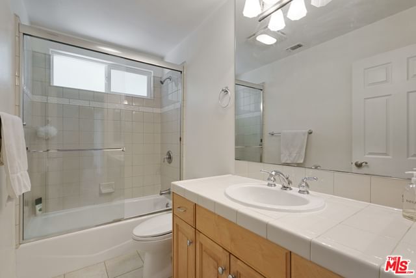
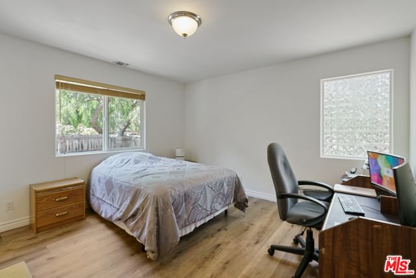
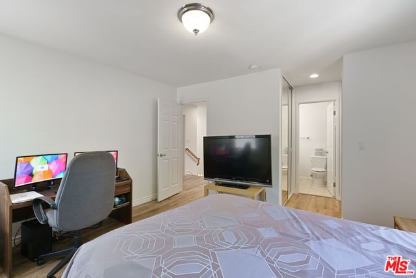
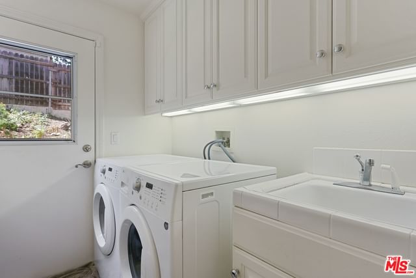
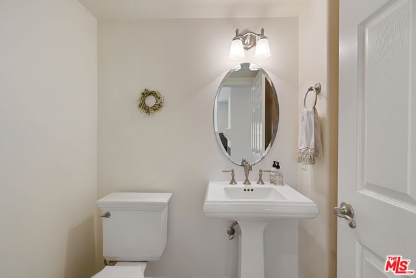
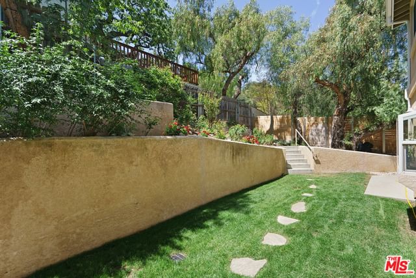
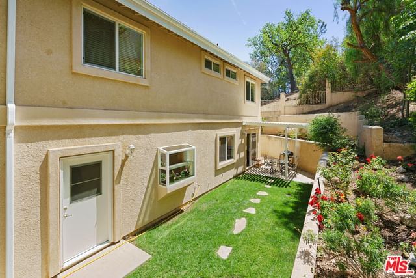
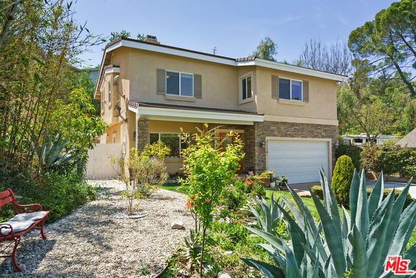
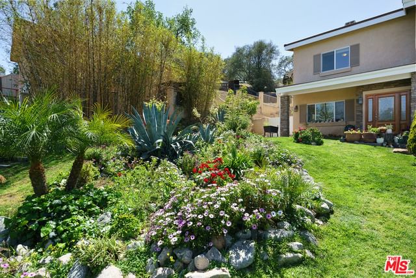
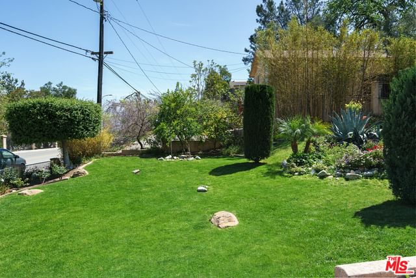
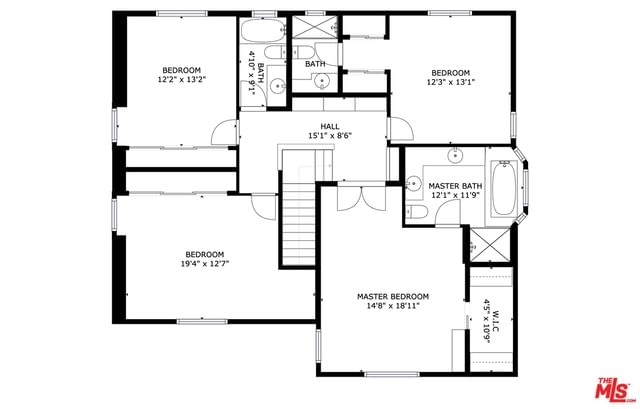
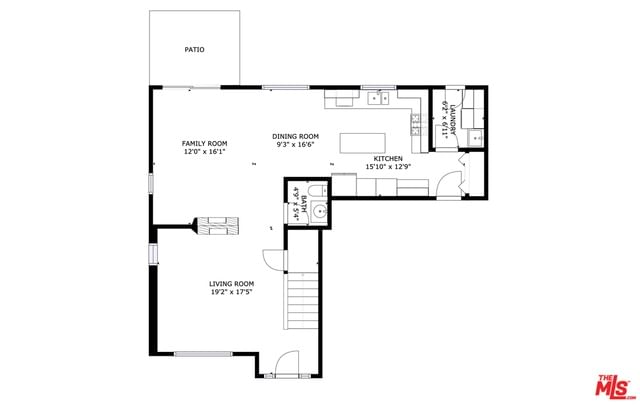
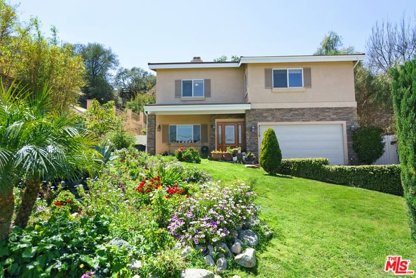
Spacious 4 Bedroom, 3.5 bath home in the highly desirable area of Thousand Oaks! Tucked away behind a lush, green front lawn, this home boasts many custom features, including granite countertops, maple cabinets, a tiled roof, and stone-treated trim. Natural light fills the home, providing excellent views from each room, including the spacious primary bedroom that catches the morning sunrise. Additional bedrooms can be reimagined as an office, gym, or creative space. Cozy up to the fireplace and enjoy the serenity of this peacefulneighborhood, located near excellent restaurants and shopping in Westlake Village, as well as outdoor activities in Lake Sherwood and the Los Padres and Conejo Ridge parks. Schedule your tour today!
Days On Market: 76
Listing updated: January 16, 2026 at 08:26 PM
Listed by: Richard Schulman DRE #01427211, KW Westside Estates
Alyssa Vanzyl DRE #02022534, KW Westside Estates

Features & Facts
Interior
- Bedrooms: 4
- Bathrooms: 4 full, 1 half
- Square Feet: 2379
- Year Built: 2003
- Flooring: Vinyl, Tile, Mixed, Ceramic Tile
- Fireplaces: 1
- Family Room: Yes
Similar Homes for Sale


Contact a Buyer's Agent
Connect with Tony O'Brien — REALTOR, The Sher Group & LOCALLA
Consent not required to use LOCALLA. See our Privacy Policy.
The Sher Group and Tony O'Brien are not mortgage brokers or lenders and do not provide financing. If you opt in, we may refer you to a third-party licensed mortgage professional. We do not guarantee loan approval, rates, or terms.

© 2026 The MLS™ - Combined L.A. Westside MLS (CLAW). All rights reserved. Based on information from The MLS™ - Combined L.A. Westside MLS (CLAW) as of 10/9/2026, 4:43:55 AM. All data, including all measurements and calculations of area, is obtained from various sources and has not been, and will not be, verified by broker or MLS. All information should be independently reviewed and verified for accuracy. Properties may or may not be listed by the office/agent presenting the information. IDX information is provided exclusively for personal, non-commercial use, and may not be used for any purpose other than to identify prospective properties consumers may be interested in purchasing. Information is deemed reliable but not guaranteed.
Tony O'Brien DRE #02200838 | The Sher Group DRE #02022464
Equal Housing Opportunity
Nearby Homes For Sale
Contact a Buyer's Agent
Connect with Tony O'Brien — REALTOR, The Sher Group & LOCALLA
Consent not required to use LOCALLA. See our Privacy Policy.
The Sher Group and Tony O'Brien are not mortgage brokers or lenders and do not provide financing. If you opt in, we may refer you to a third-party licensed mortgage professional. We do not guarantee loan approval, rates, or terms.
© 2026 The MLS™ - Combined L.A. Westside MLS (CLAW). All rights reserved. Based on information from The MLS™ - Combined L.A. Westside MLS (CLAW) as of 10/9/2026, 4:43:55 AM. All data, including all measurements and calculations of area, is obtained from various sources and has not been, and will not be, verified by broker or MLS. All information should be independently reviewed and verified for accuracy. Properties may or may not be listed by the office/agent presenting the information. IDX information is provided exclusively for personal, non-commercial use, and may not be used for any purpose other than to identify prospective properties consumers may be interested in purchasing. Information is deemed reliable but not guaranteed.
Tony O'Brien DRE #02200838 | The Sher Group DRE #02022464
Equal Housing Opportunity