LOCALLA









$1,649,000
1239 La Peresa Dr Thousand Oaks CA 91362
Residential
Built 1980
N/A
$442/sqft
No HOA
N/A
What's Special
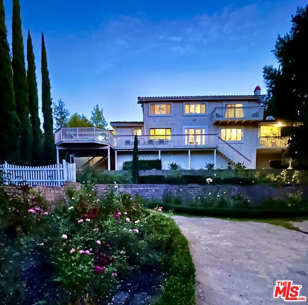
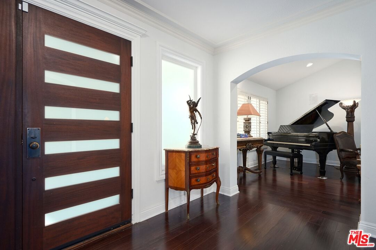
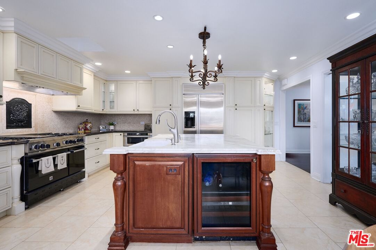
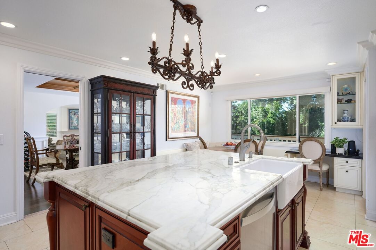
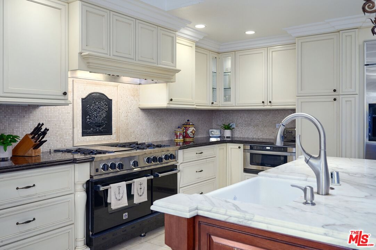
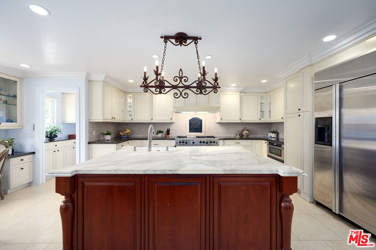
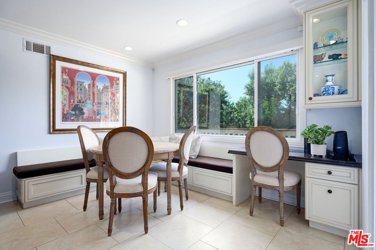
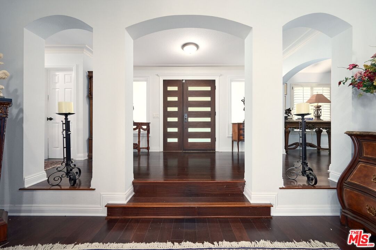
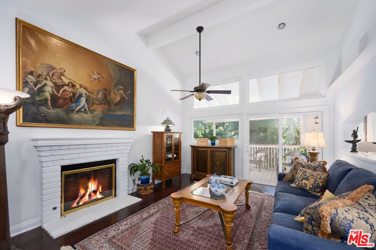
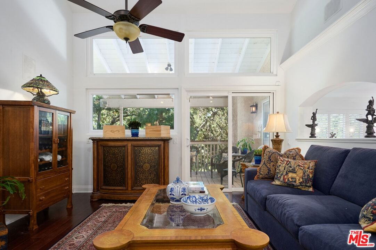
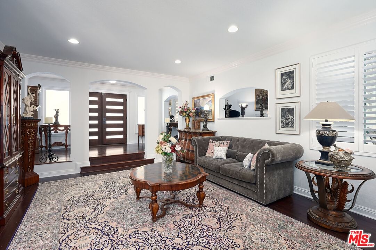
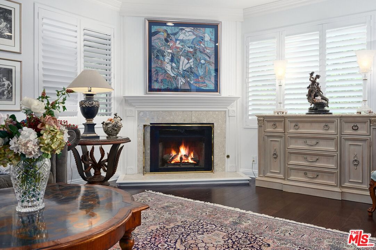
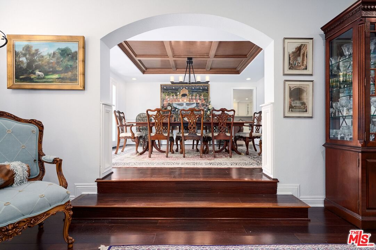
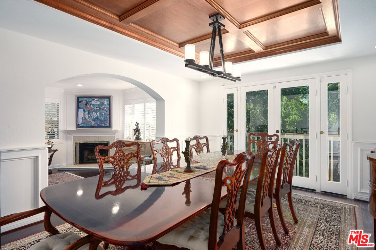
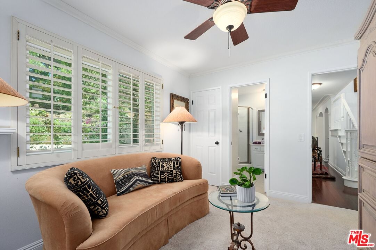
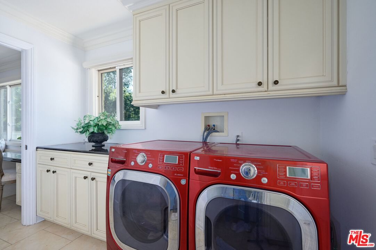
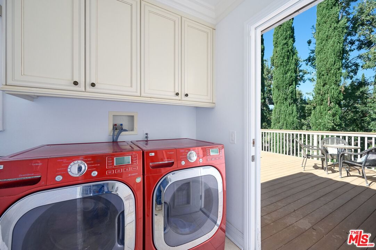
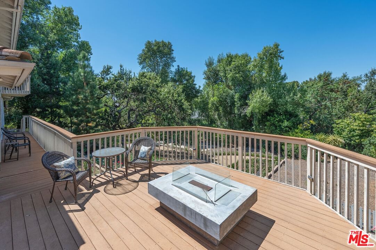
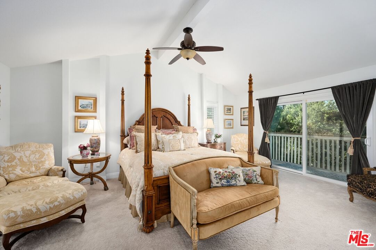
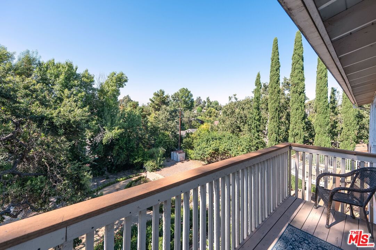
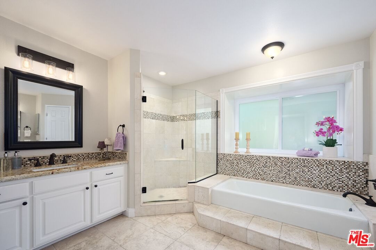
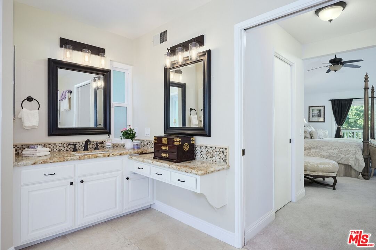
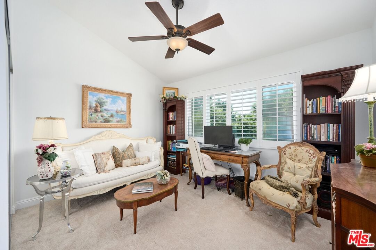
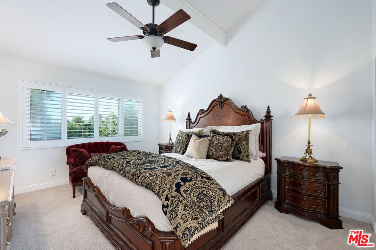
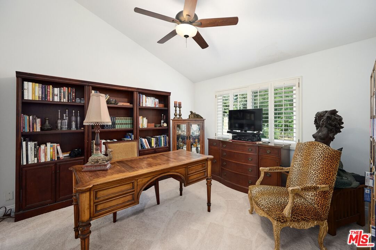
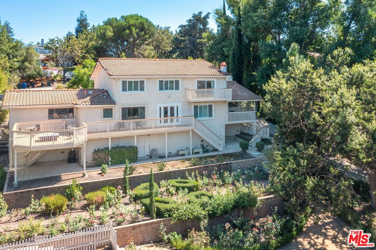
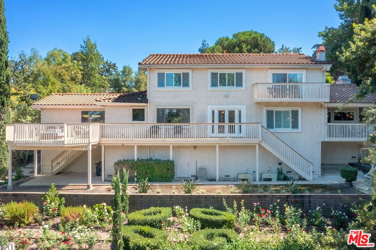
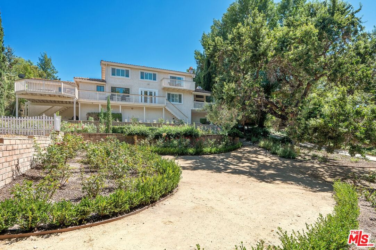
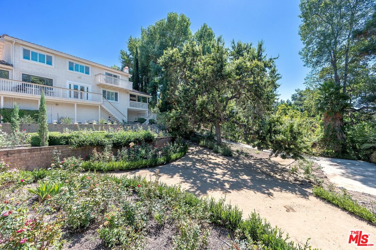
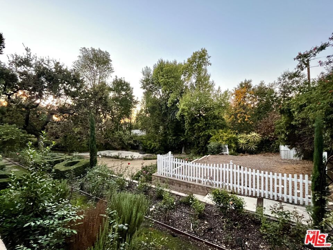
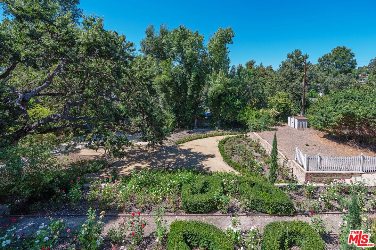
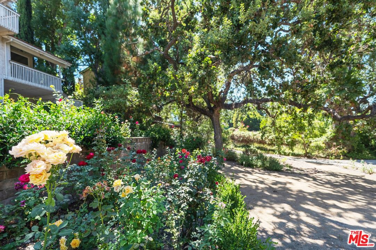
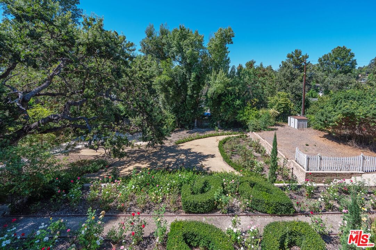
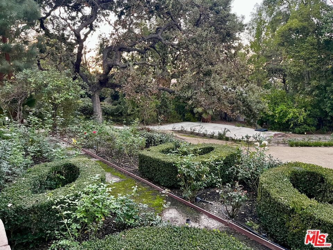
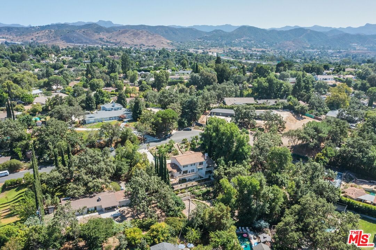
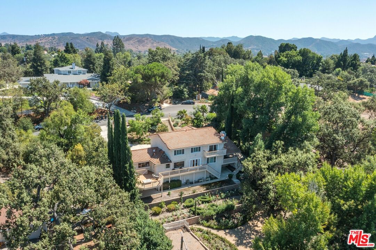
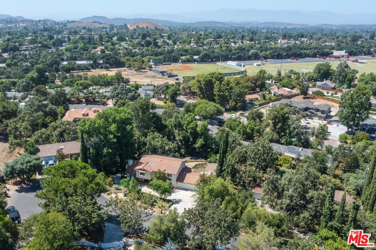
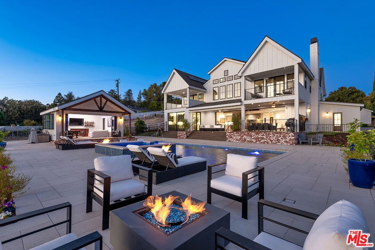
Discover a private oasis in a prime Thousand Oaks location in coveted Conejo Oaks. Nestled in a serene cul-de-sac, this rare half-acre, hillside, terraced garden estate, perfectly combines classic elegance with modern luxury, making it an exceptional value in a highly sought-after neighborhood. With ample space for an ADU, pool, sport court, orchard, olive trees, and fruit and vegetable gardens, the terraced lot gently slopes into a large flat area under mature oak trees with spreading canopies, meandering rose paths, and room to create your own vision. The entry is bathed in natural light, showcasing beautiful architectural archways and warm wood floors. Fireplaces and niches throughout the home create an old-world ambiance of elegance and warmth. The dining room features a warm, elegant coffered ceiling, enhancing the sophisticated atmosphere. Both the kitchen and dining room open onto a wraparound deck, perfect for enjoying the park-like surroundings. The family room, with its own deck, provides an inviting space to relax. Each room offers intimate gathering spots and cozy seating areas with views of the mature oak trees outside. The kitchen, equipped with high-end appliances, is not just for cooking but for crafting culinary experiences and offers a grand gathering space. This serene estate boasts five spacious bedrooms, including a primary retreat with two walk-in closets, a beautiful en-suite bathroom with separate sinks. The large, sunny laundry room includes plenty of storage, a folding area, and access to the decks, combining functionality with convenience. A private downstairs den, which could serve as an in-law or guest suite with its own bathroom, offers additional living flexibility. In addition to the privacy and luxury of this property, you also have the opportunity to join the nearby club, offering access to a pool, tennis, and basketball.
Days On Market: 79
Listing updated: January 29, 2025 at 12:59 AM
Listed by: Marcella Ketelhut DRE #02044046, Sotheby's International Realty
MarcellaTylerKetelhut@gmail.com
Rod Aragon DRE #00978710, Sotheby's International Realty

Features & Facts
Interior
- Bedrooms: 5
- Bathrooms: 4 full, 1 half
- Square Feet: 3728
- Year Built: 1980
- Flooring: Carpet, Hardwood
- Fireplaces: 2
- Family Room: Yes


Similar Homes for Sale

$1,630,000
991 Montgomery Ct, Thousand Oaks

$1,334,000
1485 Norwich Ave, Thousand Oaks

$1,950,000
1592 Wilder St, Thousand Oaks

$1,399,000
354 Somerset Cir, Thousand Oaks

$1,799,000
1821 Calle Petaluma, Thousand Oaks

$1,749,000
5700 Tenneyson Dr, Agoura Hills
Contact a Buyer's Agent
Connect with Tony O'Brien — REALTOR, The Sher Group & LOCALLA
Consent not required to use LOCALLA. See our Privacy Policy.
The Sher Group and Tony O'Brien are not mortgage brokers or lenders and do not provide financing. If you opt in, we may refer you to a third-party licensed mortgage professional. We do not guarantee loan approval, rates, or terms.
Nearby Homes For Sale


© 2026 The MLS™ - Combined L.A. Westside MLS (CLAW). All rights reserved. Based on information from The MLS™ - Combined L.A. Westside MLS (CLAW) as of 10/9/2026, 5:51:10 AM. All data, including all measurements and calculations of area, is obtained from various sources and has not been, and will not be, verified by broker or MLS. All information should be independently reviewed and verified for accuracy. Properties may or may not be listed by the office/agent presenting the information. IDX information is provided exclusively for personal, non-commercial use, and may not be used for any purpose other than to identify prospective properties consumers may be interested in purchasing. Information is deemed reliable but not guaranteed.
Tony O'Brien DRE #02200838 | The Sher Group DRE #02022464
Equal Housing Opportunity
Nearby Homes For Sale
Contact a Buyer's Agent
Connect with Tony O'Brien — REALTOR, The Sher Group & LOCALLA
Consent not required to use LOCALLA. See our Privacy Policy.
The Sher Group and Tony O'Brien are not mortgage brokers or lenders and do not provide financing. If you opt in, we may refer you to a third-party licensed mortgage professional. We do not guarantee loan approval, rates, or terms.
© 2026 The MLS™ - Combined L.A. Westside MLS (CLAW). All rights reserved. Based on information from The MLS™ - Combined L.A. Westside MLS (CLAW) as of 10/9/2026, 5:51:10 AM. All data, including all measurements and calculations of area, is obtained from various sources and has not been, and will not be, verified by broker or MLS. All information should be independently reviewed and verified for accuracy. Properties may or may not be listed by the office/agent presenting the information. IDX information is provided exclusively for personal, non-commercial use, and may not be used for any purpose other than to identify prospective properties consumers may be interested in purchasing. Information is deemed reliable but not guaranteed.
Tony O'Brien DRE #02200838 | The Sher Group DRE #02022464
Equal Housing Opportunity