LOCALLA

$1,199,900
3086 Indian Mesa Dr Thousand Oaks CA 91360
Residential
Built 1977
N/A
$533/sqft
No HOA
N/A
What's Special
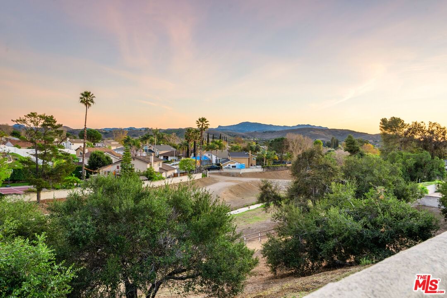
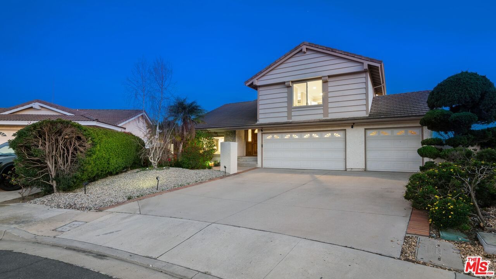
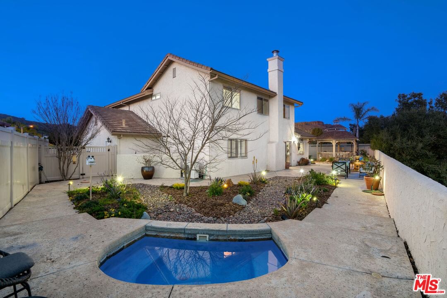
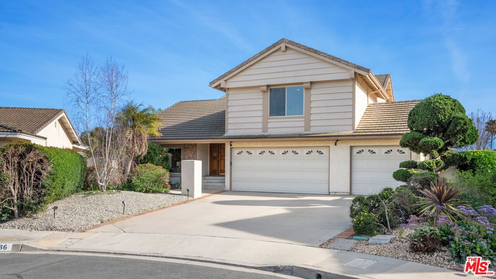
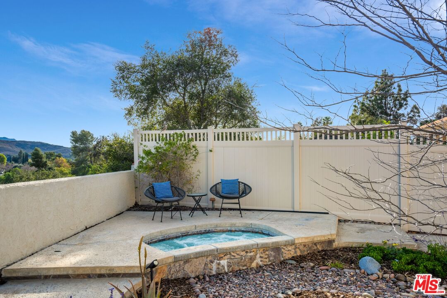
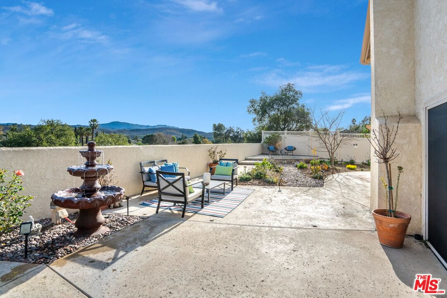
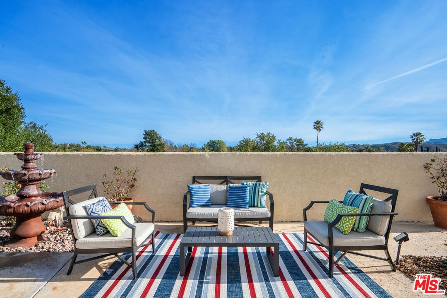
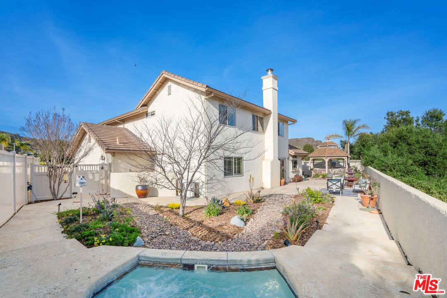
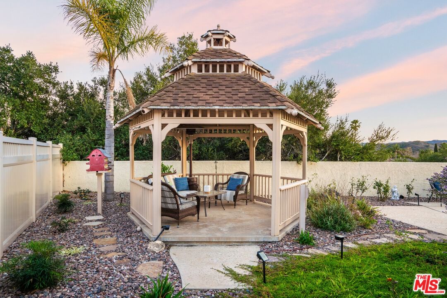
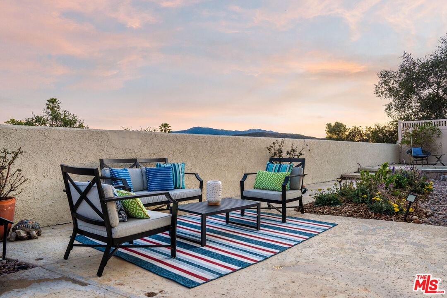
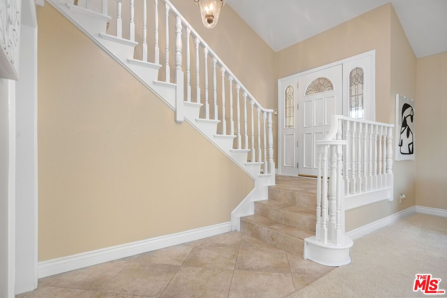
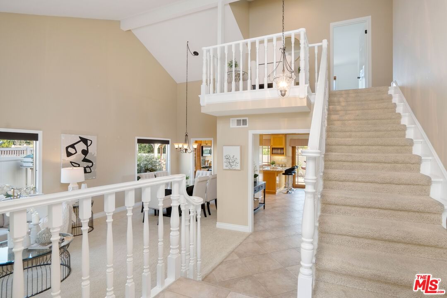
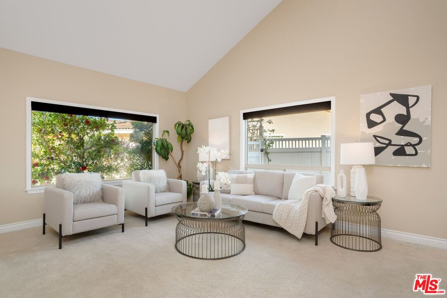
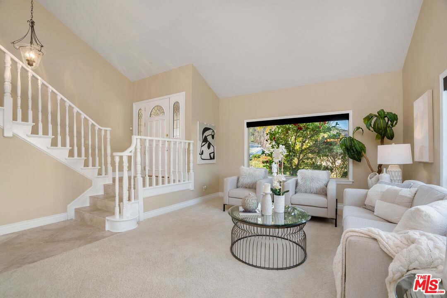
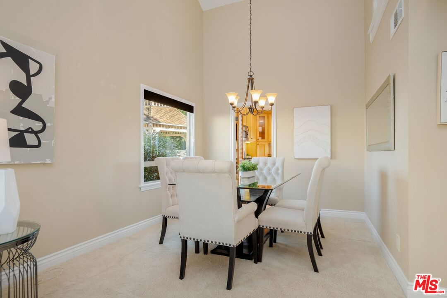
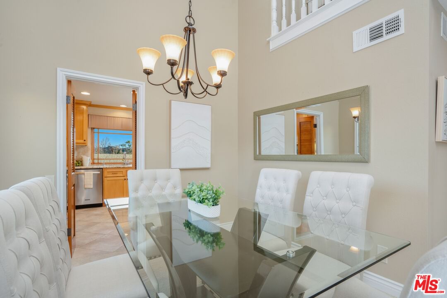
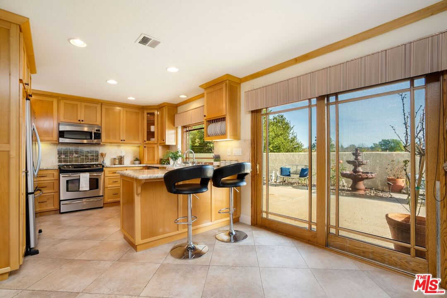
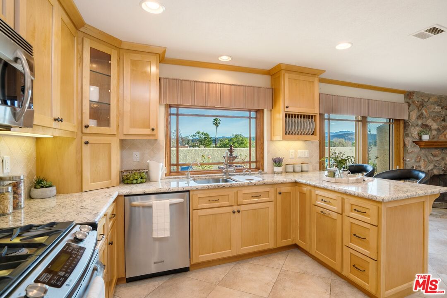
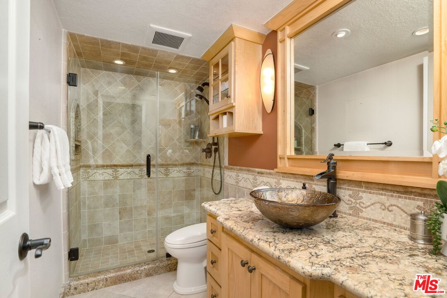
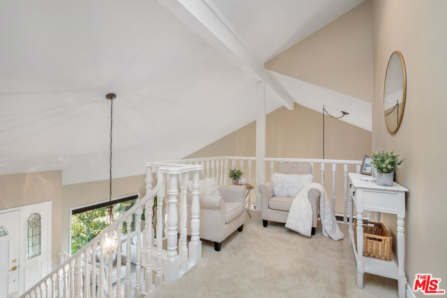
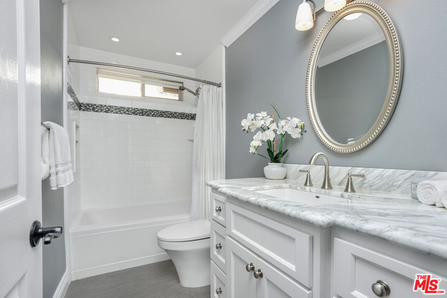
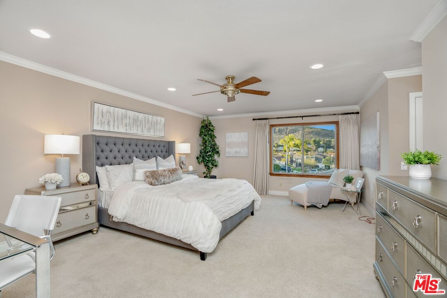
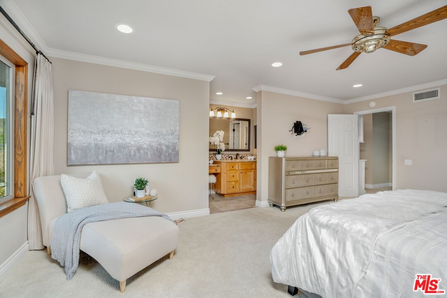
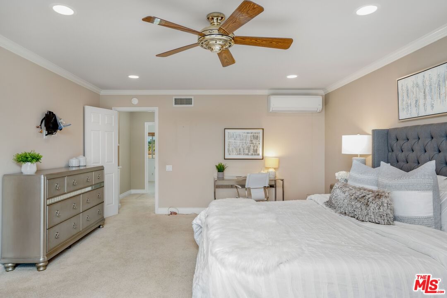
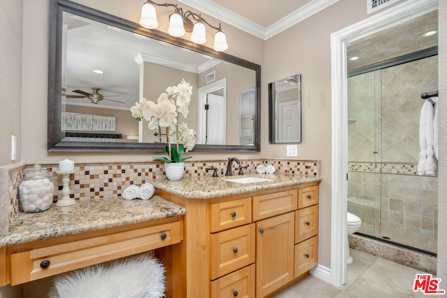
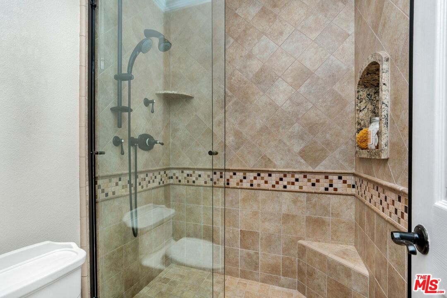
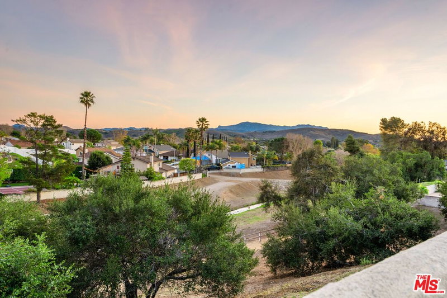
**Back on the Market** Nestled at the end of a serene cul-de-sac, this stunning Wildwood home beautifully blends modern sophistication with timeless charm. Boasting nearly 2,300 square feet of elegantly appointed living space and breathtaking mountain views from nearly every window, this residence invites natural light and picturesque scenery into every room. Step through the elegant beveled glass entry door into a formal living area defined by soaring high ceilings and a striking contemporary staircase. The open floor plan seamlessly connects the spaces, leading you to a renovated chef's kitchen, a true showpiece outfitted with premium stainless steel appliances, natural Alderwood cabinetry with innovative pull-out, self-closing drawers, and a chic breakfast bar designed for casual dining and lively conversation. Directly adjacent, the inviting family room offers a cozy retreat featuring a warming stone fireplace and custom shelving, setting the perfect ambiance for intimate gatherings or relaxed evenings at home. Five spacious bedrooms provide tranquil retreats, while three exquisitely remodeled bathrooms, adorned with custom cabinetry, luxurious granite and Calcutta marble countertops, designer fixtures, and elegantly designed showers with inlaid stone, elevate everyday living to a spa-like experience. Additional modern upgrades including a newer heating system, condenser, and high-efficiency attic ducting ensure optimal comfort year-round. Step outside into your private backyard oasis, where a relaxing in-ground spa, vibrant landscaping, and a charming gazebo create an idyllic setting to unwind and savor mesmerizing sunset views. Located in a top-rated school district and just minutes from Paradise Falls, scenic hiking and biking trails, parks, and a host of outdoor adventures, this exceptional home is a rare Wildwood gem that perfectly marries luxury with nature. Don't miss the opportunity to make it yours!
Days On Market: 127
Listing updated: July 31, 2025 at 09:57 PM
Listed by: Branden Olmes DRE #01972641, Compass
branden@frontgaterealestate.com
Dana Olmes DRE #00944676, Compass

Features & Facts
Interior
- Bedrooms: 5
- Bathrooms: 3
- Square Feet: 2253
- Year Built: 1977
- Flooring: Carpet, Stone Tile
- Fireplaces: 1
- Family Room: Yes
Recently Sold Nearby




Similar Homes for Sale


Contact a Buyer's Agent
Connect with Tony O'Brien — REALTOR, The Sher Group & LOCALLA
Consent not required to use LOCALLA. See our Privacy Policy.
The Sher Group and Tony O'Brien are not mortgage brokers or lenders and do not provide financing. If you opt in, we may refer you to a third-party licensed mortgage professional. We do not guarantee loan approval, rates, or terms.
© 2026 The MLS™ - Combined L.A. Westside MLS (CLAW). All rights reserved. Based on information from The MLS™ - Combined L.A. Westside MLS (CLAW) as of 10/9/2026, 10:50:30 PM. All data, including all measurements and calculations of area, is obtained from various sources and has not been, and will not be, verified by broker or MLS. All information should be independently reviewed and verified for accuracy. Properties may or may not be listed by the office/agent presenting the information. IDX information is provided exclusively for personal, non-commercial use, and may not be used for any purpose other than to identify prospective properties consumers may be interested in purchasing. Information is deemed reliable but not guaranteed.
Tony O'Brien DRE #02200838 | The Sher Group DRE #02022464
Equal Housing Opportunity
Contact a Buyer's Agent
Connect with Tony O'Brien — REALTOR, The Sher Group & LOCALLA
Consent not required to use LOCALLA. See our Privacy Policy.
The Sher Group and Tony O'Brien are not mortgage brokers or lenders and do not provide financing. If you opt in, we may refer you to a third-party licensed mortgage professional. We do not guarantee loan approval, rates, or terms.
© 2026 The MLS™ - Combined L.A. Westside MLS (CLAW). All rights reserved. Based on information from The MLS™ - Combined L.A. Westside MLS (CLAW) as of 10/9/2026, 10:50:30 PM. All data, including all measurements and calculations of area, is obtained from various sources and has not been, and will not be, verified by broker or MLS. All information should be independently reviewed and verified for accuracy. Properties may or may not be listed by the office/agent presenting the information. IDX information is provided exclusively for personal, non-commercial use, and may not be used for any purpose other than to identify prospective properties consumers may be interested in purchasing. Information is deemed reliable but not guaranteed.
Tony O'Brien DRE #02200838 | The Sher Group DRE #02022464
Equal Housing Opportunity