LOCALLA








$1,119,000
2857 Limestone Dr Thousand Oaks CA 91362
Residential
Built 2000
N/A
$603/sqft
No HOA
N/A
What's Special
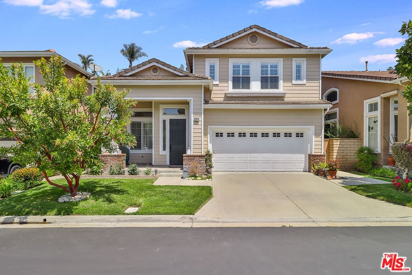
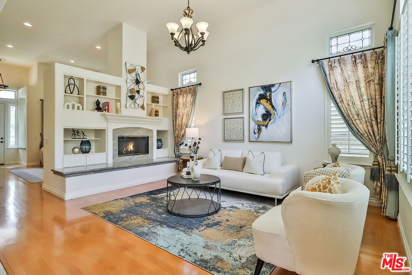
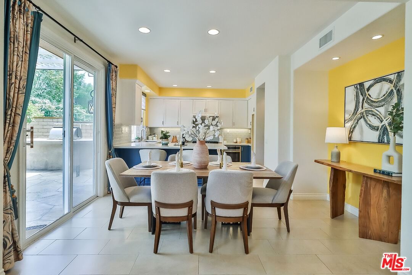
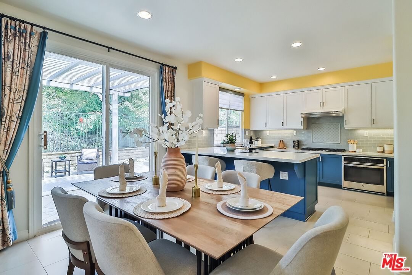
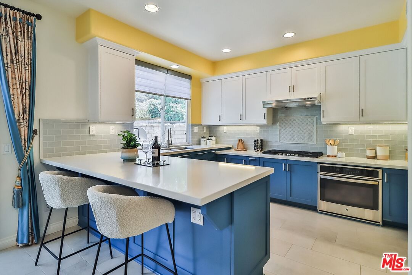
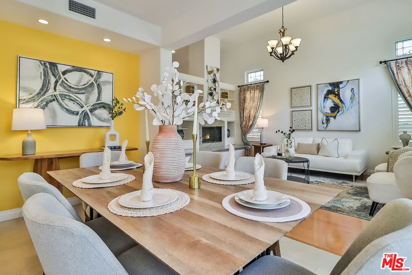
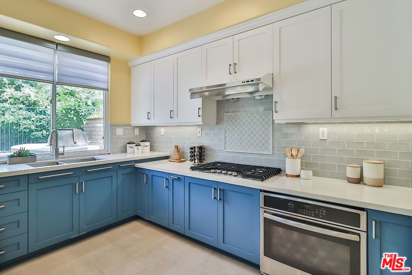
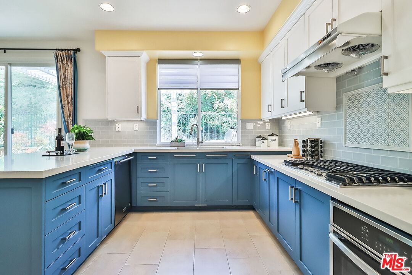
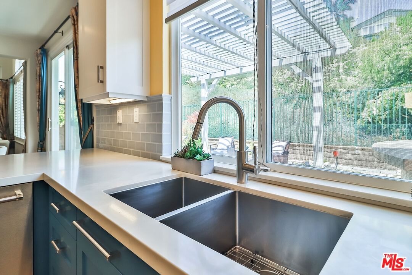
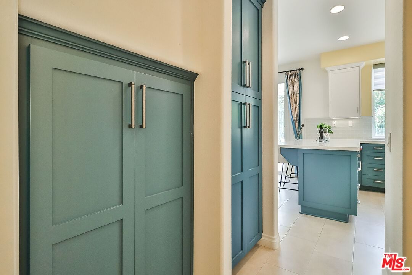
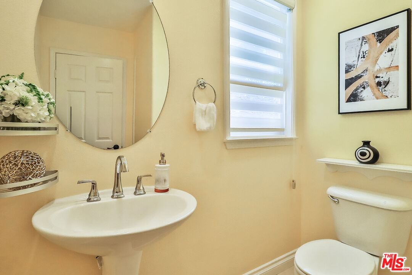
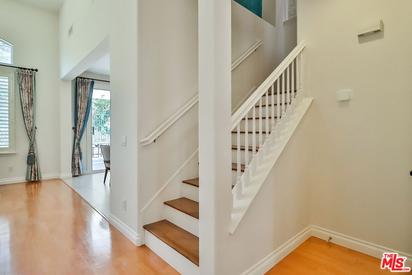
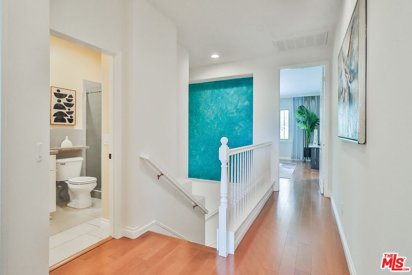
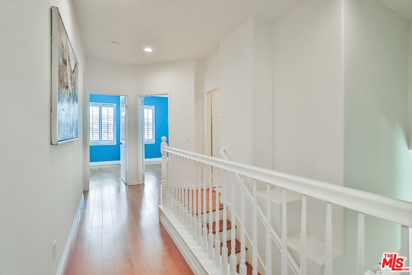
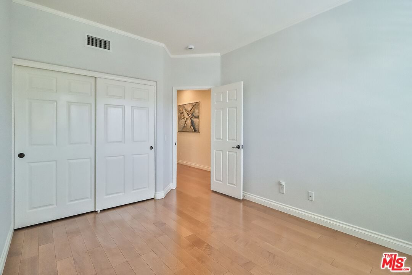
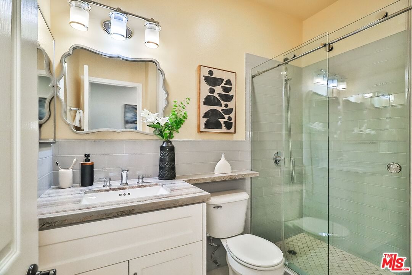
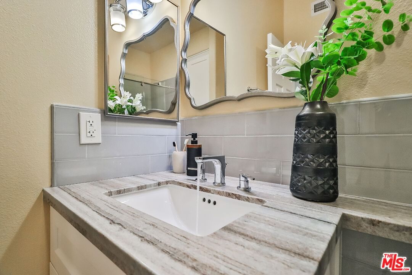
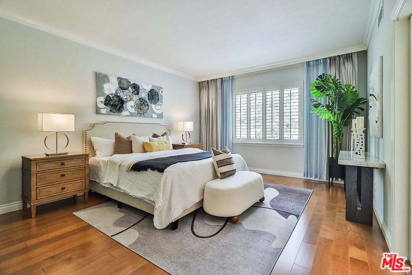
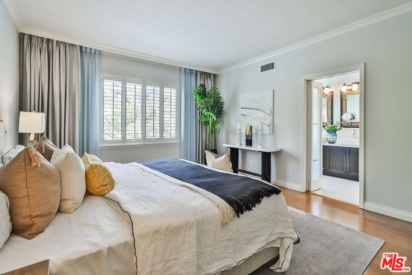
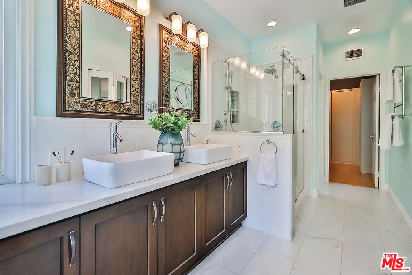
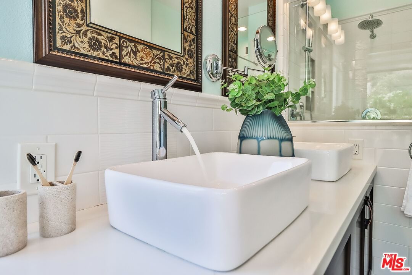
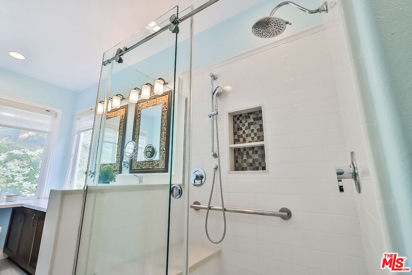
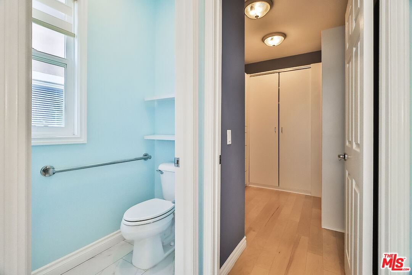
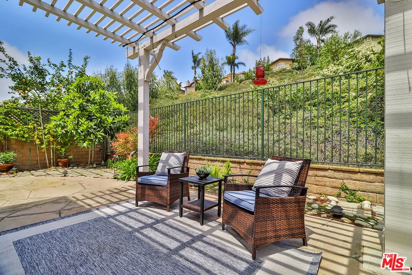
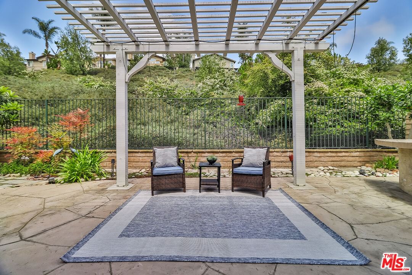
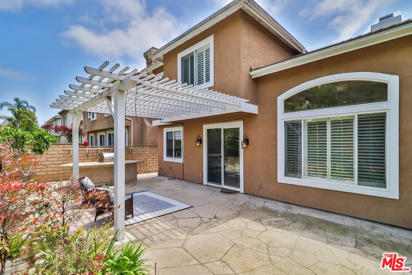
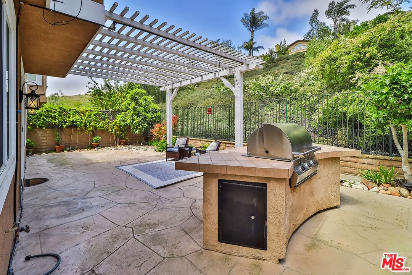
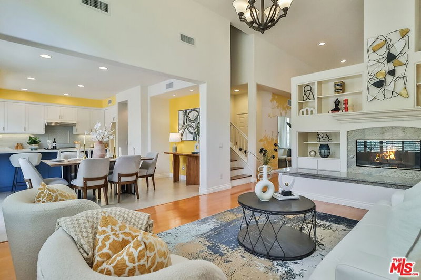
Welcome to this exquisite designer's home nestled in the gated community of Cobblestone in Thousand Oaks. This residence embodies elegance and timeless luxury, showcasing refined details and tasteful design throughout.As you step inside, be enchanted by the harmonious blend of classic and modern elements. The inviting living space is adorned with striking yellow accent walls, captivating blue flower draperies, and a sleek, minimalist-designed fireplace, creating a warm and sophisticated ambiance. The kitchen complements this with its classic blue maple cabinets, light blue subway glass backsplash, and modern window shades, adding a touch of refined charm. Luxury maple wood flooring extends throughout the home, and a stylish blue accent wall by the stairway further elevates the interior's design.Upstairs, three well-appointed bedrooms await, including a primary suite that overlooks the serene, private backyard. The primary bedroom features a walk-in closet and an elegantly designed bathroom, embracing both classic elegance and modern functionality.Step outside to discover a beautifully landscaped garden that mirrors the interior's color palette, complete with vibrant yellow roses and modern blue planters. The tranquil and private backyard, equipped with a built-in BBQ, creates an enchanting setting for relaxation and entertainment.Every corner of this gorgous home speaks of elegance and quality, offering an unparalleled living experience. With access to the highly coveted award-winning Lang Ranch schools, scenic parks, hiking and biking trails, and close proximity to shopping and dining options including Gelson's, Vons, Ralph's, Trader Joe's, and fitness centers, 2857 Limestone Drive awaits your arrival to discover its charm and sophistication.
Days On Market: 51
Listing updated: June 28, 2025 at 01:28 AM
Listed by: Rain Tuomey DRE #01951621, Compass

Features & Facts
Interior
- Bedrooms: 3
- Bathrooms: 3 full, 1 half
- Square Feet: 1857
- Year Built: 2000
- Flooring: Hardwood, Tile
- Family Room: Yes
Recently Sold Nearby


Similar Homes for Sale


Contact a Buyer's Agent
Connect with Tony O'Brien — REALTOR, The Sher Group & LOCALLA
Consent not required to use LOCALLA. See our Privacy Policy.
The Sher Group and Tony O'Brien are not mortgage brokers or lenders and do not provide financing. If you opt in, we may refer you to a third-party licensed mortgage professional. We do not guarantee loan approval, rates, or terms.
© 2026 The MLS™ - Combined L.A. Westside MLS (CLAW). All rights reserved. Based on information from The MLS™ - Combined L.A. Westside MLS (CLAW) as of 10/9/2026, 11:39:25 AM. All data, including all measurements and calculations of area, is obtained from various sources and has not been, and will not be, verified by broker or MLS. All information should be independently reviewed and verified for accuracy. Properties may or may not be listed by the office/agent presenting the information. IDX information is provided exclusively for personal, non-commercial use, and may not be used for any purpose other than to identify prospective properties consumers may be interested in purchasing. Information is deemed reliable but not guaranteed.
Tony O'Brien DRE #02200838 | The Sher Group DRE #02022464
Equal Housing Opportunity
Contact a Buyer's Agent
Connect with Tony O'Brien — REALTOR, The Sher Group & LOCALLA
Consent not required to use LOCALLA. See our Privacy Policy.
The Sher Group and Tony O'Brien are not mortgage brokers or lenders and do not provide financing. If you opt in, we may refer you to a third-party licensed mortgage professional. We do not guarantee loan approval, rates, or terms.
© 2026 The MLS™ - Combined L.A. Westside MLS (CLAW). All rights reserved. Based on information from The MLS™ - Combined L.A. Westside MLS (CLAW) as of 10/9/2026, 11:39:25 AM. All data, including all measurements and calculations of area, is obtained from various sources and has not been, and will not be, verified by broker or MLS. All information should be independently reviewed and verified for accuracy. Properties may or may not be listed by the office/agent presenting the information. IDX information is provided exclusively for personal, non-commercial use, and may not be used for any purpose other than to identify prospective properties consumers may be interested in purchasing. Information is deemed reliable but not guaranteed.
Tony O'Brien DRE #02200838 | The Sher Group DRE #02022464
Equal Housing Opportunity