LOCALLA









$2,100,000
3211 Cove Creek Ct Thousand Oaks CA 91362
Residential
Built 2001
N/A
$512/sqft
No HOA
N/A
What's Special
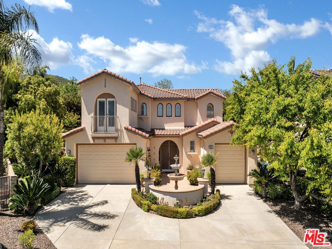
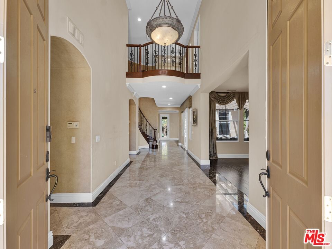
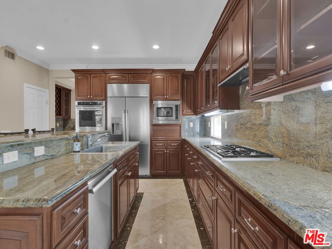
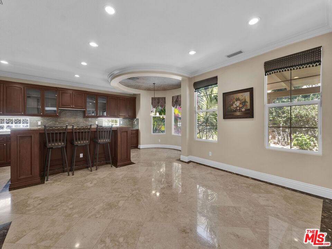
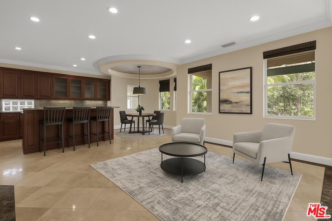
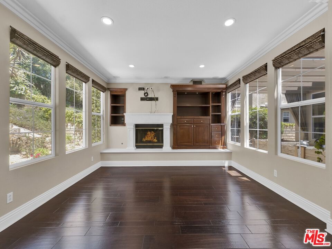
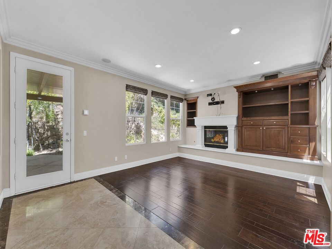
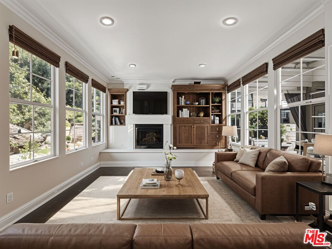
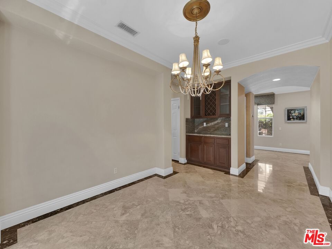
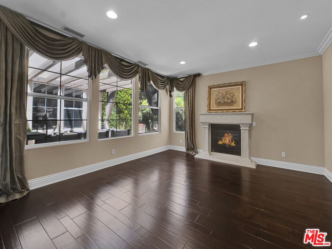
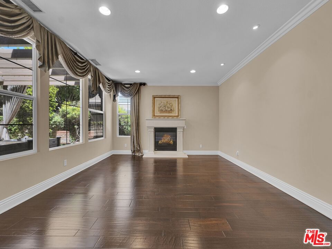
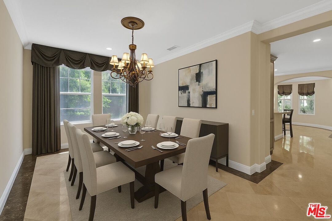
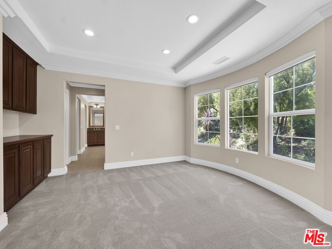
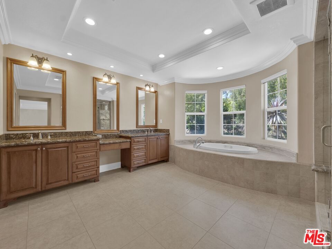
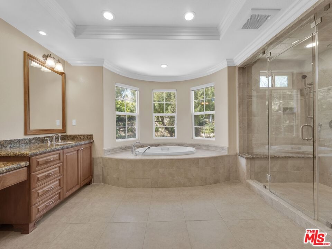
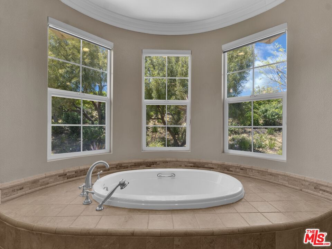
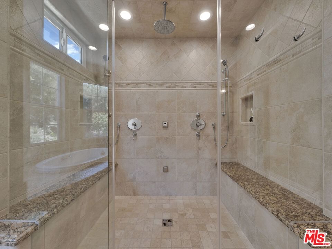
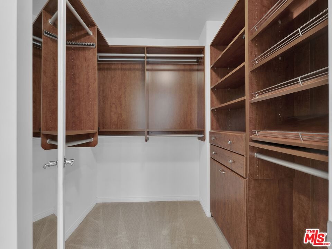
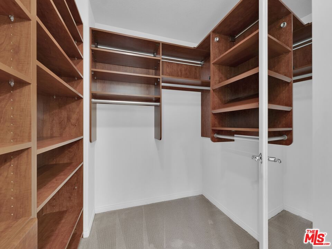
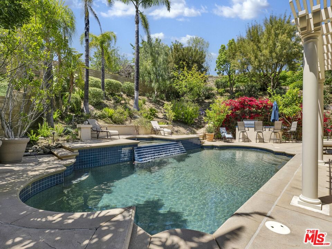
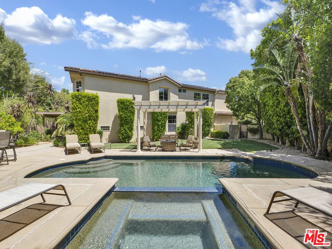
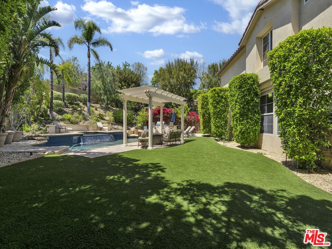
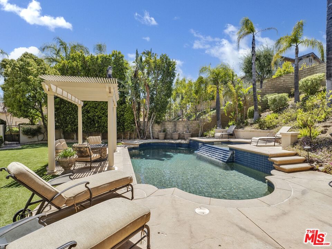
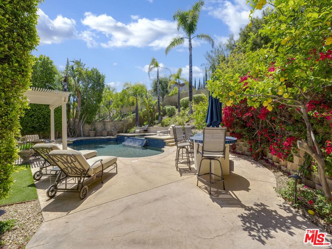
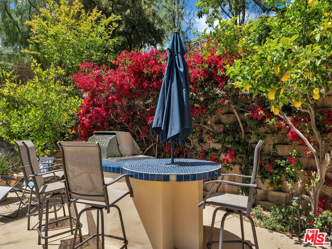
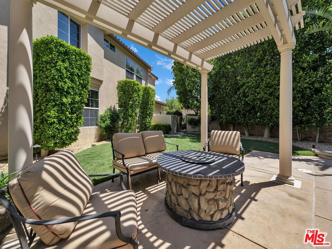
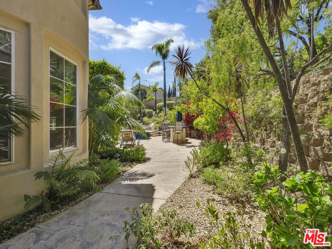
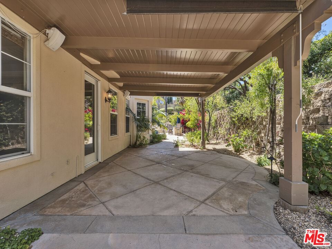
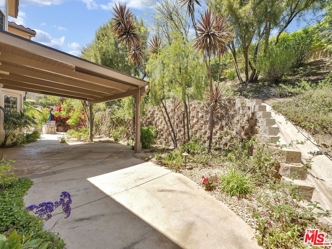
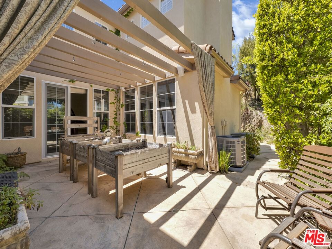
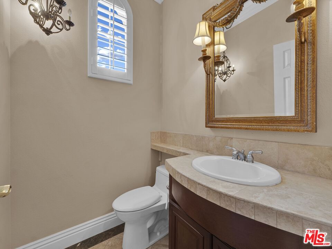
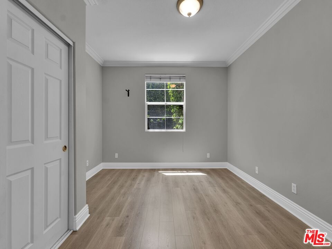
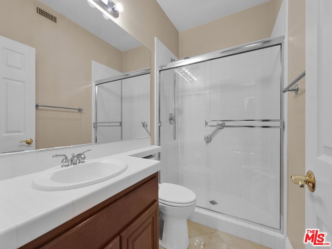
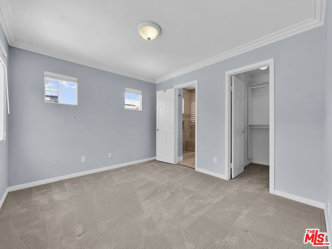
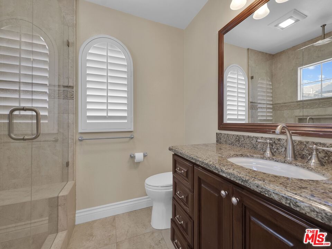
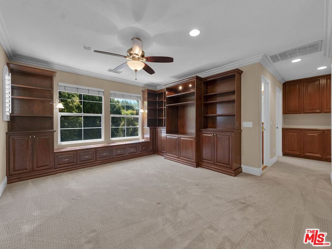
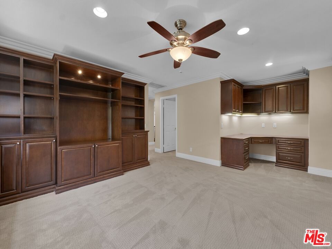
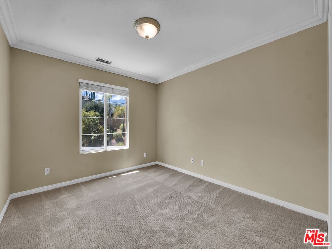
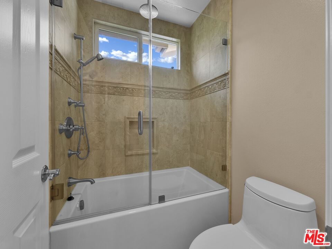
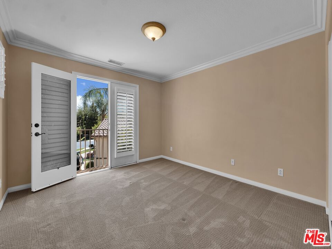
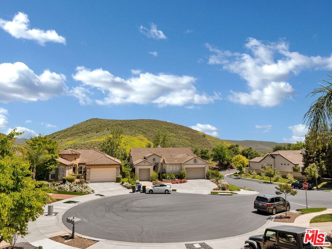
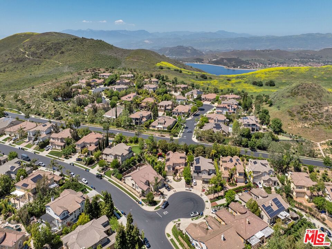
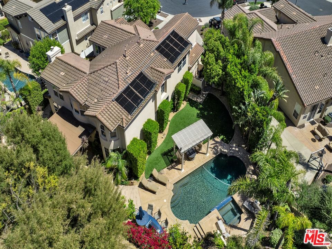
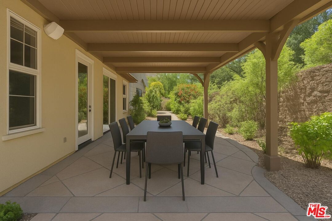
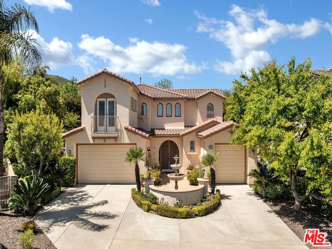
Welcome to this stunning 5-bedroom, 4.5-bathroom, 3-car garage home located on a cul-de-sac in the prestigious 24-hour guard-gated community of Woodridge Estates. Situated on a premium lot, this expansive 4,100 Sq. Ft. residence blends elegance with everyday comfort and modern functionality. The chef's kitchen is a dream, featuring stainless steel appliances, double ovens, a large island, and a charming breakfast nook perfect for casual dining. Designed for entertaining, the layout flows effortlessly into the formal dining area and out to your private backyard retreat. The first floor offers a spacious en suite bedroom, formal living and family roomseach with its own fireplaceand a convenient powder bath. Upstairs, you'll find four additional bedrooms, including the luxurious primary suite, as well as a generous bonus room with custom built-ins, a dedicated office area, and a well-placed laundry room for added convenience. The primary suite is a true sanctuary, complete with a sitting area, dual walk-in closets, and a spa-inspired bath featuring a multi-head steam shower, soaking tub, dual vanities, and a dedicated makeup station. Step outside to your resort-style backyard featuring a sparkling pool and spa, built-in BBQ, covered patio, picturesque gazebo, and a charming vegetable garden, perfect for those who love to grow their own fresh produce. Whether you're entertaining guests or unwinding in total privacy, this outdoor space delivers. Enjoy nearby access to scenic hiking trails, offering the perfect blend of upscale living and an active lifestyle. Don't miss this rare opportunity to own one of the finest homes in Woodridge Estates. Schedule your private tour today!
Days On Market: 23
Listing updated: June 4, 2025 at 11:47 PM
Listed by: Ryan Wire DRE #01740837, Next Brokerage

Features & Facts
Interior
- Bedrooms: 5
- Bathrooms: 5 full, 1 half
- Square Feet: 4100
- Year Built: 2001
- Flooring: Carpet, Tile, Wood Laminate, Travertine
- Family Room: Yes
Recently Sold Nearby


Similar Homes for Sale

$1,950,000
1592 Wilder St, Thousand Oaks

$2,180,000
567 Lone Oak Dr, Thousand Oaks

$2,499,000
5566 Spring Hill Ct, Westlake Village

$1,799,000
1821 Calle Petaluma, Thousand Oaks

$1,988,000
918 Puesta Del Sol, Thousand Oaks

$1,690,000
29061 Saddlebrook Dr, Agoura Hills
Contact a Buyer's Agent
Connect with Tony O'Brien — REALTOR, The Sher Group & LOCALLA
Consent not required to use LOCALLA. See our Privacy Policy.
The Sher Group and Tony O'Brien are not mortgage brokers or lenders and do not provide financing. If you opt in, we may refer you to a third-party licensed mortgage professional. We do not guarantee loan approval, rates, or terms.
© 2026 The MLS™ - Combined L.A. Westside MLS (CLAW). All rights reserved. Based on information from The MLS™ - Combined L.A. Westside MLS (CLAW) as of 10/9/2026, 12:33:56 PM. All data, including all measurements and calculations of area, is obtained from various sources and has not been, and will not be, verified by broker or MLS. All information should be independently reviewed and verified for accuracy. Properties may or may not be listed by the office/agent presenting the information. IDX information is provided exclusively for personal, non-commercial use, and may not be used for any purpose other than to identify prospective properties consumers may be interested in purchasing. Information is deemed reliable but not guaranteed.
Tony O'Brien DRE #02200838 | The Sher Group DRE #02022464
Equal Housing Opportunity
Contact a Buyer's Agent
Connect with Tony O'Brien — REALTOR, The Sher Group & LOCALLA
Consent not required to use LOCALLA. See our Privacy Policy.
The Sher Group and Tony O'Brien are not mortgage brokers or lenders and do not provide financing. If you opt in, we may refer you to a third-party licensed mortgage professional. We do not guarantee loan approval, rates, or terms.
© 2026 The MLS™ - Combined L.A. Westside MLS (CLAW). All rights reserved. Based on information from The MLS™ - Combined L.A. Westside MLS (CLAW) as of 10/9/2026, 12:33:56 PM. All data, including all measurements and calculations of area, is obtained from various sources and has not been, and will not be, verified by broker or MLS. All information should be independently reviewed and verified for accuracy. Properties may or may not be listed by the office/agent presenting the information. IDX information is provided exclusively for personal, non-commercial use, and may not be used for any purpose other than to identify prospective properties consumers may be interested in purchasing. Information is deemed reliable but not guaranteed.
Tony O'Brien DRE #02200838 | The Sher Group DRE #02022464
Equal Housing Opportunity