LOCALLA














$1,075,000
212 Cedar Heights Dr Thousand Oaks CA 91360
Residential
Built 1978
N/A
$492/sqft
No HOA
N/A
What's Special
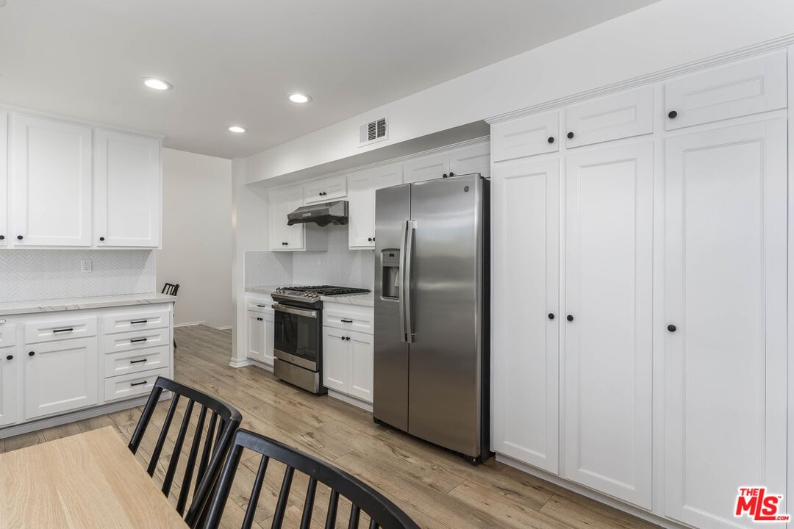
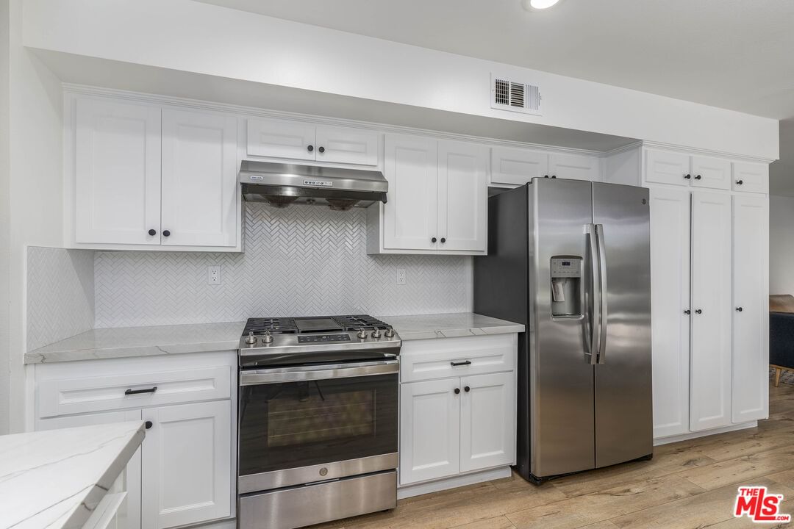
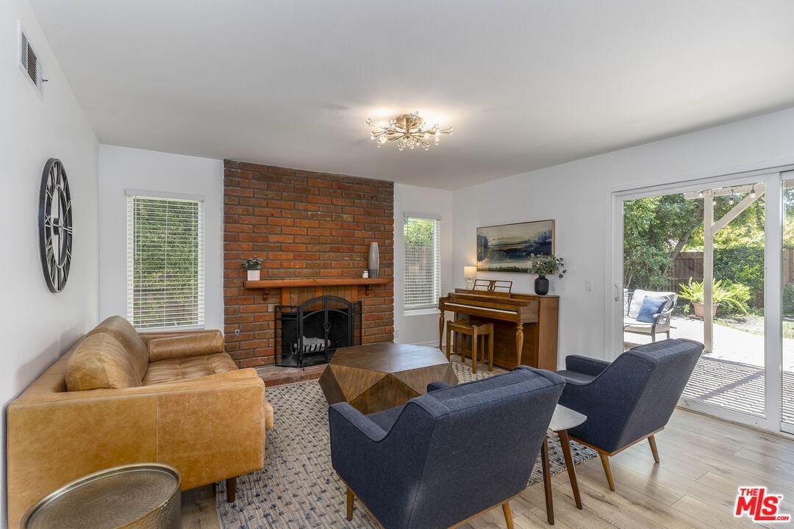
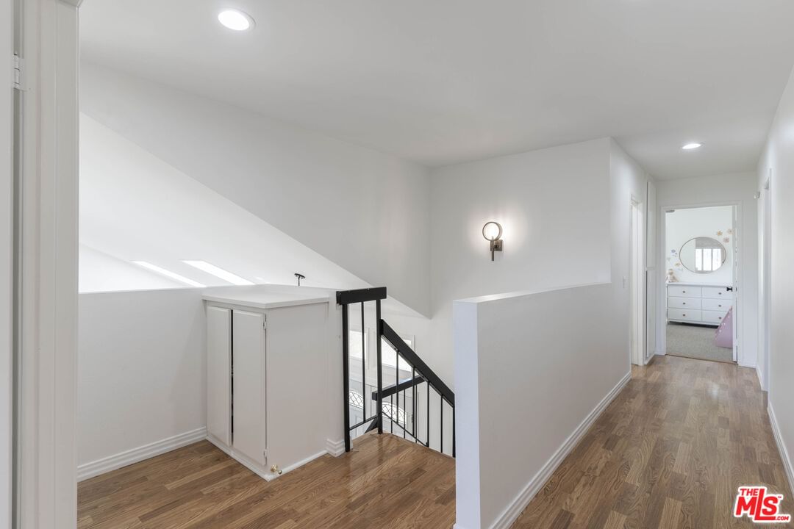
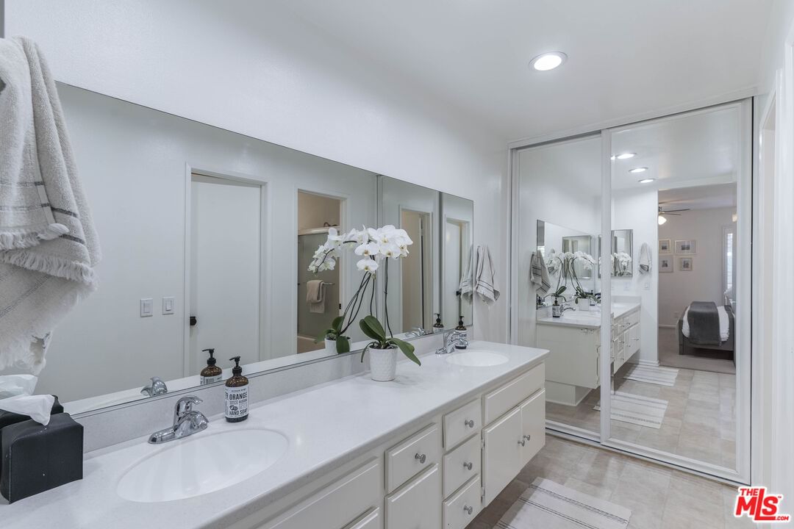
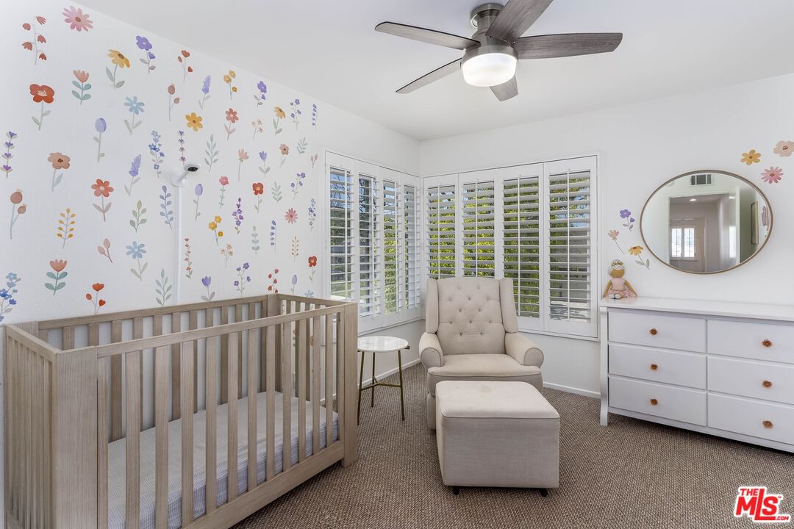
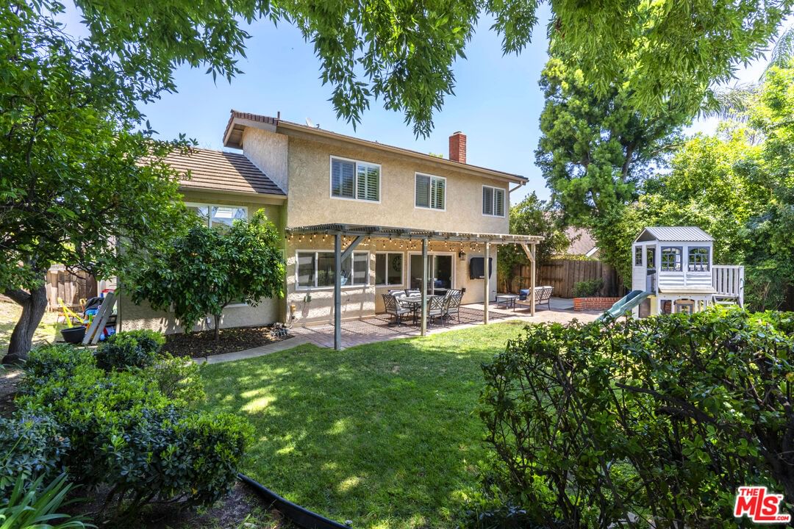
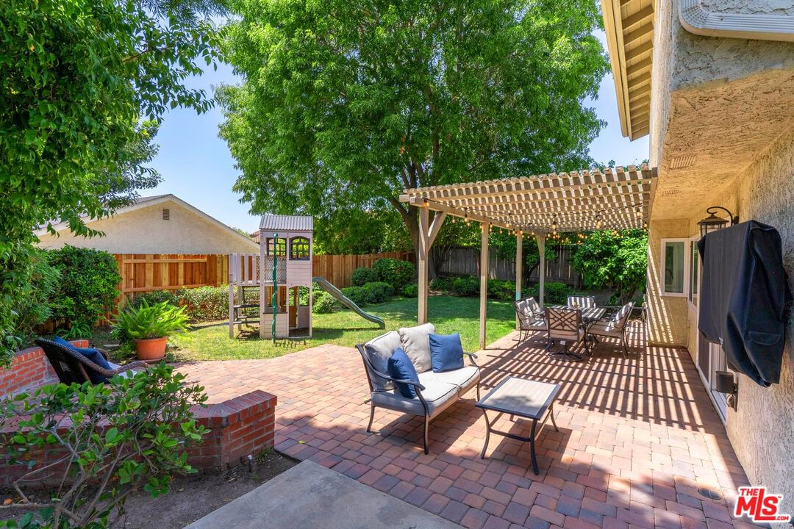
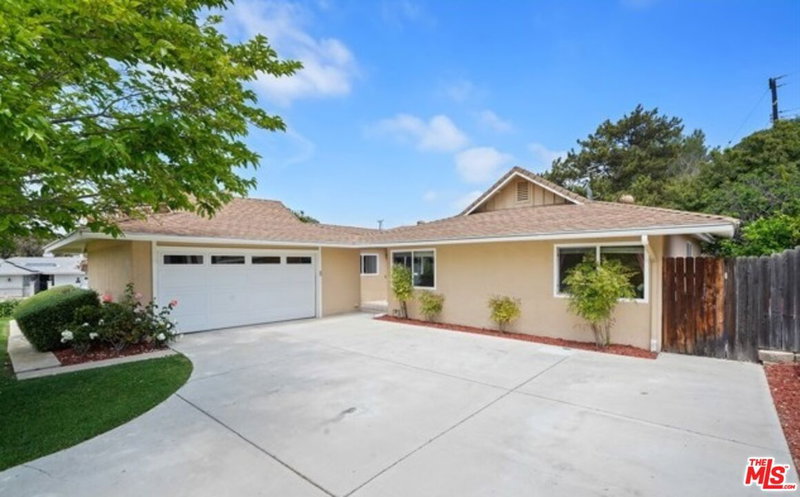
Welcome to this spacious 4-bedroom, 3-bathroom home situated in one of Thousand Oaks' most sought-after neighborhoods near Wildwood Park. With 2,184 square feet of thoughtfully designed living space on a 6,864 sq ft lot, this two-story residence offers both comfort and style in a prime location. A charming double-door entry opens into a bright, airy interior featuring cathedral ceilings, skylights, and a flowing layout. The main level showcases wood-look vinyl plank flooring, fresh interior paint, and a formal living room and dining area with plantation shutters and views of the lush backyard. The remodeled kitchen is both stylish and functional, featuring quartzite countertops, a tile backsplash, recessed lighting, stainless steel appliances including a Bosch dishwasher, GE refrigerator, Sakura range with hood fan, a pantry, and newer cabinetry. Just off the kitchen, the inviting family room includes a gas and wood-burning fireplace and sliding glass doors leading to the backyard, perfect for indoor-outdoor living. A powder room, a laundry room with built-in cabinetry, and a two-car garage with new epoxy flooring round out the main level. Upstairs, the spacious primary suite features plantation shutters, high ceilings, a walk-in closet, and an en-suite bath with dual sinks and a tub/shower combination. Three additional bedrooms offer versatile living, ideal for guests, kids, or a home office. One bedroom features a skylight and sliding closet doors, while three of the four bedrooms are equipped with ceiling fans, including one with a walk-in closet and plantation shutters. The hallway offers laminate flooring, a linen closet, and a shared full bathroom with tile floors and Formica countertops. Recent upgrades include fresh interior paint, painted kitchen cabinets, a stylish tile backsplash, updated kitchen hardware, and new countertops. The home also features upgraded appliances including a washer, dryer, refrigerator, range, and oven. Additional enhancements include updated light fixtures and ceiling fans, recessed lighting, a new epoxy-coated garage floor, updated door handles throughout, and a partially new cedar fence for added privacy. The private backyard is a serene space with mature trees, a grassy area, a shaded patio perfect for relaxing or entertaining, and a variety of fruit treesincluding grapefruit, orange, and apricot. Located within the award-winning Conejo Valley Unified School District and just minutes from hiking trails at Wildwood Park as well as shopping and dining, this turnkey home offers a rare blend of upgrades, charm, and locationan ideal opportunity in the heart of Thousand Oaks.
Days On Market: 62
Listing updated: October 15, 2025 at 11:12 PM
Listed by: Melissa Improta DRE #01265975, eXp Realty of Greater Los Angeles
Jason Improta DRE #01432200, eXp Realty of Greater Los Angeles

Features & Facts
Interior
- Bedrooms: 4
- Bathrooms: 3 full, 1 half
- Square Feet: 2184
- Year Built: 1978
- Flooring: Carpet, Linoleum, Vinyl, Tile
- Fireplaces: 1
- Family Room: Yes


Similar Homes for Sale


Contact a Buyer's Agent
Connect with Tony O'Brien — REALTOR, The Sher Group & LOCALLA
Consent not required to use LOCALLA. See our Privacy Policy.
The Sher Group and Tony O'Brien are not mortgage brokers or lenders and do not provide financing. If you opt in, we may refer you to a third-party licensed mortgage professional. We do not guarantee loan approval, rates, or terms.
© 2026 The MLS™ - Combined L.A. Westside MLS (CLAW). All rights reserved. Based on information from The MLS™ - Combined L.A. Westside MLS (CLAW) as of 10/9/2026, 9:54:14 PM. All data, including all measurements and calculations of area, is obtained from various sources and has not been, and will not be, verified by broker or MLS. All information should be independently reviewed and verified for accuracy. Properties may or may not be listed by the office/agent presenting the information. IDX information is provided exclusively for personal, non-commercial use, and may not be used for any purpose other than to identify prospective properties consumers may be interested in purchasing. Information is deemed reliable but not guaranteed.
Tony O'Brien DRE #02200838 | The Sher Group DRE #02022464
Equal Housing Opportunity
Contact a Buyer's Agent
Connect with Tony O'Brien — REALTOR, The Sher Group & LOCALLA
Consent not required to use LOCALLA. See our Privacy Policy.
The Sher Group and Tony O'Brien are not mortgage brokers or lenders and do not provide financing. If you opt in, we may refer you to a third-party licensed mortgage professional. We do not guarantee loan approval, rates, or terms.
© 2026 The MLS™ - Combined L.A. Westside MLS (CLAW). All rights reserved. Based on information from The MLS™ - Combined L.A. Westside MLS (CLAW) as of 10/9/2026, 9:54:14 PM. All data, including all measurements and calculations of area, is obtained from various sources and has not been, and will not be, verified by broker or MLS. All information should be independently reviewed and verified for accuracy. Properties may or may not be listed by the office/agent presenting the information. IDX information is provided exclusively for personal, non-commercial use, and may not be used for any purpose other than to identify prospective properties consumers may be interested in purchasing. Information is deemed reliable but not guaranteed.
Tony O'Brien DRE #02200838 | The Sher Group DRE #02022464
Equal Housing Opportunity