LOCALLA


$2,500,000
1009 Jeannette Ave Thousand Oaks CA 91362
Residential
Built 1963
N/A
$602/sqft
No HOA
N/A
What's Special
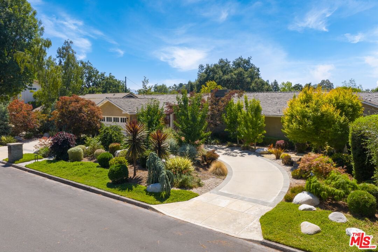
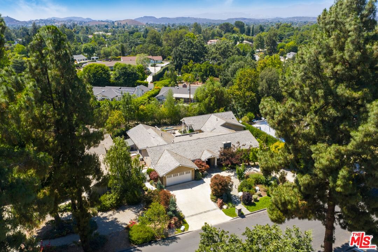
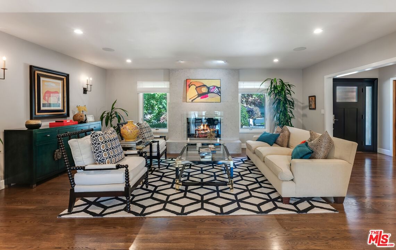
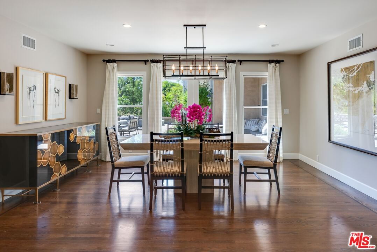
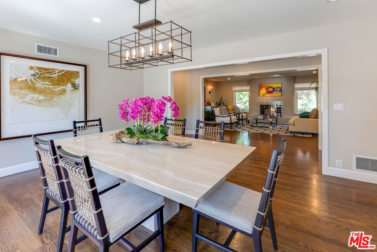
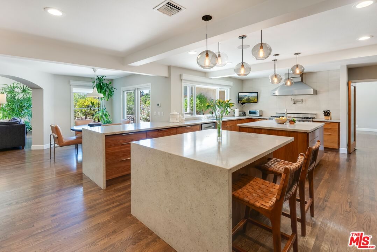
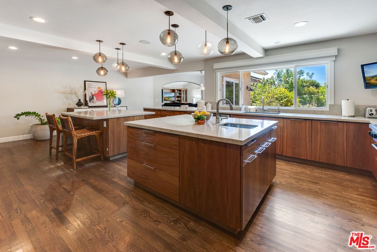
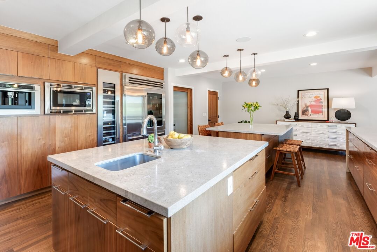
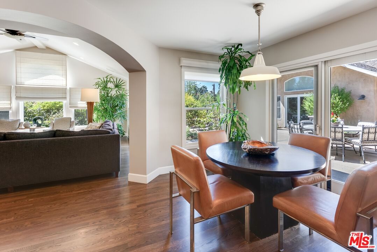
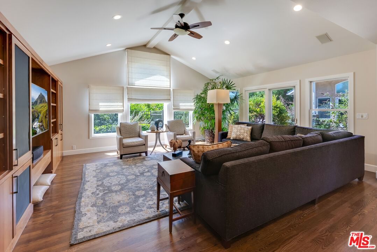
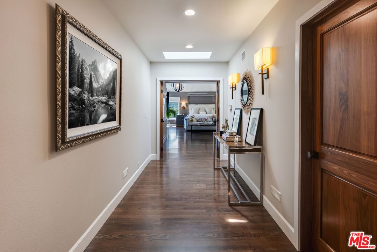
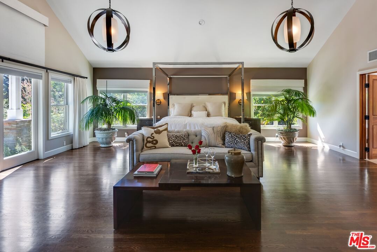
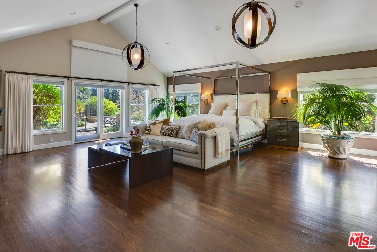
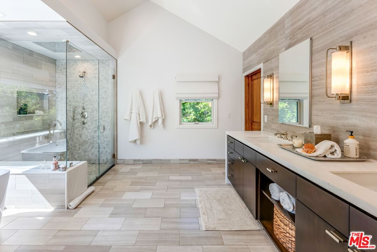
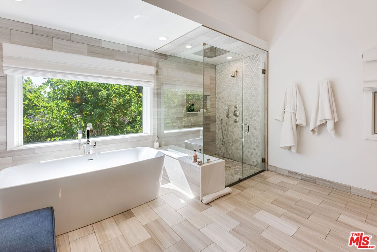
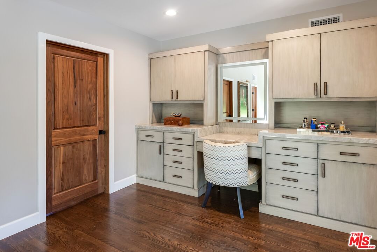
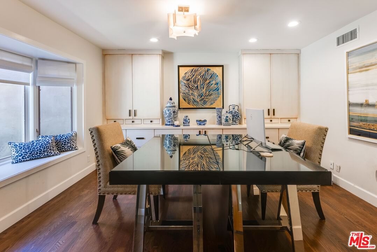
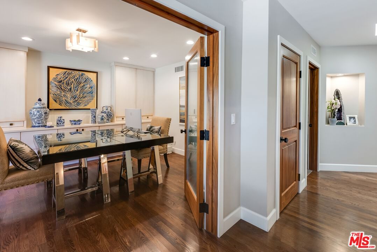
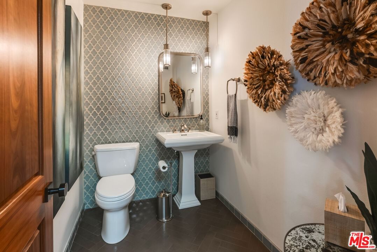
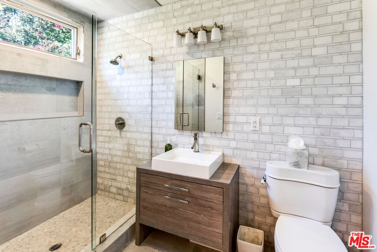
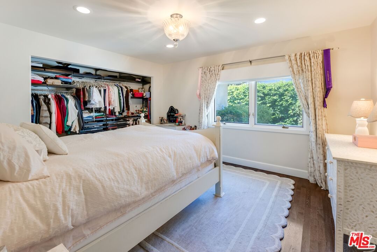
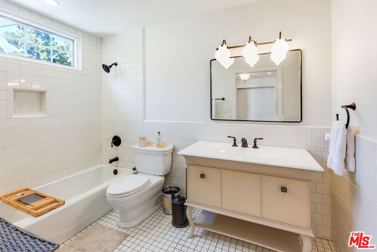
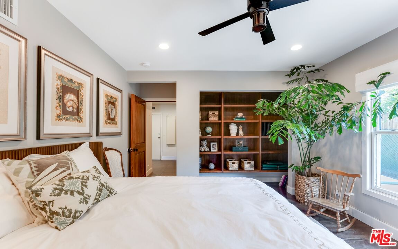
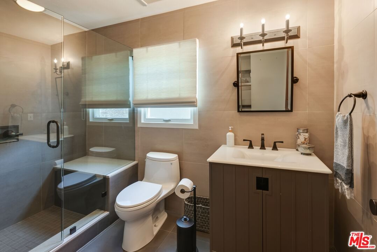
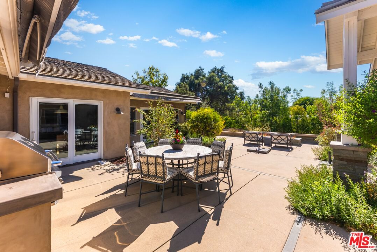
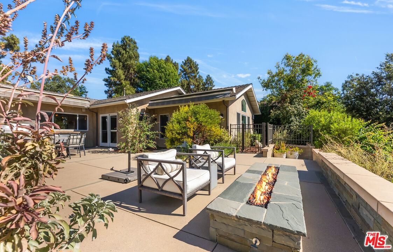
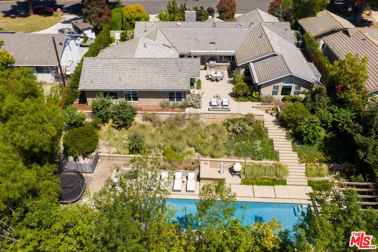
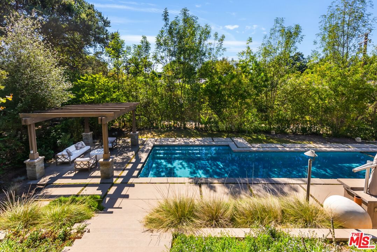
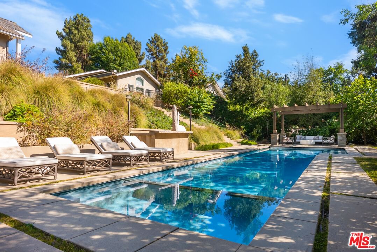
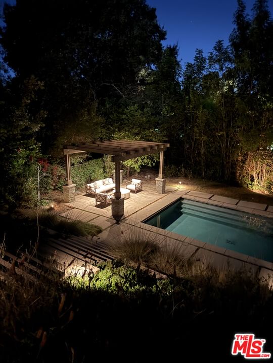
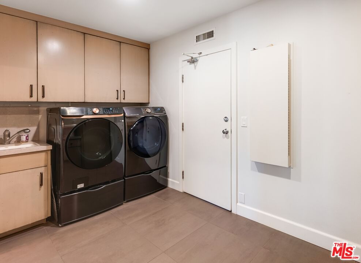
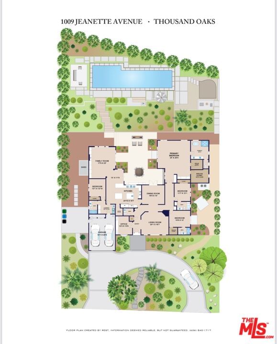
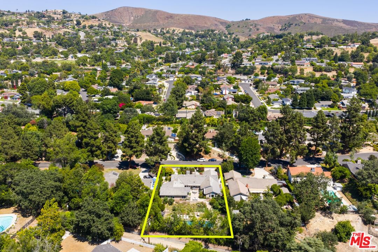
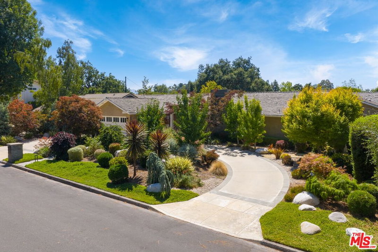
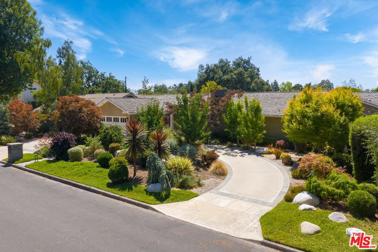
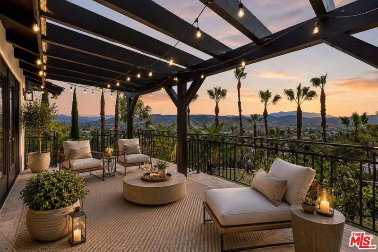
At 1009 Jeannette Avenue, you'll awaken to the gentle sounds of birds singing, watch sunsets you're certain were painted just for you, and fall asleep under the stars in this night sky neighborhood. Welcome to your private sanctuary in the bucolic Conejo Oaks neighborhood of Thousand Oaks. This beautifully updated, single-level custom home has a thoughtfully designed floorplan perfect for both family living and entertaining. The sense of serenity starts at the curb as you walk through a professionally designed front yard landscaped with a beautiful palate of drought-friendly trees and foliage that offer color all year round. Enter into a wide foyer that opens on one side to a formal living room and the other to a luxurious office. The living room flows seamlessly into a large dining room framed by floor to ceiling windows and French doors that open onto a patio. The kitchen is a chef's dream. The functional layout offers easy access to the oven, refrigerator and two sinks, making meal prep both efficient and enjoyable. Two islands provide ample prep space as well as a gathering area for casual dining at the counter. The kitchen is appointed with high-end appliances including a built-in wine refrigerator and espresso maker, as well as a spacious walk-in pantry. An informal dining room flows into a large family room with vaulted ceilings, a wall of custom built-in bookcases and cabinetry, and tons of natural light. The primary suite and two other bedrooms, both with en-suite bathrooms, are located on one side of the home. The luxurious primary suite features two large walk-in closets, a custom vanity with quartzite countertops, large spa-like bathroom with double vanity, a huge shower, a tub that overlooks the greenery outside, private lavatory, and French Doors that allow you to step out onto the main patio. The fourth bedroom and bathroom is privately situated within the home. The backyard was designed for nature lovers, entertainers and swimmers alike. The large patio on the upper level, accessible from the dining room, kitchen and primary suite features a built-in grill, outdoor fridge and cabinets, as well as a fire pit perfect for enjoying those custom sunsets. Step down a flight of stairs and get a real sense of resort living and the feeling that you're getting away from it all on the lower level of the backyard. This level features an extra-long pool, perfect for laps, a pergola to relax under after an invigorating swim, and a second outdoor kitchen area where the wood burning pizza oven takes center stage! The landscaping in the backyard is filled with natural, indigenous plants that attract a plethora of birds, butterflies and a flutter of hummingbirds. The backyard is primed and ready for your vision to customize it even further to your desires. Additional features of this special home include hardwood oak floors throughout, solid walnut doors, a colorful outdoor hideaway with cafe lights, a dog run, finished garage with epoxy floor and ample cabinetry, an anchored outdoor storage shed and room on the side of the house for an RV.
Days On Market: 66
Listing updated: October 3, 2025 at 01:56 AM
Listed by: Cathleen Cull DRE #02035090, Rodeo Realty

Features & Facts
Interior
- Bedrooms: 4
- Bathrooms: 5 full, 1 half
- Square Feet: 4154
- Year Built: 1963
- Flooring: Hardwood
- Fireplaces: 1
- Family Room: Yes

Similar Homes for Sale

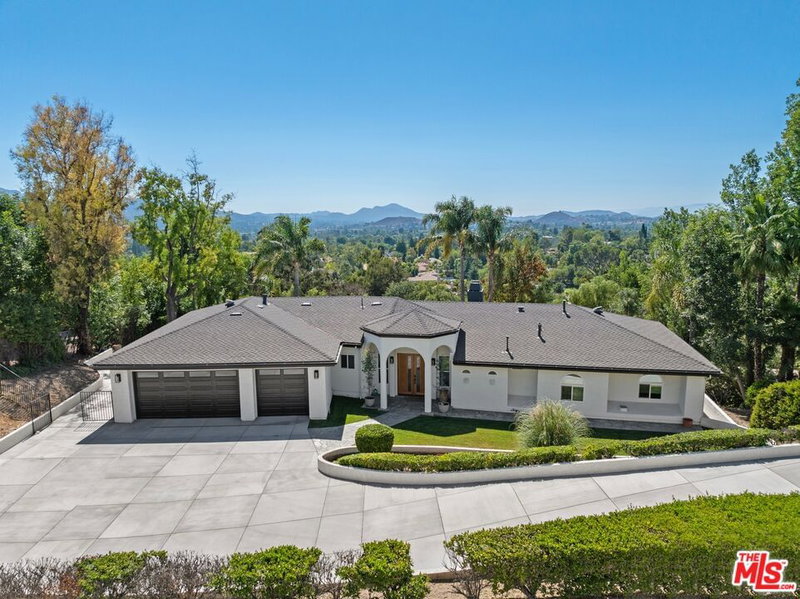
$2,180,000
567 Lone Oak Dr, Thousand Oaks

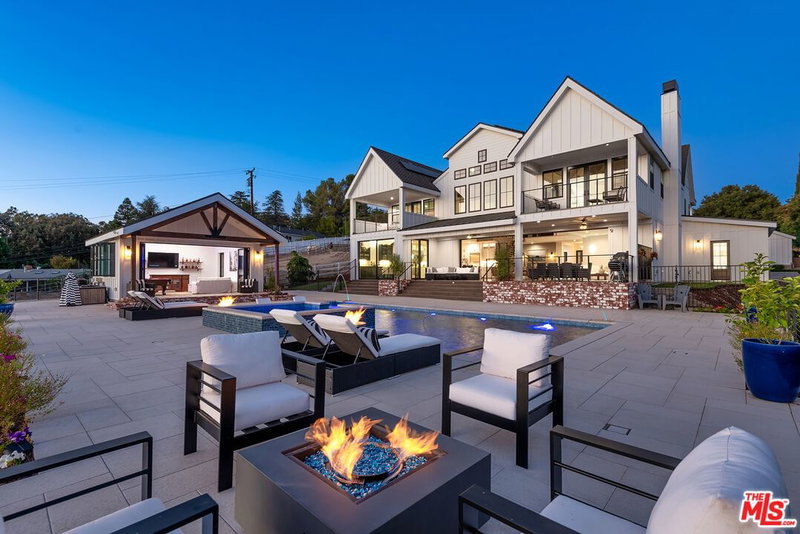
$2,750,000
2031 Channelford Rd, Westlake Village

$2,499,000
5566 Spring Hill Ct, Westlake Village

$2,549,000
186 Royal London Ct, Lake Sherwood

$2,999,999
283 Lake Sherwood Dr, Lake Sherwood

$2,099,000
2663 Country Ln, Westlake Village
Contact a Buyer's Agent
Connect with Tony O'Brien — REALTOR, The Sher Group & LOCALLA
Consent not required to use LOCALLA. See our Privacy Policy.
The Sher Group and Tony O'Brien are not mortgage brokers or lenders and do not provide financing. If you opt in, we may refer you to a third-party licensed mortgage professional. We do not guarantee loan approval, rates, or terms.
© 2026 The MLS™ - Combined L.A. Westside MLS (CLAW). All rights reserved. Based on information from The MLS™ - Combined L.A. Westside MLS (CLAW) as of 10/9/2026, 5:51:26 AM. All data, including all measurements and calculations of area, is obtained from various sources and has not been, and will not be, verified by broker or MLS. All information should be independently reviewed and verified for accuracy. Properties may or may not be listed by the office/agent presenting the information. IDX information is provided exclusively for personal, non-commercial use, and may not be used for any purpose other than to identify prospective properties consumers may be interested in purchasing. Information is deemed reliable but not guaranteed.
Tony O'Brien DRE #02200838 | The Sher Group DRE #02022464
Equal Housing Opportunity
Nearby Homes For Sale
Contact a Buyer's Agent
Connect with Tony O'Brien — REALTOR, The Sher Group & LOCALLA
Consent not required to use LOCALLA. See our Privacy Policy.
The Sher Group and Tony O'Brien are not mortgage brokers or lenders and do not provide financing. If you opt in, we may refer you to a third-party licensed mortgage professional. We do not guarantee loan approval, rates, or terms.
© 2026 The MLS™ - Combined L.A. Westside MLS (CLAW). All rights reserved. Based on information from The MLS™ - Combined L.A. Westside MLS (CLAW) as of 10/9/2026, 5:51:26 AM. All data, including all measurements and calculations of area, is obtained from various sources and has not been, and will not be, verified by broker or MLS. All information should be independently reviewed and verified for accuracy. Properties may or may not be listed by the office/agent presenting the information. IDX information is provided exclusively for personal, non-commercial use, and may not be used for any purpose other than to identify prospective properties consumers may be interested in purchasing. Information is deemed reliable but not guaranteed.
Tony O'Brien DRE #02200838 | The Sher Group DRE #02022464
Equal Housing Opportunity