LOCALLA

















$2,250,000
1995 Rudolph Dr Thousand Oaks CA 91320
Residential
Built 2008
N/A
$544/sqft
No HOA
N/A
What's Special
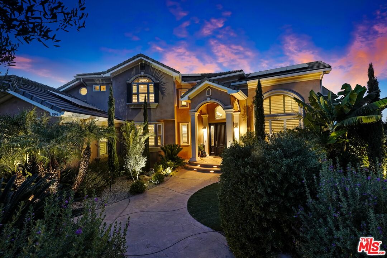
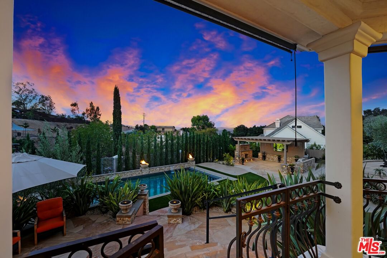
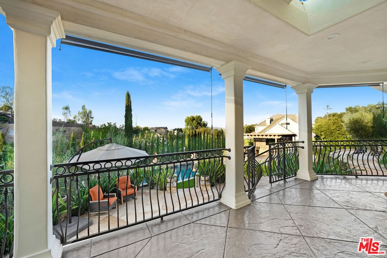
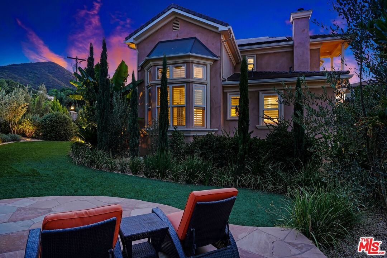
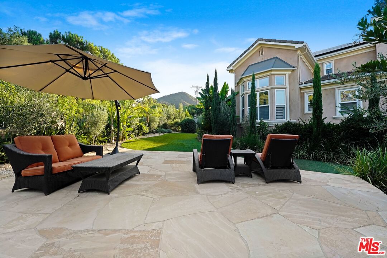
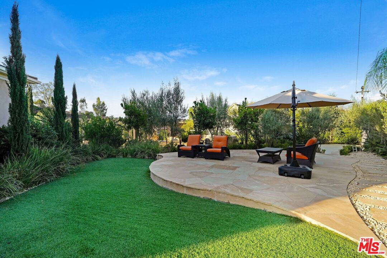
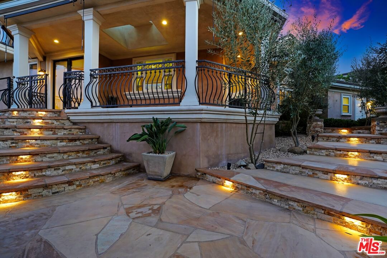
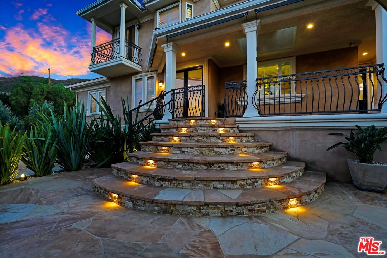
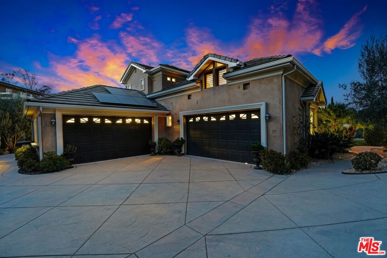
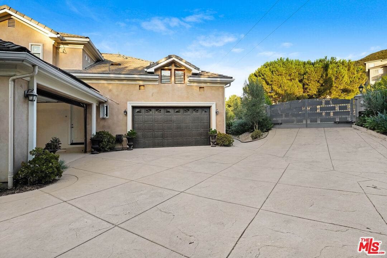
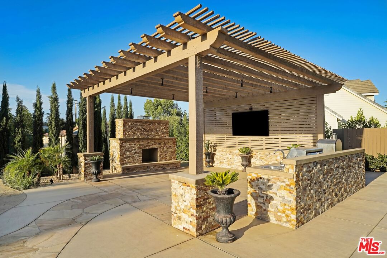
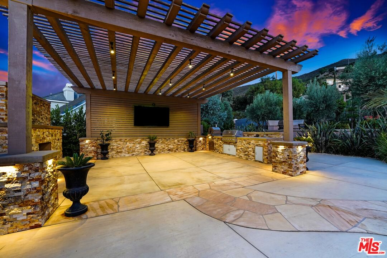
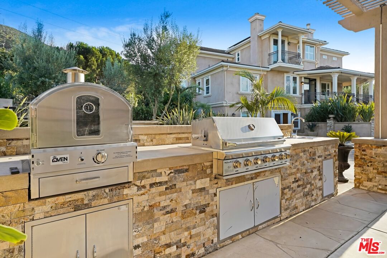
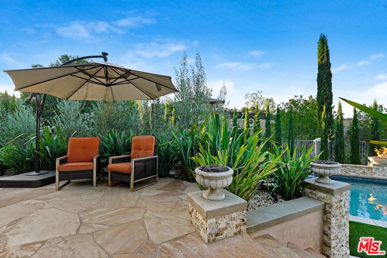
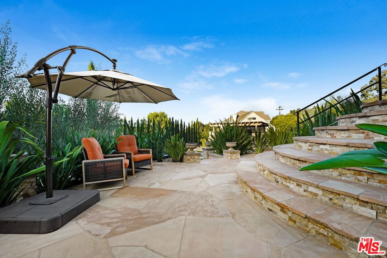
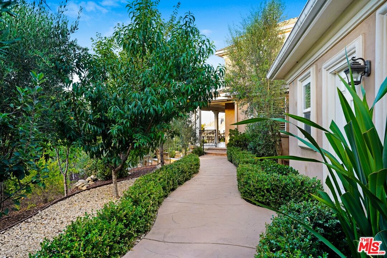
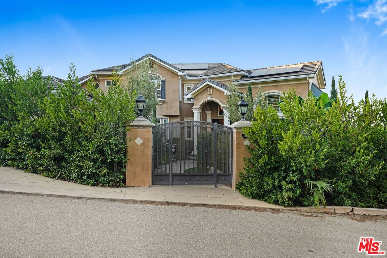
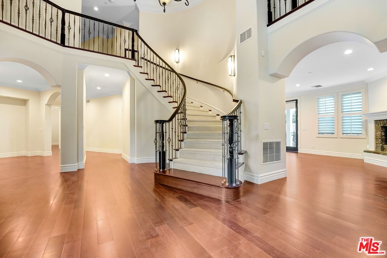
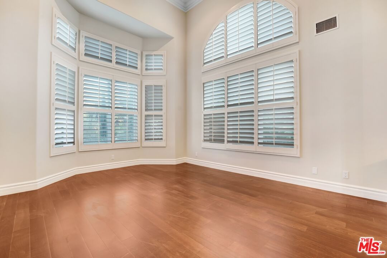
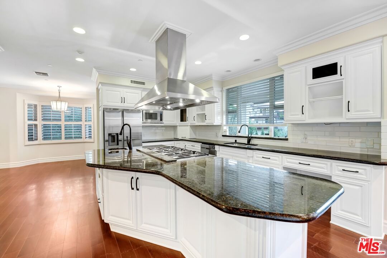
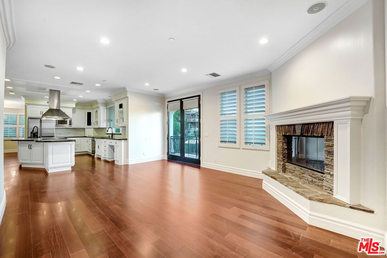
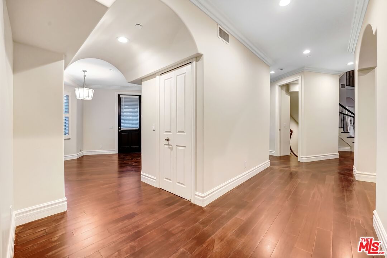
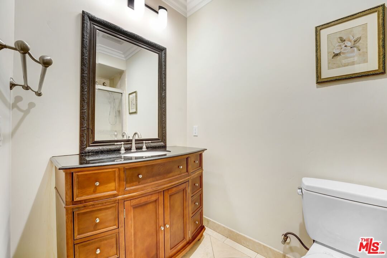
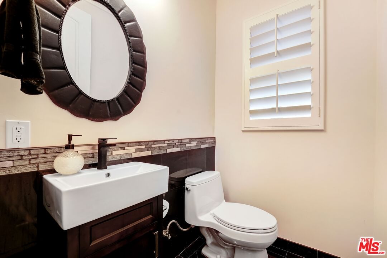
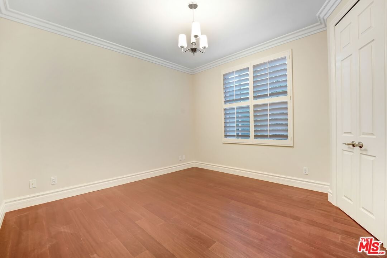
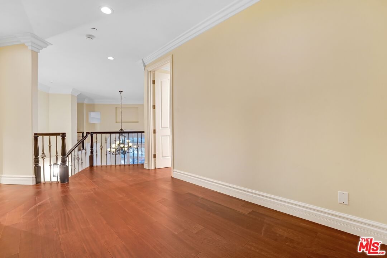
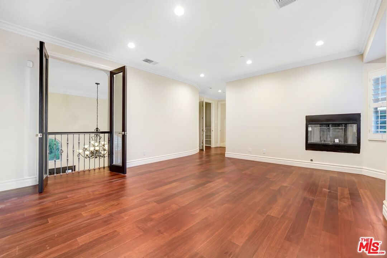
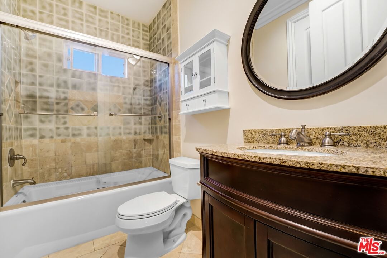
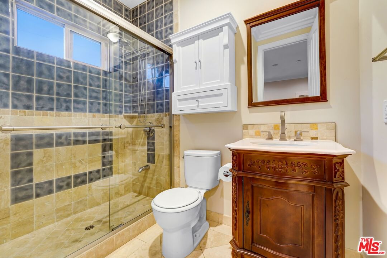
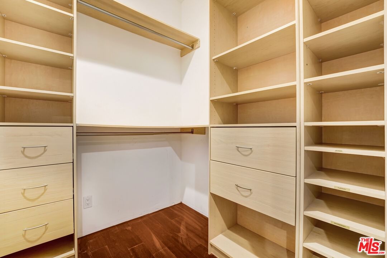
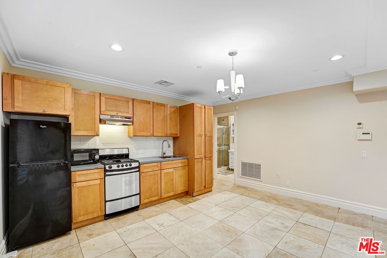
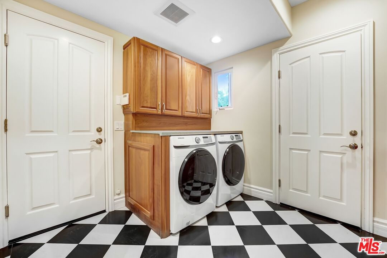
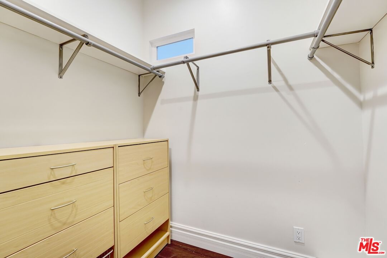
REDUCED! Stunning Mediterranean Hidden Gem! This exquisite custom home with views of Conejo Valley is set on a spacious 29,273 SqFt lot and showcases soaring ceilings and cathedral windows, providing an abundance of natural light through classic shutters. The gourmet chef's kitchen features a center island, granite countertops, stainless steel appliances, and a walk-in pantry, flowing seamlessly into the spacious family room. The luxurious primary suite offers a veranda with views, a bedroom fireplace, his-and-hers walk-in closets, separate his-and-hers toilet rooms, a soaking bathtub, and a glass-enclosed shower. On the lower level, a 530 SqFt mother-in-law studio with a private entrance includes an en-suite bathroom, kitchenette, and stackable washer/dryer. A bonus room above the garage offers large additional storage, accessible from the second floor. Enjoy the convenience of two 2-car attached garages and extra space for more vehicles in the driveway. Additional upgrades include a newer solar system, tankless water heater, dual-zoned AC, and a utility room. Step into a backyard paradisean entertainer's dreamfeaturing a newer saltwater pool and spa, luxurious outdoor living areas with multiple patios, and a spacious gazebo with a built-in barbecue, pizza oven, fireplace, and television. The meticulously landscaped grounds incorporate drought-tolerant plants, turf, and fruit trees. This is a rare offering of unique and exceptional estate!
Days On Market: 76
Listing updated: November 19, 2025 at 04:20 PM
Listed by: Asta Budginas DRE #01237370, Roque & Mark Company, Inc.

Features & Facts
Interior
- Bedrooms: 4
- Bathrooms: 5 full, 1 half
- Square Feet: 4137
- Year Built: 2008
- Flooring: Carpet, Mixed, Tile, Engineered Hardwood
- Fireplaces: 2
- Family Room: Yes
Recently Sold Nearby


Similar Homes for Sale

$1,988,000
918 Puesta Del Sol, Thousand Oaks

$2,100,000
1098 Antelope Pl, Newbury Park

$2,549,000
186 Royal London Ct, Lake Sherwood

$2,695,000
283 Lake Sherwood Dr, Lake Sherwood

$2,180,000
567 Lone Oak Dr, Thousand Oaks

$2,399,000
14677 Yerba Buena Rd, Malibu
Contact a Buyer's Agent
Connect with Tony O'Brien — REALTOR, The Sher Group & LOCALLA
Consent not required to use LOCALLA. See our Privacy Policy.
The Sher Group and Tony O'Brien are not mortgage brokers or lenders and do not provide financing. If you opt in, we may refer you to a third-party licensed mortgage professional. We do not guarantee loan approval, rates, or terms.
© 2026 The MLS™ - Combined L.A. Westside MLS (CLAW). All rights reserved. Based on information from The MLS™ - Combined L.A. Westside MLS (CLAW) as of 10/9/2026, 7:38:55 AM. All data, including all measurements and calculations of area, is obtained from various sources and has not been, and will not be, verified by broker or MLS. All information should be independently reviewed and verified for accuracy. Properties may or may not be listed by the office/agent presenting the information. IDX information is provided exclusively for personal, non-commercial use, and may not be used for any purpose other than to identify prospective properties consumers may be interested in purchasing. Information is deemed reliable but not guaranteed.
Tony O'Brien DRE #02200838 | The Sher Group DRE #02022464
Equal Housing Opportunity
Contact a Buyer's Agent
Connect with Tony O'Brien — REALTOR, The Sher Group & LOCALLA
Consent not required to use LOCALLA. See our Privacy Policy.
The Sher Group and Tony O'Brien are not mortgage brokers or lenders and do not provide financing. If you opt in, we may refer you to a third-party licensed mortgage professional. We do not guarantee loan approval, rates, or terms.
© 2026 The MLS™ - Combined L.A. Westside MLS (CLAW). All rights reserved. Based on information from The MLS™ - Combined L.A. Westside MLS (CLAW) as of 10/9/2026, 7:38:55 AM. All data, including all measurements and calculations of area, is obtained from various sources and has not been, and will not be, verified by broker or MLS. All information should be independently reviewed and verified for accuracy. Properties may or may not be listed by the office/agent presenting the information. IDX information is provided exclusively for personal, non-commercial use, and may not be used for any purpose other than to identify prospective properties consumers may be interested in purchasing. Information is deemed reliable but not guaranteed.
Tony O'Brien DRE #02200838 | The Sher Group DRE #02022464
Equal Housing Opportunity