LOCALLA


$1,547,000
1812 Marview Dr Thousand Oaks CA 91362
Residential
Built 1992
N/A
$511/sqft
No HOA
N/A
What's Special
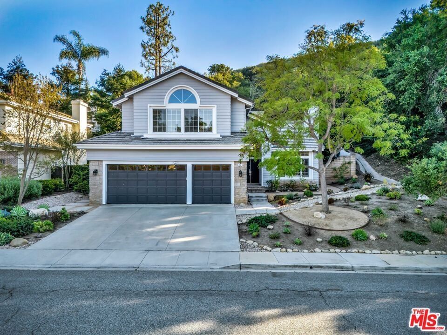
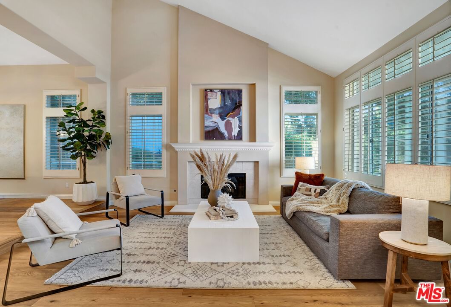
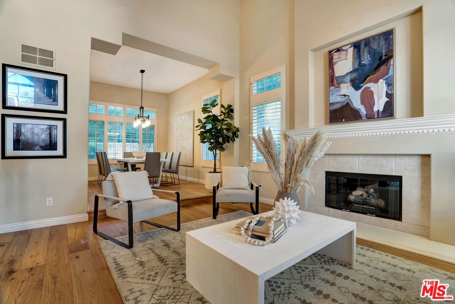
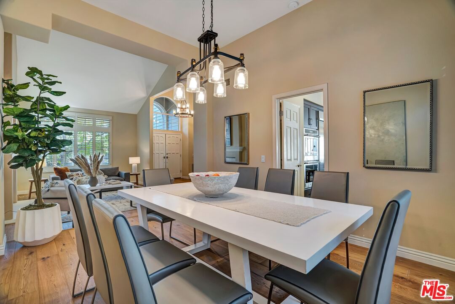
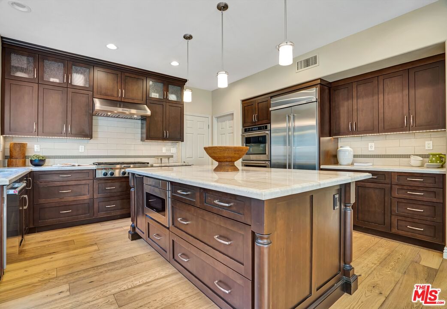
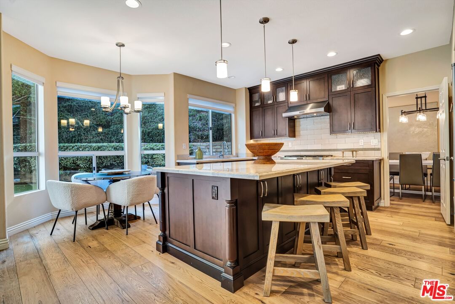
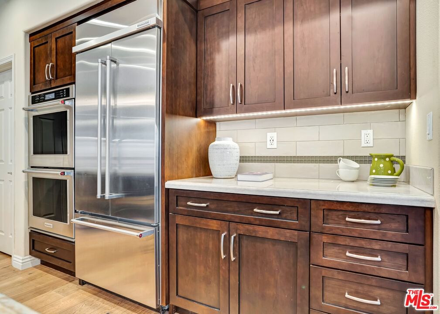
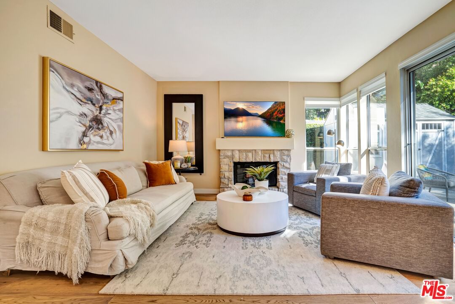
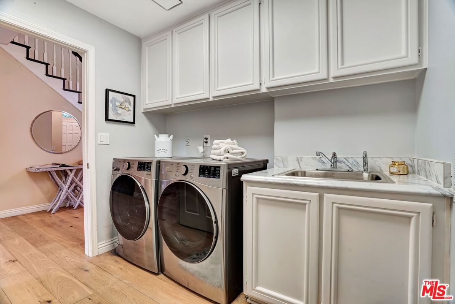
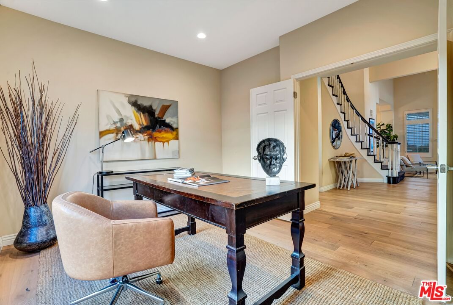
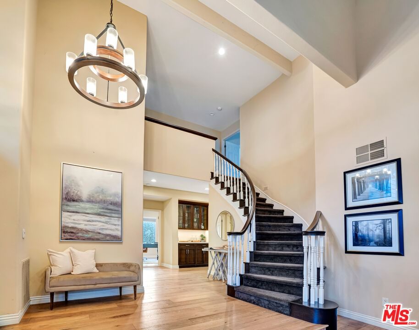
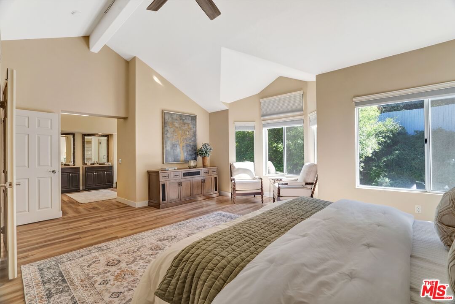
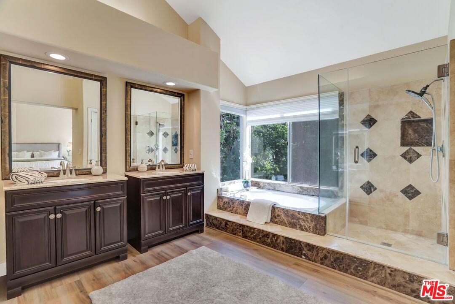
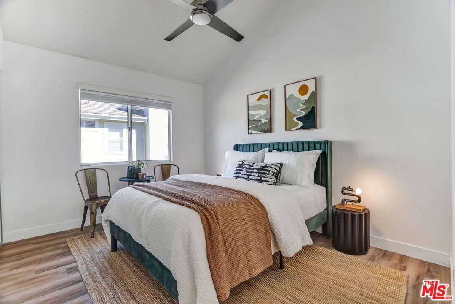
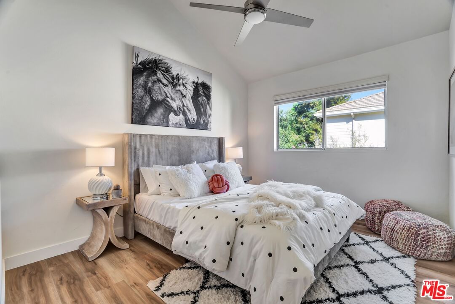
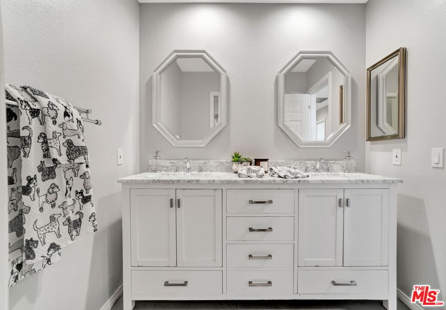
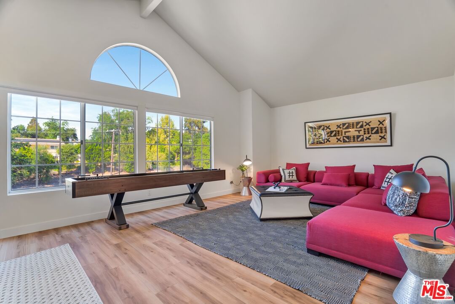
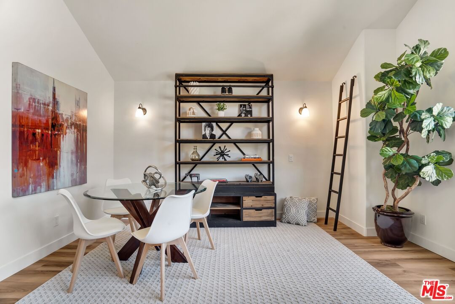
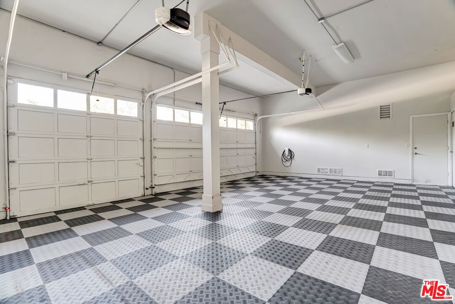
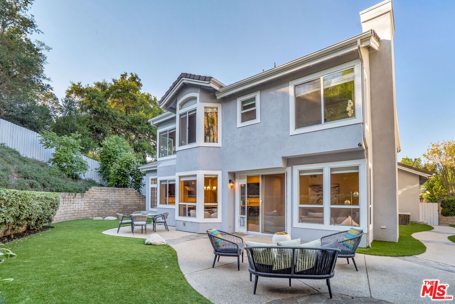
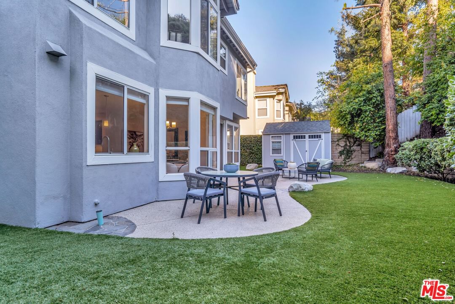
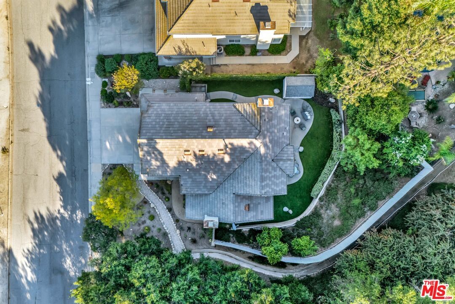
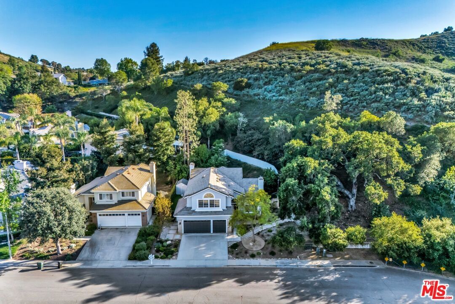
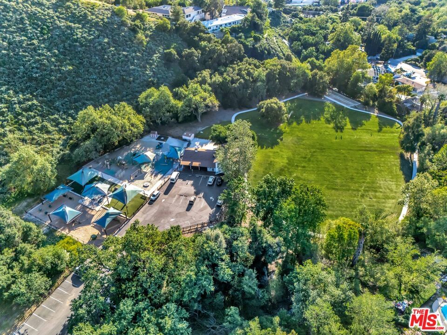
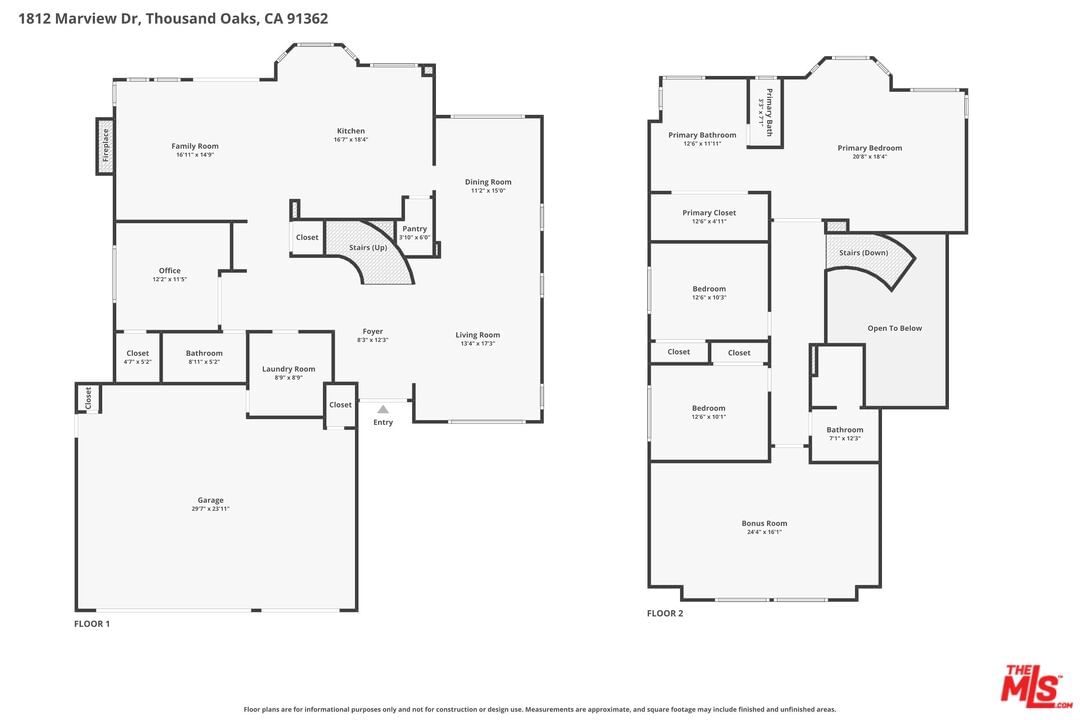
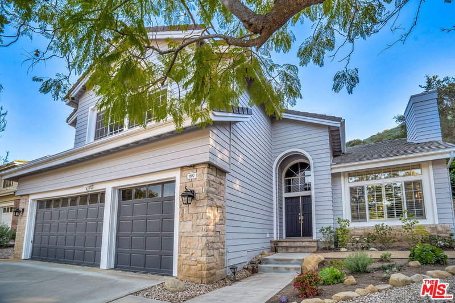
This Is Where Your Family's Best Years Begin. This home makes you feel it before you even get inside. For the VIRTUAL WALK-THOUGH VIDEO or 3D FLOORPLAN go to the home's website. Marview Drive is quiet, friendly, and ends right where Old Meadows Park begins. Your home sits at the end of the street, with the park just a three minute walk away, feeling like a natural extension of your backyard. Beautifully remodeled, your home was reimagined with your family in mind. The moment you step inside, the soaring ceilings welcome you as you exhale. You have arrived home to your personal sanctuary. To your right, the living room flows naturally into the formal dining room, where every holiday with your loved ones will be celebrated. Your kitchen is where everyone ends up and forgets to leave. One look at the quartzite counters, large island, 6 burner range, double ovens, microwave drawer, and walk in pantry and you will understand why. From the kitchen, your family room pulls you right in, anchored by a stone framed fireplace that reminds you every evening that you are exactly where you are supposed to be. Downstairs, a full bedroom and bathroom sits just off the main living area, ready to be whatever your family needs. Upstairs, your primary suite is your escape. A sitting area that is yours alone, a soaking tub, dual vanities, a separate shower, and a walk-in closet with room to breathe. Your other two bedrooms and a hall bath keep the kids comfortable and close. Your generously sized bonus room keeps the kids happily upstairs while you enjoy your family room downstairs, making a full house feel completely effortless. And if life changes, this room changes with it. Tucked away and completely private, your backyard is a peaceful retreat you will find yourself returning to every single day. The flagstone patio, turf lawn, and storage shed keep your weekends open for what matters most. Additional features include a three car garage, dual zone AC, engineered hardwood floors, plantation shutters, and dual paned windows throughout. Come and see asap. All information deemed reliable but not guaranteed. Buyer to verify all information including schools.
Days On Market: 1
Listing updated: April 16, 2026 at 12:53 AM
Listed by: Gregory Corinth DRE #02035224, Rodeo Realty

Features & Facts
Interior
- Bedrooms: 4
- Bathrooms: 3
- Square Feet: 3026
- Year Built: 1992
- Flooring: Wood, Stone Tile, Carpet
- Fireplaces: 2
- Family Room: Yes
Recently Sold Nearby


Similar Homes for Sale

$1,630,000
991 Montgomery Ct, Thousand Oaks

$1,299,000
1940 Country Club Rd, Thousand Oaks

$1,334,000
1485 Norwich Ave, Thousand Oaks

$1,399,000
354 Somerset Cir, Thousand Oaks

$1,799,000
1821 Calle Petaluma, Thousand Oaks

$1,749,000
5700 Tenneyson Dr, Agoura Hills
Contact a Buyer's Agent
Connect with Tony O'Brien — REALTOR, The Sher Group & LOCALLA
Consent not required to use LOCALLA. See our Privacy Policy.
The Sher Group and Tony O'Brien are not mortgage brokers or lenders and do not provide financing. If you opt in, we may refer you to a third-party licensed mortgage professional. We do not guarantee loan approval, rates, or terms.


© 2026 The MLS™ - Combined L.A. Westside MLS (CLAW). All rights reserved. Based on information from The MLS™ - Combined L.A. Westside MLS (CLAW) as of 10/9/2026, 4:44:31 AM. All data, including all measurements and calculations of area, is obtained from various sources and has not been, and will not be, verified by broker or MLS. All information should be independently reviewed and verified for accuracy. Properties may or may not be listed by the office/agent presenting the information. IDX information is provided exclusively for personal, non-commercial use, and may not be used for any purpose other than to identify prospective properties consumers may be interested in purchasing. Information is deemed reliable but not guaranteed.
Tony O'Brien DRE #02200838 | The Sher Group DRE #02022464
Equal Housing Opportunity
Nearby Homes For Sale
Contact a Buyer's Agent
Connect with Tony O'Brien — REALTOR, The Sher Group & LOCALLA
Consent not required to use LOCALLA. See our Privacy Policy.
The Sher Group and Tony O'Brien are not mortgage brokers or lenders and do not provide financing. If you opt in, we may refer you to a third-party licensed mortgage professional. We do not guarantee loan approval, rates, or terms.
© 2026 The MLS™ - Combined L.A. Westside MLS (CLAW). All rights reserved. Based on information from The MLS™ - Combined L.A. Westside MLS (CLAW) as of 10/9/2026, 4:44:31 AM. All data, including all measurements and calculations of area, is obtained from various sources and has not been, and will not be, verified by broker or MLS. All information should be independently reviewed and verified for accuracy. Properties may or may not be listed by the office/agent presenting the information. IDX information is provided exclusively for personal, non-commercial use, and may not be used for any purpose other than to identify prospective properties consumers may be interested in purchasing. Information is deemed reliable but not guaranteed.
Tony O'Brien DRE #02200838 | The Sher Group DRE #02022464
Equal Housing Opportunity