LOCALLA
















$1,999,999
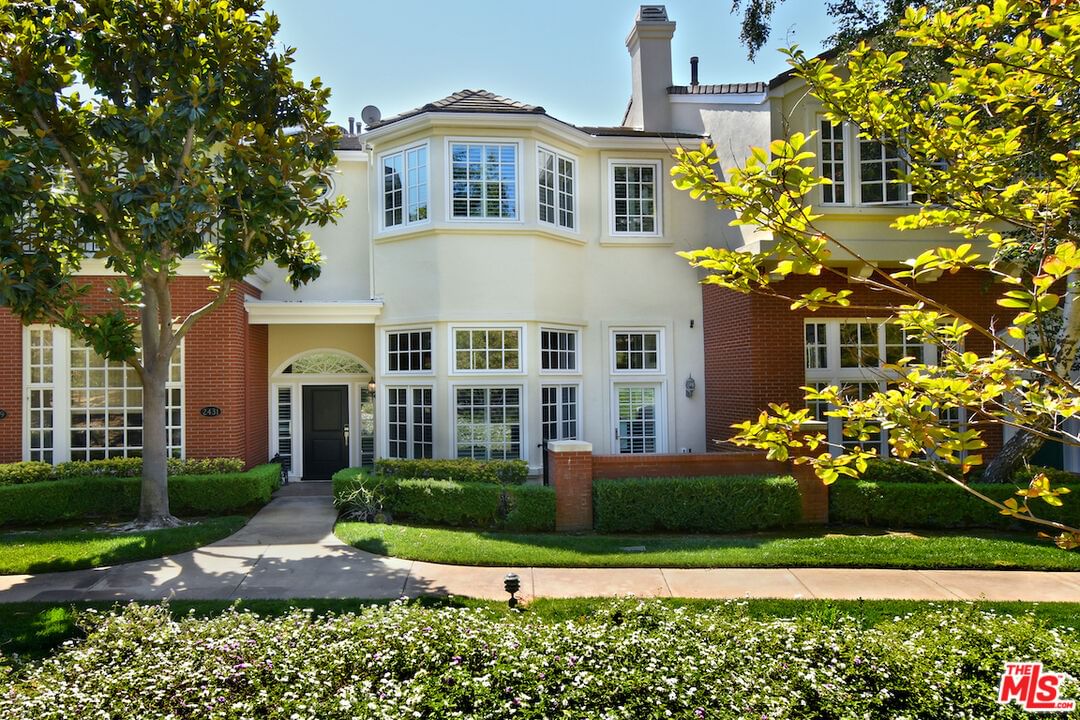
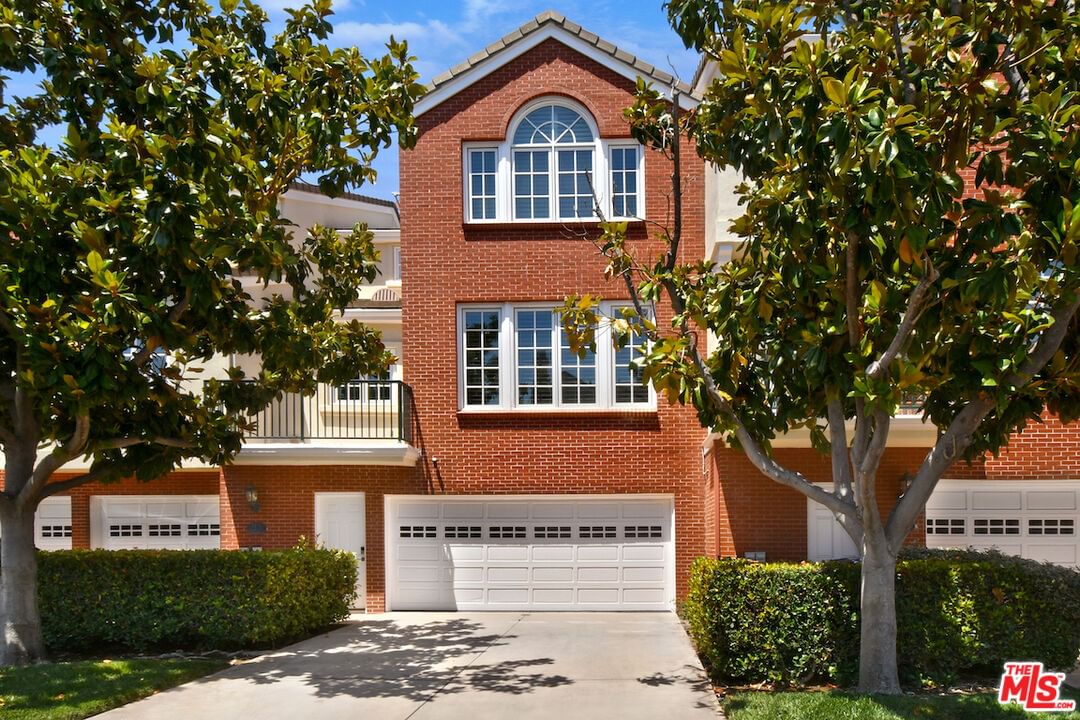
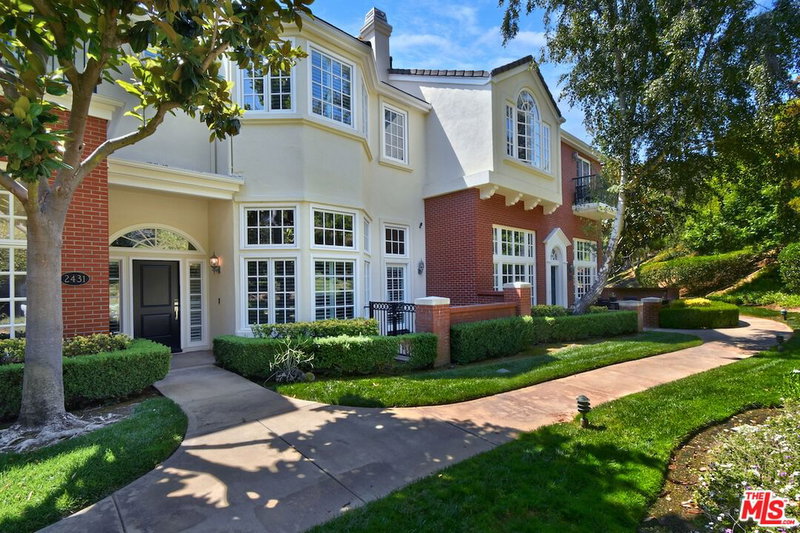
2431 Swanfield Ct Thousand Oaks CA 91361
Residential
Built 1994
N/A
$1,018/sqft
No HOA
N/A
What's Special
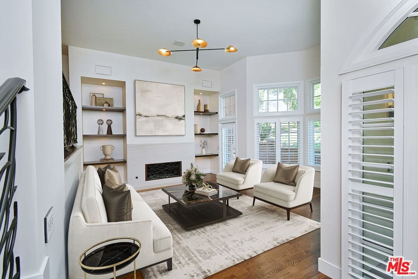
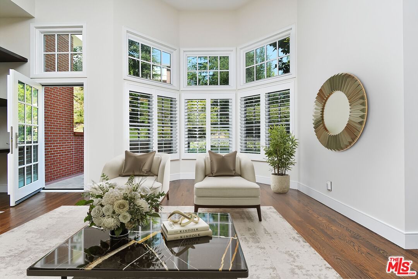
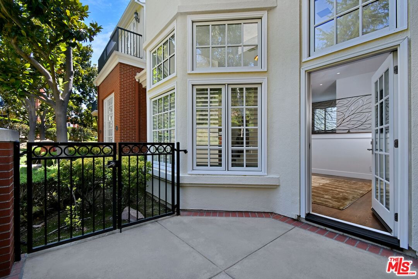
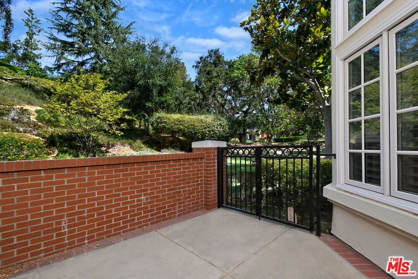
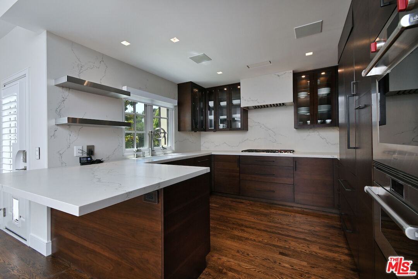
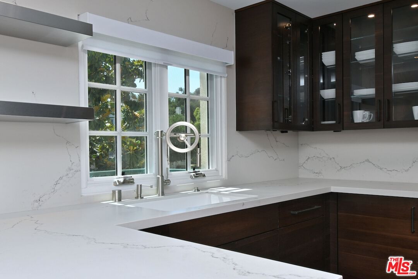
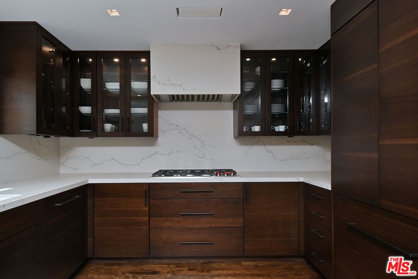
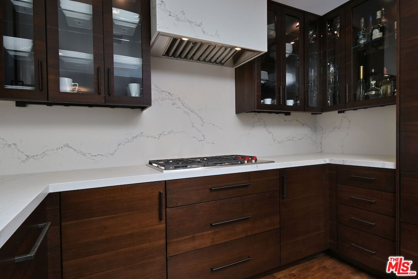
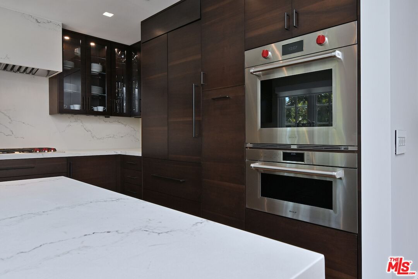
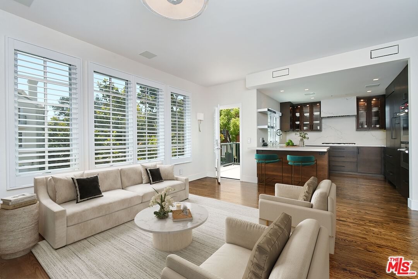
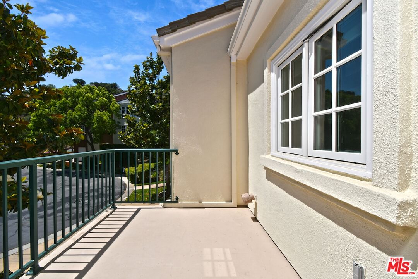
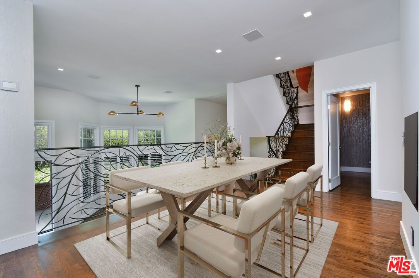
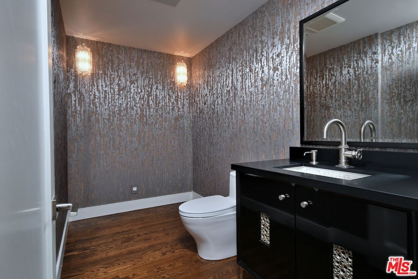
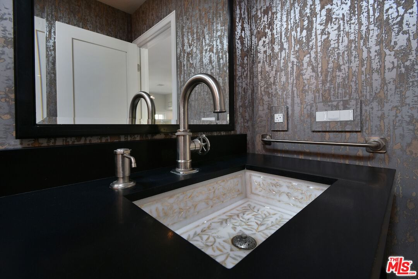
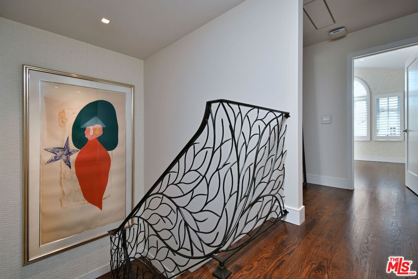
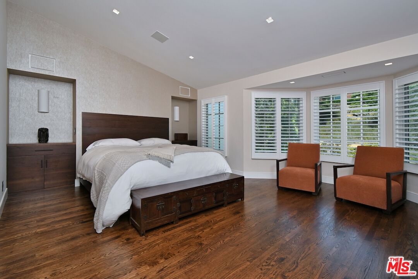
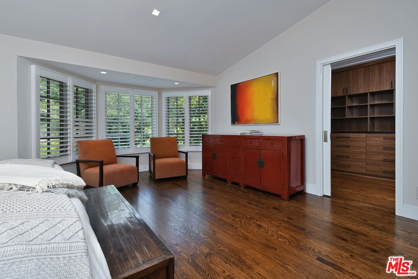
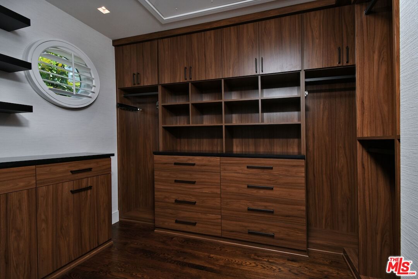
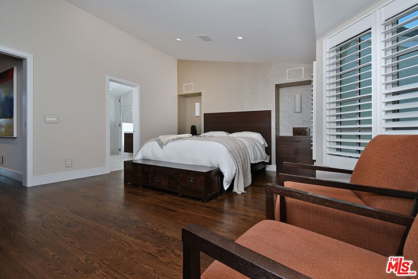
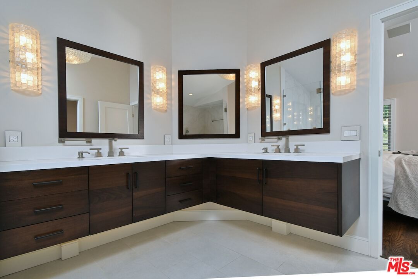
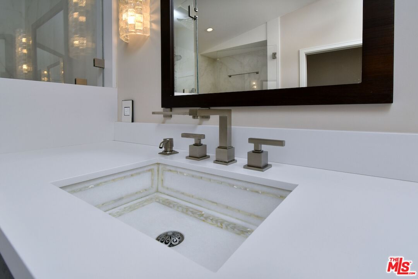
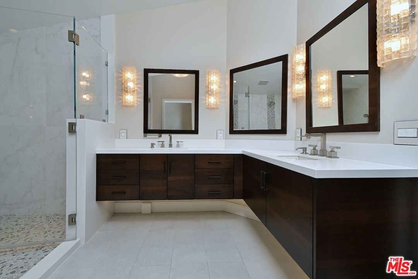
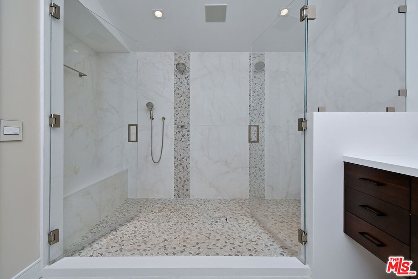
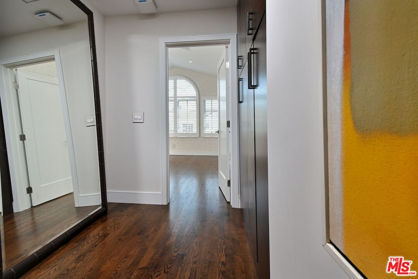
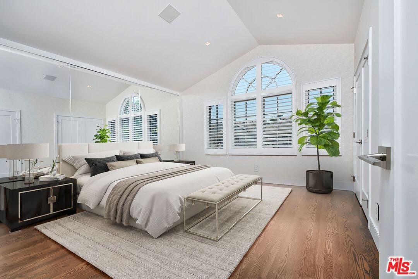
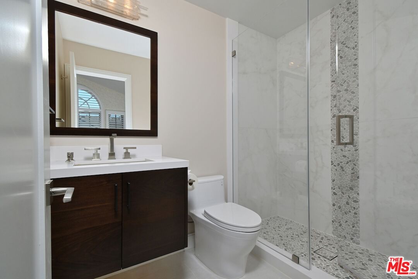
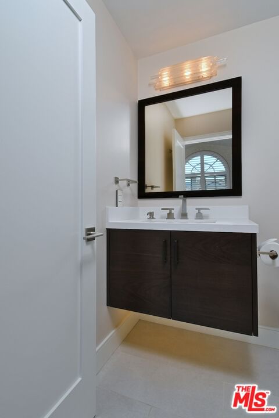
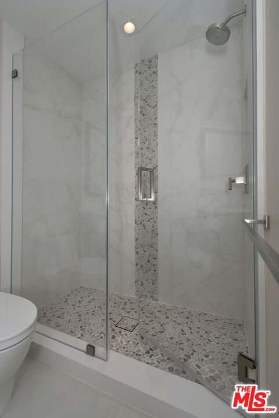
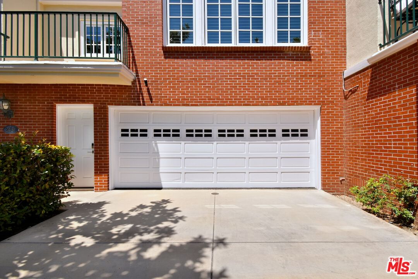
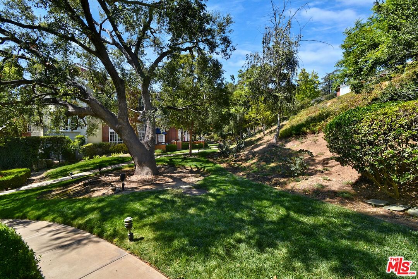
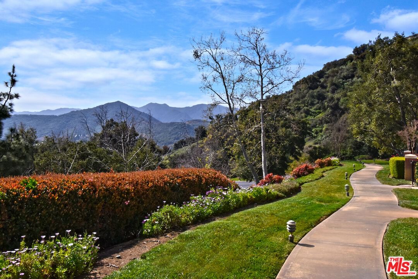
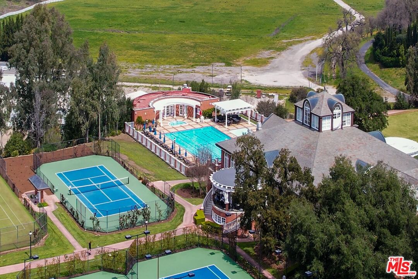
Welcome to your flawless home-a rare offering! Prestige, privacy and a daily staycation can be yours in this stunning home nestled behind the main gates of the esteemed Sherwood Country Club. Just a minute's golf cart ride to the first tee, this is a rare turnkey opportunity. This Home has Heart & Soul. A complete remodel down to the studs was completed in 2025. This townhome has been rebuilt to such a high standard of luxury. With $1.2M invested in the remodel, everything in this residence has been replaced to exacting standards. Starting with the Emtek keyless entry system and throughout the entire home nothing was left untouched. Enjoy peace of mind with luxury features that include stunning new solid hardwood floors that can be sanded if a color change is desired, all new Jeld-Wen windows with custom shutters, two brand new HVAC units with new ductwork throughout, a tankless hot water system, top-tier HVAC returns, mudded-in LED and dimmable lighting throughout the home and garage, and new insulation exceeding code requirements. Chef style gourmet kitchen, which boasts commercial style Wolf, Sub-Zero, and Cove appliances, exquisite custom Omega soft-close cabinetry, quartz countertops, and a Waterstone wheel faucet all opening to the spacious Family Room. The stunning formal dining room is the perfect spot to entertain guests. The interior design will captivate even the most discerning buyers, featuring breathtaking Holly Hunt wallpaper and custom ironwork that creates a luxurious atmosphere throughout this remarkable home. The powder and bathroom sinks showcase beautiful mother-of-pearl inlays crafted by Linkasink, with faucets by Newport Brass. Custom closets are included in the bedrooms. The primary bathroom is a showstopper, featuring a spacious shower with two shower heads and a wand. Now into the beautiful garage! The custom stone flooring is striking, and there is ample storage cleverly concealed from view. Do you appreciate a great sound system? The entertainment system by Wilshire Media includes 16 speakers throughout the home and garage, providing 5:1 TV/theatre sound in the TV/family room. Custom attic stairs have been installed for easy walk-up access and additional storage. Also, available for purchase is a 2022 Club Car golf cart with its own Sirius/XM stereo. A One-of-a-Kind enchanting retreat.
Days On Market: 96
Listing updated: August 24, 2026 at 06:56 PM
Listed by: Kevin Driscoll DRE #01270052, Coldwell Banker Realty

Features & Facts
Interior
- Bedrooms: 2
- Bathrooms: 3 full, 1 half
- Square Feet: 1964
- Year Built: 1994
- Flooring: Mixed, Wood, Hardwood
- Family Room: Yes
Recently Sold Nearby

Similar Homes for Sale


Contact a Buyer's Agent
Connect with Tony O'Brien — REALTOR, The Sher Group & LOCALLA
Consent not required to use LOCALLA. See our Privacy Policy.
The Sher Group and Tony O'Brien are not mortgage brokers or lenders and do not provide financing. If you opt in, we may refer you to a third-party licensed mortgage professional. We do not guarantee loan approval, rates, or terms.
© 2026 The MLS™ - Combined L.A. Westside MLS (CLAW). All rights reserved. Based on information from The MLS™ - Combined L.A. Westside MLS (CLAW) as of 10/9/2026, 10:00:05 AM. All data, including all measurements and calculations of area, is obtained from various sources and has not been, and will not be, verified by broker or MLS. All information should be independently reviewed and verified for accuracy. Properties may or may not be listed by the office/agent presenting the information. IDX information is provided exclusively for personal, non-commercial use, and may not be used for any purpose other than to identify prospective properties consumers may be interested in purchasing. Information is deemed reliable but not guaranteed.
Tony O'Brien DRE #02200838 | The Sher Group DRE #02022464
Equal Housing Opportunity
Contact a Buyer's Agent
Connect with Tony O'Brien — REALTOR, The Sher Group & LOCALLA
Consent not required to use LOCALLA. See our Privacy Policy.
The Sher Group and Tony O'Brien are not mortgage brokers or lenders and do not provide financing. If you opt in, we may refer you to a third-party licensed mortgage professional. We do not guarantee loan approval, rates, or terms.
© 2026 The MLS™ - Combined L.A. Westside MLS (CLAW). All rights reserved. Based on information from The MLS™ - Combined L.A. Westside MLS (CLAW) as of 10/9/2026, 10:00:05 AM. All data, including all measurements and calculations of area, is obtained from various sources and has not been, and will not be, verified by broker or MLS. All information should be independently reviewed and verified for accuracy. Properties may or may not be listed by the office/agent presenting the information. IDX information is provided exclusively for personal, non-commercial use, and may not be used for any purpose other than to identify prospective properties consumers may be interested in purchasing. Information is deemed reliable but not guaranteed.
Tony O'Brien DRE #02200838 | The Sher Group DRE #02022464
Equal Housing Opportunity