LOCALLA




$995,000
212 Avenida De Los Arboles Thousand Oaks CA 91360
Residential
Built 1965
N/A
$492/sqft
No HOA
N/A
What's Special
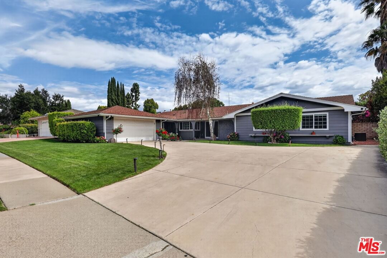
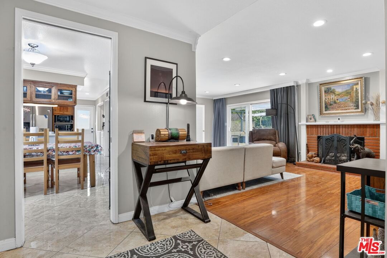
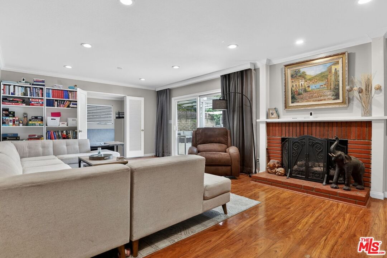
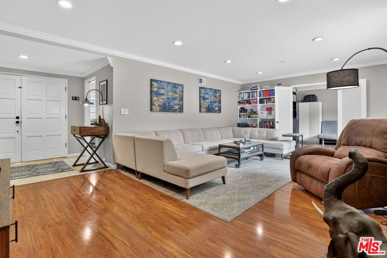
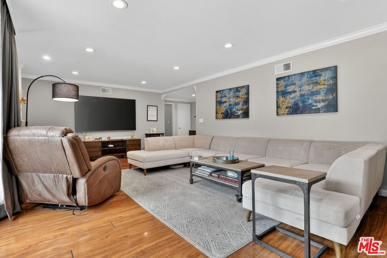
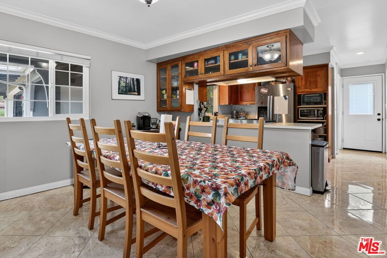
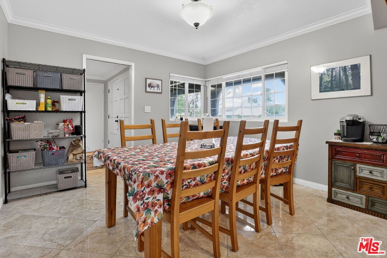
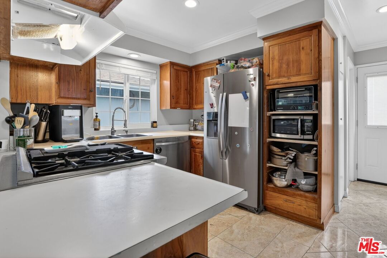
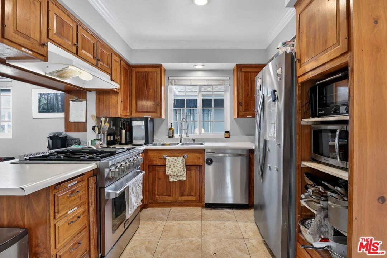
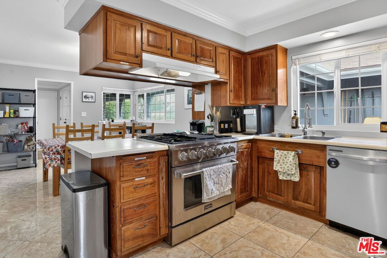
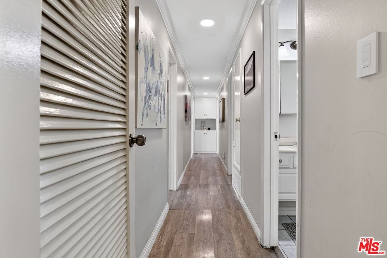
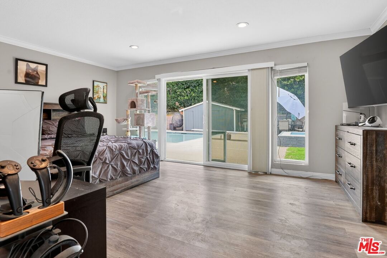
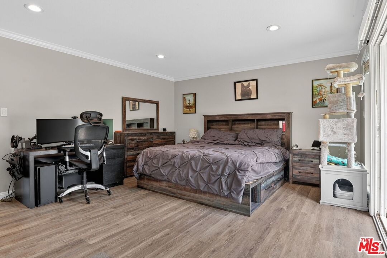
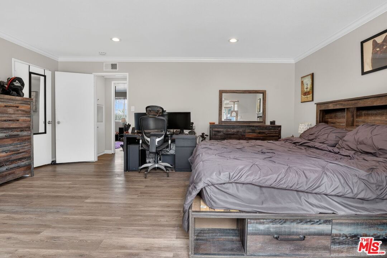
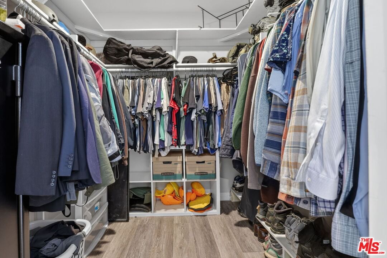
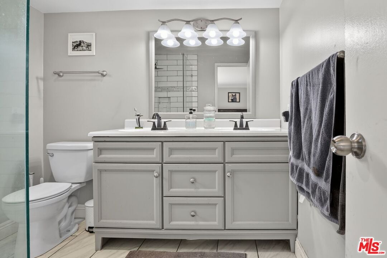
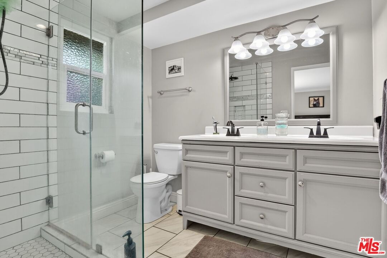
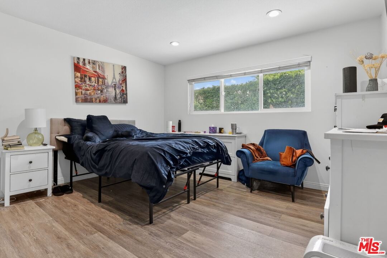
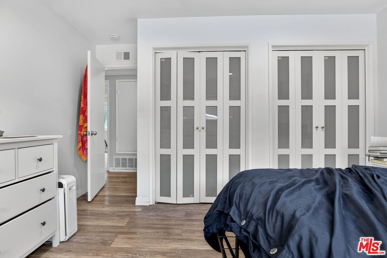
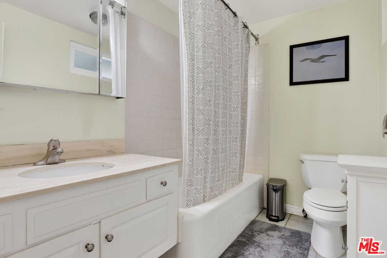
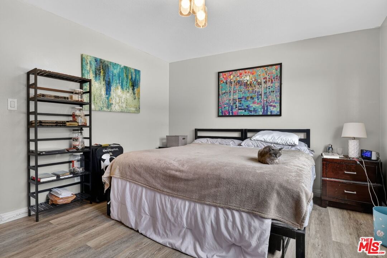
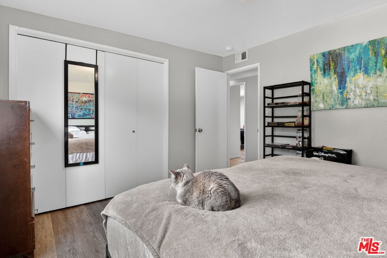
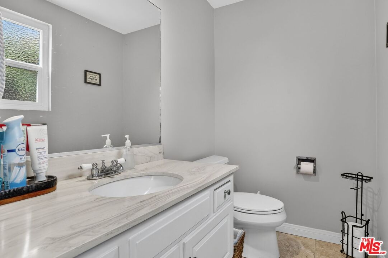
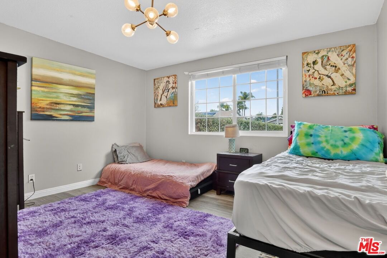
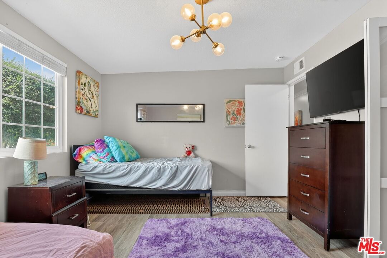
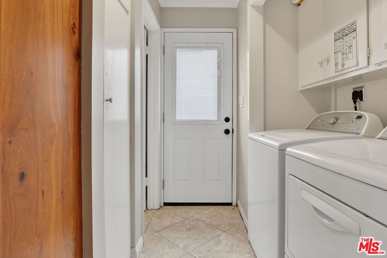
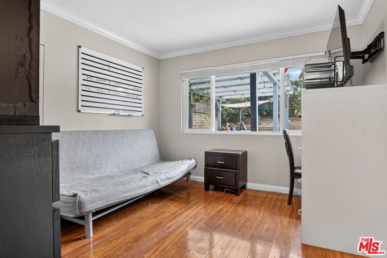
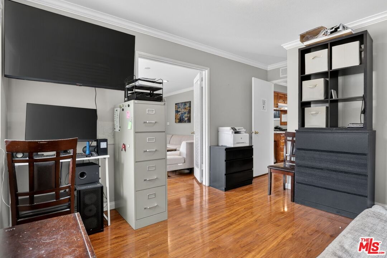
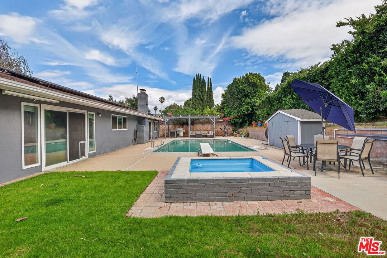
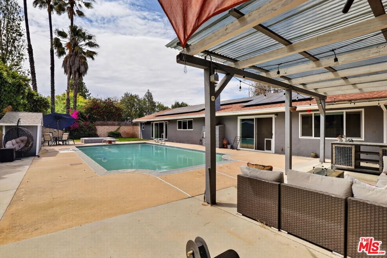
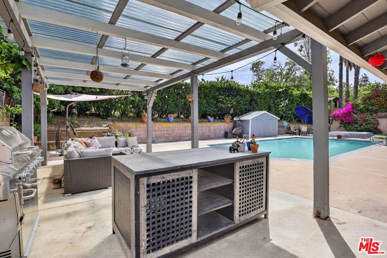
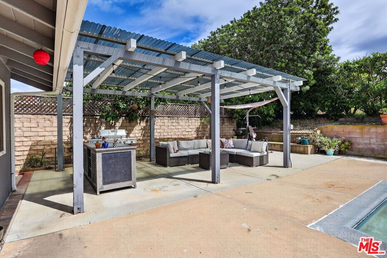
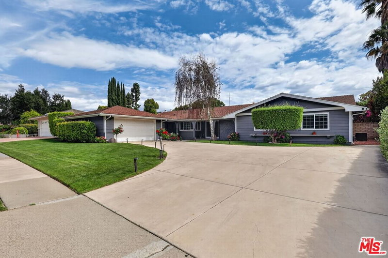
Property is actively being used as a care facility. Access is limited. Please send clients to open houses. Do not disturb occupants. Welcome to this beautifully maintained single-story pool home offering the perfect blend of comfort, functionality, and indoor-outdoor California living. Set back from the street with a generous front yard, this spacious 4-bedroom 3-bath 2,023 sq ft residence sitting on rare oversized 11,500 sq ft lot. Inside, you'll find smooth ceilings, crown molding, dual pane windows, and an inviting floor plan designed for both everyday living and entertaining. The kitchen features a versatile eat-in area, ample storage, 5-burner gas cooktop, double ovens, dishwasher, and opens to multiple living spaces including a cozy den ideal for a home office, playroom, media room, or additional lounge area. The main living room with fireplace flows seamlessly into the dining area, creating a warm and welcoming atmosphere. The spacious primary suite includes a walk-in closet, remodeled en-suite bathroom with double vanity and step-in shower, plus direct access to the backyard retreat. Step outside to your own private oasis featuring a large pool, spa, expansive covered patio perfect for BBQs and outdoor dining, grassy yard, and plenty of space to relax or entertain. Additional highlights include paid solar for energy efficiency, updated electrical panel, newer sewer line, EV charging capability, laundry hookups in both the home and garage, RV parking potential, and a finished detached 2-car garage. This is the kind of home that rarely comes available!
Days On Market: 49
Listing updated: July 16, 2026 at 04:53 PM
Listed by: H. Jasan Sherman DRE #01333986, Coldwell Banker Realty
Naheed Awan DRE #02247096, Coldwell Banker Realty

Features & Facts
Interior
- Bedrooms: 4
- Bathrooms: 3 full, 1 half
- Square Feet: 2023
- Year Built: 1965
- Flooring: Mixed
- Family Room: Yes
Recently Sold Nearby



Similar Homes for Sale


Contact a Buyer's Agent
Connect with Tony O'Brien — REALTOR, The Sher Group & LOCALLA
Consent not required to use LOCALLA. See our Privacy Policy.
The Sher Group and Tony O'Brien are not mortgage brokers or lenders and do not provide financing. If you opt in, we may refer you to a third-party licensed mortgage professional. We do not guarantee loan approval, rates, or terms.
© 2026 The MLS™ - Combined L.A. Westside MLS (CLAW). All rights reserved. Based on information from The MLS™ - Combined L.A. Westside MLS (CLAW) as of 10/9/2026, 8:18:02 AM. All data, including all measurements and calculations of area, is obtained from various sources and has not been, and will not be, verified by broker or MLS. All information should be independently reviewed and verified for accuracy. Properties may or may not be listed by the office/agent presenting the information. IDX information is provided exclusively for personal, non-commercial use, and may not be used for any purpose other than to identify prospective properties consumers may be interested in purchasing. Information is deemed reliable but not guaranteed.
Tony O'Brien DRE #02200838 | The Sher Group DRE #02022464
Equal Housing Opportunity
Contact a Buyer's Agent
Connect with Tony O'Brien — REALTOR, The Sher Group & LOCALLA
Consent not required to use LOCALLA. See our Privacy Policy.
The Sher Group and Tony O'Brien are not mortgage brokers or lenders and do not provide financing. If you opt in, we may refer you to a third-party licensed mortgage professional. We do not guarantee loan approval, rates, or terms.
© 2026 The MLS™ - Combined L.A. Westside MLS (CLAW). All rights reserved. Based on information from The MLS™ - Combined L.A. Westside MLS (CLAW) as of 10/9/2026, 8:18:02 AM. All data, including all measurements and calculations of area, is obtained from various sources and has not been, and will not be, verified by broker or MLS. All information should be independently reviewed and verified for accuracy. Properties may or may not be listed by the office/agent presenting the information. IDX information is provided exclusively for personal, non-commercial use, and may not be used for any purpose other than to identify prospective properties consumers may be interested in purchasing. Information is deemed reliable but not guaranteed.
Tony O'Brien DRE #02200838 | The Sher Group DRE #02022464
Equal Housing Opportunity